Space, versatility, and outstanding garage capacity come together in this three-bedroom, two-bath split-level ranch! Offering 1,664 square feet of above-grade living space plus an additional 450 square feet below grade, this home provides room to spread out and flexibility to suit your lifestyle. A three-car attached garage and a separate three-car detached garage deliver an impressive six bays-ideal for car enthusiasts, hobbyists, or anyone seeking generous storage and workspace. Whether you need room for everyday vehicles, a prized collection, or your next project, this property delivers. Additional features include oil and propane, public water, and a septic system. With flexible living space and exceptional garage accommodations, this home offers possibilities both inside and out!
For sale
$399,900
780 West Woods Road, Hamden, CT 06518
3beds
2,114sqft
Single Family Residence
Built in 1965
0.79 Acres Lot
$414,700 Zestimate®
$189/sqft
$-- HOA
What's special
- 15 days
- 663
- 69
Zillow last checked:
Listing updated:
Listed by:
Team Rio of Executive Real Estate,
Amy P. Rio (860)916-6048,
Better Homes and Gardens Real Estate Executive Real Estate 860-633-8800
Source: Smart MLS,MLS#: 24217603
Facts & features
Interior
Bedrooms & bathrooms
- Bedrooms: 3
- Bathrooms: 2
- Full bathrooms: 2
Primary bedroom
- Level: Upper
Bedroom
- Level: Upper
Bedroom
- Level: Upper
Dining room
- Level: Main
Living room
- Level: Main
Heating
- Hot Water, Oil, Propane
Cooling
- None
Appliances
- Included: Oven/Range, Microwave, Refrigerator, Washer, Dryer, Water Heater
Features
- Basement: Full,Finished
- Attic: Access Via Hatch
- Number of fireplaces: 1
Interior area
- Total structure area: 2,114
- Total interior livable area: 2,114 sqft
- Finished area above ground: 1,664
- Finished area below ground: 450
Property
Parking
- Total spaces: 6
- Parking features: Attached, Detached
- Attached garage spaces: 6
Features
- Levels: Multi/Split
Lot
- Size: 0.79 Acres
- Features: Level
Details
- Parcel number: 1145301
- Zoning: R3
Construction
Type & style
- Home type: SingleFamily
- Architectural style: Split Level
- Property subtype: Single Family Residence
Materials
- Vinyl Siding
- Foundation: Concrete Perimeter
- Roof: Asphalt
Condition
- New construction: No
- Year built: 1965
Utilities & green energy
- Sewer: Septic Tank
- Water: Public
Community & HOA
HOA
- Has HOA: No
Location
- Region: Hamden
Financial & listing details
- Price per square foot: $189/sqft
- Tax assessed value: $247,380
- Annual tax amount: $13,277
- Date on market: 10/28/2026
Estimated market value
$414,700
$382,000 - $444,000
$3,964/mo
Price history
| Date | Event | Price |
|---|---|---|
| 11/11/2026 | Listed for sale | $399,900$189/sqft |
Source:  Smart MLS #24217603 Report a problem | ||
Public tax history
| Year | Property taxes | Tax assessment |
|---|---|---|
| 2025 | $12,834 +26.9% | $247,380 +36% |
| 2024 | $10,113 -1.4% | $181,860 |
| 2023 | $10,253 +1.6% | $181,860 |
| 2022 | $10,090 +5.8% | $181,860 |
| 2021 | $9,537 +73.5% | $181,860 +2.8% |
| 2020 | $5,496 -36.4% | $176,960 |
| 2019 | $8,646 +1.9% | $176,960 |
| 2018 | $8,487 +6% | $176,960 |
| 2017 | $8,009 -0.2% | $176,960 |
| 2016 | $8,027 +1.9% | $176,960 -8.2% |
| 2015 | $7,876 +2.4% | $192,710 |
| 2014 | $7,695 +2.5% | $192,710 |
| 2013 | $7,504 +4.8% | $192,710 |
| 2012 | $7,157 +6.8% | $192,710 |
| 2011 | $6,701 +12.4% | $192,710 -4.9% |
| 2010 | $5,960 +0% | $202,580 |
| 2009 | $5,958 0% | $202,580 |
| 2008 | $5,960 +1.1% | $202,580 |
| 2007 | $5,895 +4.1% | $202,580 |
| 2006 | $5,662 +14.7% | $202,580 +77.4% |
| 2005 | $4,937 +15% | $114,170 |
| 2003 | $4,294 +9.2% | $114,170 |
| 2001 | $3,934 | $114,170 |
Find assessor info on the county website
Monthly payment
Est. payment
Payment breakdown
Explore the cost of this home by adjusting the details. Changes won't be saved.Climate risks
Neighborhood: 06518
Nearby schools
Schools provided by the listing agent
- High: Hamden
Source: Smart MLS. This data may not be complete. We recommend contacting the local school district to confirm school assignments for this home.
Similar homes
- $369,9003 bd2 ba1.7k sqft76 Gaylord Mountain Road, Hamden, CT 06518For Sale
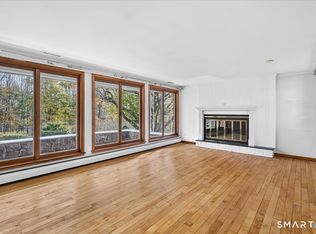
 MLS ID #24220652, Susan Santoro, William Pitt Sotheby's Int'l. Smart MLS
- $399,9003 bd2 ba2.7k sqft25 Booth Terrace, Hamden, CT 06518For Sale
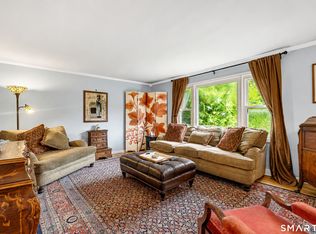 MLS ID #24211442, Susan Warner-Lambert, Carbutti & Co., Realtors. Smart MLS
- $399,0004 bd3 ba3k sqft136 Knoll Drive, Hamden, CT 06518For Sale
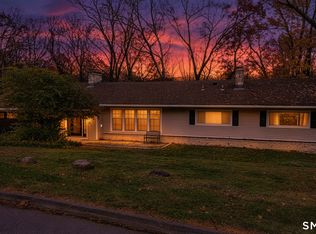 MLS ID #24215642, Lauren Freedman, Coldwell Banker Realty. Smart MLS
- $419,5003 bd3 ba1.6k sqft18 Russo Drive, Hamden, CT 06518For Sale
 MLS ID #24211776, Kristy L. Vaiuso, Coldwell Banker Realty. Smart MLS
- $349,9003 bd2 ba1.1k sqft212 Dorrance Street, Hamden, CT 06518For SaleMLS ID #24219395, Mariana Dasilva, William Raveis Real Estate. Smart MLS
- $425,0004 bd3 ba2.2k sqft60 Briarcliff Road, Hamden, CT 06518For SaleMLS ID #24218689, John Hill, Seabury Hill REALTORS. Smart MLS
- $389,9003 bd2 ba1.7k sqft141 Flower Drive, Hamden, CT 06518For SaleMLS ID #24214772, Charles B. Kroopneck, Charles Kroopneck Real Estate. Smart MLS
- $449,9003 bd2 ba2k sqft106 McDermott Circle, Hamden, CT 06514For SaleMLS ID #24187233, Jeffrey Granoff, GRL & Realtors, LLC. Smart MLS
- $419,9003 bd3 ba2.1k sqft46 Forest Court North, Hamden, CT 06518For SaleMLS ID #24195538, Sarah Kolman, The Heritage Group, LLC. Smart MLS
- $439,9004 bd3 ba2k sqft156 Handy Road, Hamden, CT 06518For SaleMLS ID #24217617, Beth R. Cantor, Coldwell Banker Realty. Smart MLS
- $429,9004 bd3 ba1.8k sqft162 Forest Street, Hamden, CT 06518For SaleMLS ID #24216563, Basil Amso, RE/MAX Right Choice. Smart MLS
- $350,0003 bd2 ba1.4k sqft366 West Woods Road, Hamden, CT 06518For SaleMLS ID #24193332, Betsy Gorman, Press/Cuozzo Realtors. Smart MLS
- $459,0003 bd2 ba1.9k sqft71 Renshaw Road, Hamden, CT 06518For SaleMLS ID #24216447, Timur Rakhimov, Vision Real Estate. Smart MLS
- $399,9003 bd2 ba2k sqft36 Norman Road, Hamden, CT 06514For SaleMLS ID #24200310, Ann Marie Vitiello, Coldwell Banker Realty. Smart MLS
- $414,0003 bd3 ba1.6k sqft315 Kenwood Avenue, Hamden, CT 06518For SaleMLS ID #24210339, Teresa Hernandez, Robert C White & Company LLC. Smart MLS
- $439,9003 bd2 ba2k sqft1175 Dunbar Hill Road, Hamden, CT 06514For SaleMLS ID #24217923, Marie I. Matta-Isona, iVision Real Estate. Smart MLS
- $475,0004 bd3 ba1.8k sqft32 Forest Court North, Hamden, CT 06518For SaleMLS ID #24218138, Angie Caban, Realty ONE Group Connect. Smart MLS
- $429,0003 bd3 ba2.2k sqft1140 Shepard Avenue, Hamden, CT 06514For SaleMLS ID #24210263, Francis J. Smith Jr, Better Living Realty, LLC. Smart MLS
- $399,5003 bd2 ba2.2k sqft495 MAIN Street, Hamden, CT 06514For SaleMLS ID #24213153, Tyler Lynch, Better Homes and Gardens Real Estate Executive Real Estate. Smart MLS
