Updated 2-bedroom, 2-bath condo in Plymouth’s Yorktowne Condominium Association with over 1,100 sq ft, attached 1-car garage, and private outdoor living space. Renovated in 2025 with extensive interior updates including fresh paint throughout, new luxury vinyl plank flooring, renovated kitchen with added cabinetry, granite countertops, tile backsplash, under-cabinet and cabinet accent lighting, plus new tile flooring in both bathrooms. Open-concept layout offers clear sightlines between the kitchen, dining area, and living room. Living room features a gas fireplace and sliding door access to a private wood deck overlooking mature trees. Spacious primary suite includes vaulted ceiling, full bath, and direct deck access. Additional features include in-unit laundry, neutral finishes, and ground-level entry. Located in close proximity to Old Village shopping and dining, Hines Park walking and biking trails, and approximately 1 mile from Kellogg Park and downtown Plymouth events, restaurants, and seasonal farmers market. Convenient access to M-14 and Plymouth-Canton schools. Monthly HOA fee includes water, trash, recycling, snow removal, and landscape maintenance. Pet restrictions apply per association bylaws.
Accepting backups
Price cut: $9.1K (7/14)
$269,900
780 York St, Plymouth, MI 48170
2beds
1,101sqft
:
Get pre-qualified$2,128/mo
Condominium
Built in 1988
-- sqft lot
$266,900 Zestimate®
$245/sqft
$260/mo HOA
What's special
- 75 days |
- 1,350 |
- 64 |
Zillow last checked:
Listing updated:
Listed by:
Matthew Talbot 734-259-6981,
Redefine Real Estate 734-259-7949
Source: Realcomp II,MLS#: 20261032764
Facts & features
Interior
Bedrooms & bathrooms
- Bedrooms: 2
- Bathrooms: 2
- Full bathrooms: 2
Bedroom
- Level: Entry
- Area: 130
- Dimensions: 10 X 13
Bedroom
- Level: Entry
- Area: 165
- Dimensions: 11 X 15
Primary bathroom
- Level: Entry
- Area: 64
- Dimensions: 8 X 8
Other
- Level: Entry
- Area: 36
- Dimensions: 6 X 6
Dining room
- Level: Entry
- Area: 168
- Dimensions: 12 X 14
Kitchen
- Level: Entry
- Area: 165
- Dimensions: 11 X 15
Heating
- Forced Air, Natural Gas
Cooling
- Ceiling Fans, Central Air
Appliances
- Included: Dishwasher, Disposal, Dryer, Free Standing Electric Range, Free Standing Refrigerator, Microwave, Washer
- Laundry: In Unit
Features
- Entrance Foyer
- Has basement: No
- Has fireplace: Yes
- Fireplace features: Gas, Living Room
Interior area
- Total interior livable area: 1,101 sqft
- Finished area above ground: 1,101
Property
Parking
- Total spaces: 1
- Parking features: One Car Garage, Attached
- Attached garage spaces: 1
Features
- Levels: One Story Up
- Stories: 1
- Entry location: GroundLevel
- Patio & porch: Deck, Porch
Details
- Parcel number: 49004060007000
- Special conditions: Short Sale No,Standard
Construction
Type & style
- Home type: Condo
- Architectural style: Colonial
- Property subtype: Condominium
Materials
- Brick
- Foundation: Slab
- Roof: Asphalt
Condition
- New construction: No
- Year built: 1988
- Major remodel year: 2025
Details
- Warranty included: Yes
Utilities & green energy
- Sewer: Public Sewer
- Water: Public
Community & HOA
Community
- Features: Sidewalks
- Subdivision: WAYNE COUNTY CONDO SUB PLAN 257
HOA
- Has HOA: Yes
- Services included: Maintenance Grounds, Maintenance Structure, Snow Removal, Trash, Water
- HOA fee: $260 monthly
- HOA phone: 810-735-6000
Location
- Region: Plymouth
Financial & listing details
- Price per square foot: $245/sqft
- Tax assessed value: $123,513
- Annual tax amount: $5,111
- Date on market: 5/15/2026
- Cumulative days on market: 75 days
- Listing agreement: Exclusive Right To Sell
- Listing terms: Cash,Conventional
Estimated market value
$266,900
$254,000 - $280,000
$1,868/mo
Price history
| Date | Event | Price |
|---|---|---|
| 7/14/2026 | Price change | $269,900-3.3%$245/sqft |
Source:  Realcomp II #20261032764 Report a problem Realcomp II #20261032764 Report a problem | ||
| 6/16/2026 | Price change | $279,000-3.5%$253/sqft |
Source: Realcomp II #20261032764 Report a problem | ||
| 5/15/2026 | Listed for sale | $289,000+21.7%$262/sqft |
Source: Realcomp II #20261032764 Report a problem | ||
| 6/16/2023 | Sold | $237,460+2.4%$216/sqft |
Source: Realcomp II #20230026433 Report a problem | ||
| 5/4/2023 | Pending sale | $232,000$211/sqft |
Source: Realcomp II #20230026433 Report a problem | ||
| 4/29/2023 | Listed for sale | $232,000$211/sqft |
Source: Realcomp II #20230026433 Report a problem | ||
Public tax history
| Year | Property taxes | Tax assessment |
|---|---|---|
| 2015 | $1,643 | $47,960 +21.6% |
| 2014 | $1,643 -0.3% | $39,430 -0.5% |
| 2013 | $1,647 -19.8% | $39,620 -19.9% |
| 2012 | $2,053 -15.7% | $49,480 -16.5% |
| 2011 | $2,434 -16.7% | $59,230 -17.1% |
| 2010 | $2,920 -3.1% | $71,440 -4.6% |
| 2009 | $3,015 -7.7% | $74,910 -11.5% |
| 2008 | $3,268 | $84,620 |
Find assessor info on the county website
Monthly payment
Est. payment
Payment breakdown
Explore the cost of this home by adjusting the details. Changes won't be saved.Climate risks
Neighborhood: 48170
Nearby schools
GreatSchools rating
- 8/10Farrand Elementary SchoolGrades: K-5Distance: 0.8 mi
- 8/10West Middle SchoolGrades: 6-8Distance: 1.4 mi
- 9/10Canton High SchoolGrades: 6-12Distance: 2.8 mi
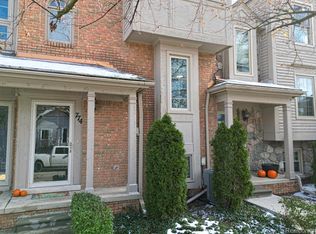
- $264,9002 bd3 ba1k sqft774 York St #5, Plymouth, MI 48170Sold
- $250,5002 bd2 ba1.1k sqft784 York St, Plymouth, MI 48170Off Market

- $260,0002 bd3 ba1.1k sqft788 York St, Plymouth, MI 48170Off Market

- $295,3002 bd2 ba1.1k sqft800 York St, Plymouth, MI 48170Off Market
- $245,0002 bd3 ba1.1k sqft788 York St #11, Plymouth, MI 48170Sold
- $280,6002 bd3 ba1.2k sqft806 York St, Plymouth, MI 48170Off Market
- $319,600-- bd2 ba1.1k sqft802 York St, Plymouth, MI 48170Off Market
- $96,7002 bd2 ba1.1k sqft792 York St, Plymouth, MI 48170Off Market
A local agent can set up tours, give advice and negotiate with sellers.
Similar homes
- $215,0002 bd1 ba1k sqft184 Pinewood Dr, Plymouth, MI 48170For Sale

 MLS ID #20261055813, Jeff Glover, KW Professionals. Realcomp II
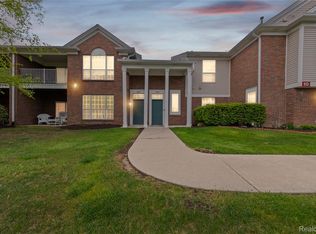
 - $269,9902 bd2 ba1.4k sqft16836 Dover Dr, Northville, MI 48168For Sale
 MLS ID #20261036033, Onkar Mande, eHomes Realty. Realcomp II
 - $250,0002 bd2 ba1.1k sqft4554 Hunters Cir E, Canton, MI 48188For Sale
 MLS ID #20261048931, Brian Lilly, EXP Realty Main. Realcomp II
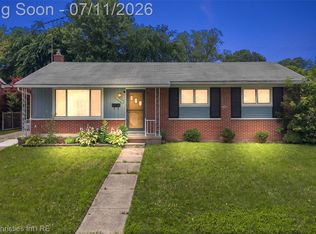
 - $274,9003 bd3 ba1.1k sqft9961 Merriman Rd, Livonia, MI 48150For Sale
 MLS ID #20261051555, Andrew Stevens, @properties Christie's Int'l RE Northville. Realcomp II
 - $265,0002 bd2 ba1.2k sqft700 S Brady Rd APT A, Dearborn, MI 48124For SaleMLS ID #20261051304, Dania Farhat, Pro Realty Group. Realcomp II
- $235,0003 bd2 ba1.4k sqft1119 Lathers St, Garden City, MI 48135For SaleMLS ID #20261056688, Jay Naim, EXP Realty Main. Realcomp II
- $324,9003 bd2 ba1.5k sqft43673 Antietam Ct, Canton, MI 48188For SaleMLS ID #20261057270, Guss Hammoud, Keller Williams Legacy. Realcomp II
- $297,0002 bd2 ba1.3k sqft41614 Hamlet Ln #57, Novi, MI 48375For SaleMLS ID #20261011607, Crystal Marsh, Signature Sotheby's International Realty Bham. Realcomp II
- $300,0002 bd2 ba1.1k sqft50119 Harding St, Canton, MI 48188For SaleMLS ID #20261045237, Michael Perna, EXP Realty The Perna Team. Realcomp II
- $229,9982 bd2 ba1.3k sqft30414 Orchard Lake Rd Unit 29, Farmington Hills, MI 48334For SaleMLS ID #20261055891, Logan C Wert, Max Broock, REALTORS®-Bloomfield Hills. Realcomp II
- $245,0002 bd2 ba1.6k sqft29717 Nottingham Cir, Livonia, MI 48152For SaleMLS ID #20261045409, Michael Layne, Real Broker, LLC. Realcomp II
- $285,0003 bd2 ba1.6k sqft446 Old Pine Way, Walled Lake, MI 48390For SaleMLS ID #20261040657, Carrie Ramon, Keller Williams Advantage. Realcomp II
- $294,0003 bd3 ba1.4k sqft20209 Inkster Rd, Livonia, MI 48152For SaleMLS ID #20261057101, Elizabeth J Young, Signature Sotheby's International Realty Bham. Realcomp II
- $215,0002 bd1 ba992 sqft43628 W Arbor Way Dr APT 103, Canton, MI 48188For SaleMLS ID #20261050715, Erik Wright, Social House Real Estate Group LLC. Realcomp II
- $269,5002 bd2 ba1.5k sqft19105 Alexa Dr, Walled Lake, MI 48390For SaleMLS ID #20261010176, Andrea Sims, Max Broock Realtors. Realcomp II
- $270,0003 bd2 ba1.3k sqft13416 McGuire St, Taylor, MI 48180For SaleMLS ID #20261042752, Parker McInnis, Oak and Stone Real Estate. Realcomp II
- $309,9003 bd1 ba1.6k sqft14242 Park St, Livonia, MI 48154For SaleMLS ID #20261036472, Teresa Hanson, NextHome All Pro Realty. Realcomp II
- $279,0003 bd1 ba1.2k sqft6280 Beth, Brighton, MI 48116For SaleMLS ID #20261054093, Andrew McManamon, Signature Sotheby's International Realty Nvl. Realcomp II
- $250,0002 bd2 ba1.3k sqft5000 Town Ctr Suite 2305, Southfield, MI 48075For SaleMLS ID #20261039733, Brenda D Davis, Century 21 Professionals Troy. Realcomp II
- $259,9002 bd2 ba1.5k sqft1711 Huntingwood Ln APT C, Bloomfield Hills, MI 48304For SaleMLS ID #20261054541, Dawna P Kuhne, Max Broock, REALTORS®-Birmingham. Realcomp II
