Fantastic ranch style one story country home on 1.248 acres in Richmond. NO hoa. LOW taxes. No flooding. Estate sale. 3 bedrooms, 2.5 baths, large family room and open kitchen, split floor plan and covered screened in back patio. ROOF, Feb 2026. Interior paint 6/2026. Granite in kitchen and baths. Slate tile and real wood flooring. Open flowing floor plan. Only 15 minutes from shopping, retail and entertainment. Gas five minutes away. Call your realtor today for a private showing.
Foreclosure
$475,000
7802 Fairchild Blvd, Richmond, TX 77469
3beds
1,812sqft
Single Family Residence
Built in 2006
1.25 Acres Lot
$456,900 Zestimate®
$262/sqft
$-- HOA
What's special
Open flowing floor planSplit floor planReal wood flooringLarge family roomOpen kitchen
- 17 days |
- 305 |
- 20 |
Likely to sell faster than
Zillow last checked:
Listing updated:
Listed by:
Christina Conn TREC #0503112 281-782-5236,
Realm Real Estate Professionals - Katy,
Robert Davis TREC #0667119 281-509-2729,
Realm Real Estate Professionals - Katy
Source: HAR,MLS#: 20352637
Facts & features
Interior
Bedrooms & bathrooms
- Bedrooms: 3
- Bathrooms: 3
- Full bathrooms: 2
- 1/2 bathrooms: 1
Rooms
- Room types: Family Room, Utility Room
Primary bathroom
- Features: Half Bath, Primary Bath: Double Sinks, Primary Bath: Separate Shower, Primary Bath: Soaking Tub, Secondary Bath(s): Tub/Shower Combo
Kitchen
- Features: Breakfast Bar, Kitchen open to Family Room, Pantry
Heating
- Natural Gas
Cooling
- Ceiling Fan(s), Electric
Appliances
- Included: Refrigerator, Freestanding Oven, Gas Oven, Microwave, Free-Standing Range, Gas Cooktop, Dishwasher
- Laundry: Electric Dryer Hookup, Washer Hookup
Features
- Formal Entry/Foyer, High Ceilings, Vaulted Ceiling, All Bedrooms Down, En-Suite Bath, Primary Bed - 1st Floor, Split Plan, Walk-In Closet(s)
- Flooring: Carpet, Slate, Wood
- Windows: Window Coverings
- Number of fireplaces: 1
- Fireplace features: Gas Log, Wood Burning
Interior area
- Total structure area: 1,812
- Total interior livable area: 1,812 sqft
Property
Parking
- Total spaces: 3
- Parking features: Detached, No Garage, Additional Parking, Boat, Circular Driveway, Double-Wide Driveway, Porte-Cochere, RV Access/Parking, Detached Carport
- Has garage: Yes
- Carport spaces: 3
Features
- Stories: 1
- Patio & porch: Covered, Patio/Deck, Porch, Screened
- Exterior features: Back Green Space, Side Yard
- Has spa: Yes
- Spa features: Spa/Hot Tub
- Fencing: Back Yard,Partial
- Has view: Yes
- View description: Water
- Has water view: Yes
- Water view: Water
- Waterfront features: Pond
Lot
- Size: 1.25 Acres
- Features: Back Yard, Cleared, Other, 1 Up to 2 Acres
Details
- Additional structures: Shed(s)
- Parcel number: 0095000006692906
- Special conditions: Probate Listing,Real Estate Owned
Construction
Type & style
- Home type: SingleFamily
- Architectural style: Ranch,Traditional
- Property subtype: Single Family Residence
Materials
- Cement Siding, Stone, Wood Siding
- Foundation: Slab
- Roof: Composition
Condition
- New construction: No
- Year built: 2006
Utilities & green energy
- Sewer: Septic Tank
- Water: Well
Green energy
- Energy efficient items: Thermostat, Insulation
Community & HOA
Community
- Subdivision: B Wickson
Location
- Region: Richmond
Financial & listing details
- Price per square foot: $262/sqft
- Tax assessed value: $339,839
- Annual tax amount: $6,611
- Date on market: 7/10/2026
- Listing terms: Cash,Conventional,USDA Loan,VA Loan
- Ownership: Full Ownership
- Road surface type: Concrete
Foreclosure details
Estimated market value
$456,900
$434,000 - $480,000
$1,959/mo
Price history
Price history is unavailable.
Public tax history
| Year | Property taxes | Tax assessment |
|---|---|---|
| 2025 | $1,505 -1.7% | $339,839 -0.4% |
| 2024 | $1,531 +43.3% | $341,160 +10% |
| 2023 | $1,069 -50.6% | $310,145 +10% |
| 2022 | $2,165 -17.1% | $281,950 +10% |
| 2021 | $2,612 +4.1% | $256,320 +10% |
| 2020 | $2,509 +4% | $233,020 +10% |
| 2019 | $2,413 -2.2% | $211,840 -3.7% |
| 2018 | $2,466 -3% | $220,060 +8.4% |
| 2017 | $2,543 | $202,970 -14% |
| 2016 | $2,543 -0.9% | $236,010 -2.1% |
| 2015 | $2,565 -1.6% | $241,130 +10% |
| 2014 | $2,607 | $219,210 +6.9% |
| 2013 | -- | $205,130 +10% |
| 2012 | -- | $186,480 +7.7% |
| 2011 | -- | $173,130 |
| 2010 | -- | $173,130 -7.5% |
| 2009 | -- | $187,260 +6.5% |
| 2008 | -- | $175,890 -1.7% |
| 2007 | -- | $178,930 +673.9% |
| 2006 | -- | $23,120 |
Find assessor info on the county website
Monthly payment
Climate risks
Neighborhood: 77469
Nearby schools
GreatSchools rating
- 9/10Needville Middle SchoolGrades: 4-6Distance: 5.1 mi
- 9/10Needville Junior High SchoolGrades: 7-8Distance: 5.4 mi
- 7/10Needville High SchoolGrades: 9-12Distance: 5.2 mi
Schools provided by the listing agent
- Elementary: Needville Elementary School
- Middle: Needville Junior High School
- High: Needville High School
Source: HAR. This data may not be complete. We recommend contacting the local school district to confirm school assignments for this home.
- $948,2006 bd8 ba5.4k sqft7732 Fairchild Blvd, Richmond, TX 77469Off Market
- $270,400-- bd-- ba-- sqft7732 Fairchild Blvd, Richmond, TX 77469Off Market
- $412,3003 bd2 ba1.7k sqft7938 Fairchild Blvd, Richmond, TX 77469Off Market
- $593,9003 bd2 ba2.4k sqft7937 Fairchild Blvd, Richmond, TX 77469Off Market
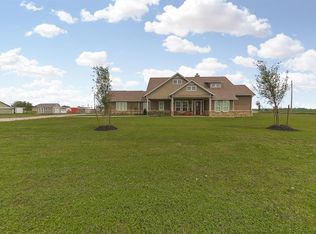
- $280,500-- bd-- ba-- sqft9807 Janda Rd, Richmond, TX 77469Off Market
- $303,5003 bd2 ba2.8k sqft9807 Janda Rd, Richmond, TX 77469Off Market
- $583,9003 bd2 ba2.7k sqft7939 Fairchild Blvd, Richmond, TX 77469Off Market
- $511,8003 bd2 ba2.2k sqft9807 Treyfair Ln, Richmond, TX 77469Off Market
A local agent can set up tours, give advice and negotiate with sellers.
Similar homes
- $469,0004 bd3 ba2.3k sqft10706 Harry Dr, Needville, TX 77461For Sale
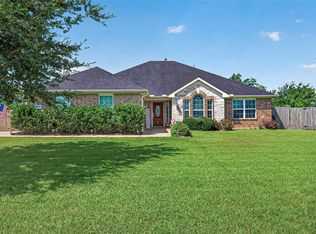 MLS ID #2221360, Kelly Frnka, JLA Realty. HAR
 - $529,0004 bd3 ba2.2k sqft2610 School St, Needville, TX 77461For Sale
 MLS ID #74986500, Christi Parham, RE/MAX Opportunities. HAR
 - $385,0003 bd3 ba2.5k sqft9119 Turnbull Ln, Rosenberg, TX 77469For Sale
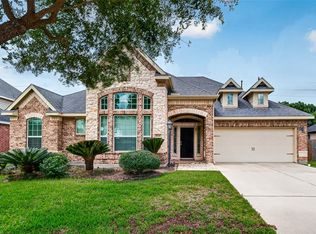 MLS ID #51939242, Wanda Mauricio, eXp Realty LLC. HAR
 - $485,9004 bd3 ba2.6k sqft7703 Lehman Rd, Beasley, TX 77417For Sale
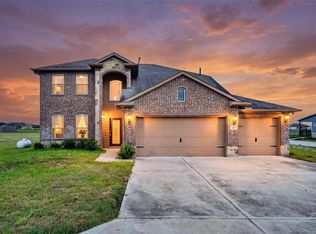 MLS ID #61042314, Yongzhi He, Forever Realty, LLC. HAR
 - $299,9003 bd3 ba2.2k sqft6422 Brazos Glen Ln, Richmond, TX 77469For SaleMLS ID #35364004, James Allen, eXp Realty LLC. HAR
- $368,0004 bd3 ba2.6k sqft7423 Summer Night Ln, Rosenberg, TX 77469For SaleMLS ID #74468495, Afshin Zadeh, Powerstar Realty-Houston. HAR
- $380,0004 bd3 ba2.7k sqft2207 Pickford Terrace Ln, Rosenberg, TX 77469For SaleMLS ID #87412010, Alton Ng, AKTIV Real Estate Consultants. HAR
- $290,0004 bd2 ba1.7k sqft2726 Sage Bluff Ave, Richmond, TX 77469For SaleMLS ID #60801936, Cynthia Ocampo, C.R.Realty. HAR
- $375,0004 bd2 ba2.1k sqft22531 Mary Rogers Trl, Richmond, TX 77469For SaleMLS ID #10078321, Pinky Pirani, Keller Williams Realty Southwest. HAR
- $484,9004 bd3 ba2.6k sqft14326 Manorbier Ln, Sugar Land, TX 77498For SaleMLS ID #32823785, Vanessa Burban, Hill Top Realty, LLC. HAR
- $329,0003 bd2 ba1.7k sqft2327 Cherrington Woods Ln, Rosenberg, TX 77469For SaleMLS ID #89198609, Ngoc Cindie Huynh, The Vincere Group LLC. HAR
- $365,0004 bd3 ba2.6k sqft522 Summer Mist Ln, Rosenberg, TX 77469For SaleMLS ID #16266901, Alma Flores, House Matchmaker Group. HAR
- $449,0004 bd3 ba2.5k sqft9623 Cherry Quartz Ct, Katy, TX 77494For SaleMLS ID #69137058, Somer Salameh, Teifke Real Estate. HAR
- $334,9993 bd2 ba2k sqft3803 Doveswood Cir, Needville, TX 77461For SaleMLS ID #52829521, Dustin Vacek, RE/MAX Opportunities. HAR
- $375,0004 bd4 ba2.4k sqft2315 Ocean Pass Ln, Rosenberg, TX 77469For SaleMLS ID #3944799, Stephen Myshrall, CB&A, Realtors- Southeast. HAR
- $485,0003 bd2 ba1.9k sqft1611 Ralston Branch Way, Sugar Land, TX 77479For SaleMLS ID #32663807, Rami King, White House Global Properties. HAR
- $340,0004 bd2 ba2.2k sqft631 Honeysuckle Vine Dr, Rosenberg, TX 77469For SaleMLS ID #29334935, Linda Ware, CB&A, Realtors-Katy. HAR
- $355,0004 bd3 ba2.4k sqft8811 Henrico Ln, Rosenberg, TX 77469For SaleMLS ID #4592626, Livee Gao, RE/MAX Fine Properties. HAR
- $359,9003 bd2 ba2.3k sqft4910 Culver Ln, Rosenberg, TX 77471For SaleMLS ID #89951619, Sharanda Mozart, JLA Realty. HAR
- $320,0003 bd2 ba2.1k sqft9110 Cavalier Ln, Rosenberg, TX 77469For SaleMLS ID #42686989, Rebecca Robinson, Hometown America Incorporated. HAR
