Discover a distinctive property just north of Greenville offering 7.371 acres, a custom log home, and a spacious barn/garage. Set well back from Greenville Celina Road along a long private lane, the property features open grassy areas accented by a variety of mature trees.
The two-story home offers more than 2,600 square feet of living space with 3 bedrooms and 2 full baths, including one bath on each level. Constructed with squared logs rather than traditional rounded logs, the design provides the character and craftsmanship of log construction while allowing for flatter interior wall surfaces. The interior features an open, flowing floor plan throughout both levels, with a centrally located fireplace adding an inviting focal point to the living space.
The home is situated over a crawl space measuring approximately 5+ feet in depth, which houses the furnace, water heater, and water softener.
Outside, the 2,200+ square-foot barn/garage provides substantial space for vehicles, equipment, storage, hobbies, or workshop use. With over seven acres, a private-lane setting, distinctive log construction, generous living space, and an impressive outbuilding, this property offers a combination that is difficult to duplicate. Sale is subject to sellers purchasing home of choice.
For sale
$549,900
7802 Greenville Celina Rd, Greenville, OH 45331
3beds
2,642sqft
Single Family Residence
Built in 1995
7.34 Acres Lot
$543,000 Zestimate®
$208/sqft
$-- HOA
What's special
Two-story homePrivate-lane settingCustom log homeGenerous living spaceImpressive outbuildingVariety of mature treesOpen grassy areas
- 5 days
- 740
- 77
Zillow last checked:
Listing updated:
Listed by:
Frank L Marchal (937)547-3077,
DJ Rose Realty,
Debra J Rose 937-459-2636,
DJ Rose Realty
Source: DABR MLS,MLS#: 968149 Originating MLS: Dayton Area Board of REALTORS
Originating MLS: Dayton Area Board of REALTORSFacts & features
Interior
Bedrooms & bathrooms
- Bedrooms: 3
- Bathrooms: 2
- Full bathrooms: 2
- Main level bathrooms: 1
Bedroom
- Level: Main
- Dimensions: 16 x 11
Bedroom
- Level: Main
- Dimensions: 12 x 11
Bedroom
- Level: Second
- Dimensions: 23 x 14
Dining room
- Level: Main
- Dimensions: 12 x 12
Family room
- Level: Main
- Dimensions: 16 x 13
Kitchen
- Level: Main
- Dimensions: 17 x 14
Laundry
- Level: Main
- Dimensions: 10 x 10
Loft
- Level: Second
- Dimensions: 14 x 12
Screened porch
- Level: Main
- Dimensions: 36 x 10
Heating
- Propane
Cooling
- Central Air
Appliances
- Included: Dryer, Dishwasher, Disposal, Range, Refrigerator, Water Softener, Washer, Electric Water Heater
Features
- Ceiling Fan(s), Kitchen Island, Kitchen/Family Room Combo, Pantry, Walk-In Closet(s)
- Windows: Double Hung, Insulated Windows, Wood Frames
- Basement: Crawl Space
- Has fireplace: Yes
- Fireplace features: Insert, Wood Burning
Interior area
- Total structure area: 2,642
- Total interior livable area: 2,642 sqft
Property
Parking
- Total spaces: 4
- Parking features: Four or more Spaces, Garage
- Garage spaces: 4
Features
- Levels: Two
- Stories: 2
Lot
- Size: 7.34 Acres
- Dimensions: 6.341 acres
Details
- Parcel number: F24021214000020100
- Zoning: Residential
- Zoning description: Residential
Construction
Type & style
- Home type: SingleFamily
- Architectural style: Log Home
- Property subtype: Single Family Residence
Materials
- Other, Wood Siding
Condition
- Year built: 1995
Utilities & green energy
- Sewer: Septic Tank
- Water: Well
- Utilities for property: Propane, Septic Available, Water Available
Community & HOA
Community
- Security: Smoke Detector(s)
HOA
- Has HOA: No
Location
- Region: Greenville
Financial & listing details
- Price per square foot: $208/sqft
- Tax assessed value: $12,900
- Annual tax amount: $162
- Date on market: 9/14/2026
- Listing terms: Conventional,FHA,USDA Loan,VA Loan
Estimated market value
$543,000
$516,000 - $570,000
Not available
Price history
| Date | Event | Price |
|---|---|---|
| 9/14/2026 | Listed for sale | $549,900+2955%$208/sqft |
Source:  DABR MLS #968149 Report a problem DABR MLS #968149 Report a problem | ||
| 1/3/1995 | Sold | $18,000$7/sqft |
Source: Public Record Report a problem | ||
Public tax history
| Year | Property taxes | Tax assessment |
|---|---|---|
| 2025 | $162 -0.3% | $4,520 |
| 2024 | $163 +0.1% | $4,520 |
| 2023 | $163 -0.5% | $4,520 +10% |
| 2022 | $163 -0.4% | $4,110 |
| 2021 | $164 -0.2% | $4,110 |
| 2020 | $164 -0.8% | $4,110 |
| 2019 | $166 -5% | $4,110 |
| 2018 | $175 +91.5% | $4,110 |
| 2017 | $91 | $4,110 +89.4% |
| 2016 | $91 -0.2% | $2,170 |
| 2015 | $91 -0.1% | $2,170 |
| 2014 | $91 -1.5% | $2,170 |
| 2013 | $93 +13.7% | $2,170 |
| 2012 | $82 -0.2% | $2,170 |
| 2011 | $82 -94.4% | $2,170 -95% |
| 2010 | $1,471 | $43,060 |
Find assessor info on the county website
Monthly payment
Est. payment
Payment breakdown
Explore the cost of this home by adjusting the details. Changes won't be saved.Climate risks
Neighborhood: 45331
Nearby schools
Schools provided by the listing agent
- District: Greenville
Source: DABR MLS. This data may not be complete. We recommend contacting the local school district to confirm school assignments for this home.
- $88,020-- bd-- ba-- sqft7802 Greenville Celina Rd, Greenville, OH 45331Off Market
- $400,6003 bd2 ba2.6k sqft7802 Greenville Celina Rd, Greenville, OH 45331Off Market
- $147,1004 bd1 ba1.6k sqft7760 Greenville Celina Rd, Greenville, OH 45331Sold
- $331,1003 bd2 ba2.5k sqft7786 Greenville Celina Rd, Greenville, OH 45331Off Market
Similar homes
- $569,0003 bd2 ba2.4k sqft3017 State Route 571 W, Greenville, OH 45331For Sale

 MLS ID #963558, Todd Harter, Leis Realty Company. DABR MLS
 - $372,0003 bd2 ba1.8k sqft5743 Kruckeberg Rd, Greenville, OH 45331For Sale
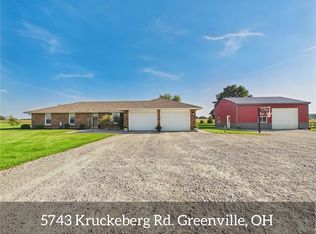 MLS ID #968989, Darren Leis, Leis Realty Company. DABR MLS
 - $290,0003 bd2 ba1.3k sqft3805 Hunter Rd, Greenville, OH 45331For Sale
 MLS ID #968859, Sue E Bowman, Howard Hanna Real Estate Serv. DABR MLS
 - $559,9005 bd3 ba2.6k sqft310 E Park Dr, Greenville, OH 45331For Sale
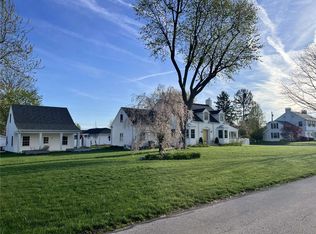 MLS ID #959958, Nicholas Huscroft, Chosen Real Estate Group. DABR MLS
 - $515,0004 bd2 ba2.4k sqft9172 Oakes Rd, Arcanum, OH 45304For SaleMLS ID #969043, George M Long, Howard Hanna Real Estate Serv. DABR MLS
- $640,0004 bd4 ba3.6k sqft5559 Clover Leaf Dr, Greenville, OH 45331For Sale
 MLS ID #1045697, Sue Bowman, Howard Hanna Real Estate Services. WRIST
 - $500,0003 bd3 ba1.9k sqft2244 Gettysburg Pitsburg Rd, Arcanum, OH 45304For SaleMLS ID #969012, Julie Suitts, Keller Williams Advisors Rlty. DABR MLS
- $549,9004 bd2 ba2.5k sqft8780 Old Us Route 36, Bradford, OH 45308For SaleMLS ID #963969, Shaun M Hayes, BHHS Professional Realty. DABR MLS
- $419,9005 bd3 ba2.6k sqft7145 Auld Rd, Bradford, OH 45308For SaleMLS ID #968029, Shari L Thokey, Galbreath REALTORS. DABR MLS
- $489,0003 bd2 ba1.6k sqft8765 State Route 571 E, Arcanum, OH 45304For SaleMLS ID #968449, Debra J Rose, DJ Rose Realty. DABR MLS
- $449,0003 bd2 ba2.1k sqft6999 Alternate State Rte #49, Arcanum, OH 45304For SaleMLS ID #1048550, Anita Pollard, DJ Rose Realty and Associates. WRIST
- $449,0003 bd2 ba2.1k sqft6999 E Alt Street Rte #49, Arcanum, OH 45304For SaleMLS ID #968923, Anita R Pollard, DJ Rose Realty. DABR MLS
- $525,0003 bd3 ba2.8k sqft1 Seminole Ln, Arcanum, OH 45304For SaleMLS ID #968036, Sue E Bowman, Howard Hanna Real Estate Serv. DABR MLS
- $465,0004 bd3 ba2.9k sqft1313 Gordon Landis Rd, Arcanum, OH 45304For SaleMLS ID #968678, Taylor Yount, Plum Tree Realty. DABR MLS
- $492,0004 bd3 ba1.9k sqft7071 W State Route 41, Covington, OH 45318For SaleMLS ID #959851, Katie Homan, Howard Hanna Real Estate Serv. DABR MLS
- $284,9004 bd4 ba1.3k sqft101 Clay St, Gettysburg, OH 45328For SaleMLS ID #969112, Molly Longfellow, First Choice Realty. DABR MLS
- $370,0004 bd2 ba2.5k sqft3685 West Dr, Greenville, OH 45331For SaleMLS ID #960582, Melissa Cleary, Glasshouse Realty Group. DABR MLS
- $370,0005 bd2 ba2.4k sqft9559 Fenner Rd, Ludlow Falls, OH 45339For SaleMLS ID #967635, Carli Amlin, RE/MAX Alliance Realty. DABR MLS
