Experiencе rеfіned luxury іn thiѕ beautifully upgraded ѕinglе-story townhome nestled within the prestigious Gardens Community of Spanish Trail. Perfectly positioned along the golf course, this exceptional residence captures sweeping fairway and tranquil lake views from the desirable south-facing courtyard and expansive wraparound patio. Designed with timeless elegance, the open floor plan features soaring vaulted ceilings, abundant natural light, and walls of windows that frame spectacular golf course vistas from the dining room, family room, and spacious primary suite. Travertine & wood flooring, custom cabinetry, plantation shutters, designer built-in closets, and thoughtfully selected finishes create an atmosphere of sophistication throughout.
The gourmet kitchen is appointed with granite countertops, professional-grade appliances, built-in refrigerator & generous workspace, making it equally suited for everyday living & entertaining.
One of the home's most distinctive features is a custom bookcase that discreetly opens to a hidden den or office, offering the perfect private workspace or secluded retreat. It provides the flexibility to conceal the space when entertaining. The secondary bedroom enjoys its own private courtyard, offering a peaceful outdoor escape.
Security screens provide both enhanced curb appeal and the ability to comfortably secure the home while enjoying fresh air. The original third garage bay has been thoughtfully converted into a third bedroom or additional (unpermitted approximately 220 sq ft) living space and oversized laundry room. This exceptional Spanish Trail residence offers a rare combination of timeless design, luxury upgrades, and breathtaking golf course and water views in one of Las Vegas' most sought-after guard-gated communities. Buyer/Agent to verify all info. Pricing on this home is at a competitive as-is price that reflects both its outstanding location and the upgrade investment a buyer will likely make after closing.
Active under contract
$668,000
7802 Harbour Towne Ave, Las Vegas, NV 89113
3beds
2,383sqft
Townhouse
Built in 1989
4,791 Square Feet Lot
$-- Zestimate®
$280/sqft
$797/mo HOA
What's special
Thoughtfully selected finishesOversized laundry roomDesirable south-facing courtyardAbundant natural lightSpacious primary suiteExpansive wraparound patioDesigner built-in closets
- 37 days
- 111
- 5
Zillow last checked:
Listing updated:
Listed by:
Holly Marquardt BS.0144234 702-400-7774,
Real Broker LLC
Source: LVR,MLS#: 2805368 Originating MLS: Greater Las Vegas Association of Realtors Inc
Originating MLS: Greater Las Vegas Association of Realtors IncFacts & features
Interior
Bedrooms & bathrooms
- Bedrooms: 3
- Bathrooms: 3
- Full bathrooms: 2
- 1/2 bathrooms: 1
Primary bedroom
- Description: Ceiling Fan,Ceiling Light,Custom Closet,Downstairs,Pbr Separate From Other,Walk-In Closet(s)
- Dimensions: 19x15
Bedroom 2
- Description: Ceiling Fan,Ceiling Light,Custom Closet,Mirrored Door
- Dimensions: 14x14
Bedroom 3
- Description: Ceiling Fan,Ceiling Light,Closet
- Dimensions: 10x13
Den
- Description: Built-Ins,Ceiling Fan,Ceiling Light
- Dimensions: 13x15
Dining room
- Description: Formal Dining Room
- Dimensions: 15x15
Kitchen
- Description: Breakfast Bar/Counter,Breakfast Nook/Eating Area,Granite Countertops,Vaulted Ceiling
Living room
- Description: Vaulted Ceiling
- Dimensions: 15x15
Heating
- Central, Gas, Multiple Heating Units
Cooling
- Central Air, Electric, 2 Units
Appliances
- Included: Built-In Electric Oven, Convection Oven, Dishwasher, Electric Cooktop, Disposal, Gas Water Heater, Microwave, Refrigerator, Water Heater, Warming Drawer
- Laundry: Cabinets, Electric Dryer Hookup, Gas Dryer Hookup, Main Level, Laundry Room, Sink
Features
- Bedroom on Main Level, Ceiling Fan(s), Full Bath on Main Level, Primary Downstairs, Pot Rack, Window Treatments, Central Vacuum
- Flooring: Hardwood, Marble
- Windows: Double Pane Windows, Plantation Shutters
- Number of fireplaces: 1
- Fireplace features: Bedroom, Gas, Living Room, Multi-Sided
Interior area
- Total structure area: 2,163
- Total interior livable area: 2,383 sqft
Video & virtual tour
Property
Parking
- Total spaces: 2
- Parking features: Attached, Epoxy Flooring, Finished Garage, Garage, Garage Door Opener, Guest, Inside Entrance, Private
- Attached garage spaces: 2
Features
- Stories: 1
- Patio & porch: Patio
- Exterior features: Patio, Private Yard, Sprinkler/Irrigation
- Pool features: Community
- Fencing: Partial,Stucco Wall
Lot
- Size: 4,791 Square Feet
- Features: Cul-De-Sac, Drip Irrigation/Bubblers, Desert Landscaping, Landscaped, < 1/4 Acre
Details
- Parcel number: 16328517021
- Zoning description: Single Family
- Other equipment: Water Softener Loop
- Horse amenities: None
Construction
Type & style
- Home type: Townhouse
- Architectural style: One Story
- Property subtype: Townhouse
- Attached to another structure: Yes
Materials
- Roof: Flat,Pitched,Tile
Condition
- Resale
- Year built: 1989
Utilities & green energy
- Electric: Photovoltaics None
- Sewer: Public Sewer
- Water: Public
- Utilities for property: Underground Utilities
Green energy
- Energy efficient items: Windows
Community & HOA
Community
- Features: Pool
- Security: Prewired, Controlled Access
- Subdivision: Gardens At Spanish Trail #1 2nd Amd
HOA
- Has HOA: Yes
- Amenities included: Country Club, Clubhouse, Fitness Center, Golf Course, Gated, Jogging Path, Pickleball, Pool, Guard, Spa/Hot Tub, Security, Tennis Court(s)
- Services included: Association Management, Maintenance Grounds, Security
- HOA fee: $432 monthly
- HOA name: Spanish Trail
- HOA phone: 702-367-8747
- Second HOA fee: $365 monthly
Location
- Region: Las Vegas
Financial & listing details
- Price per square foot: $280/sqft
- Tax assessed value: $407,223
- Annual tax amount: $3,934
- Date on market: 8/1/2026
- Listing agreement: Exclusive Right To Sell
- Listing terms: Cash,Conventional
Estimated market value
Not available
Estimated sales range
Not available
Not available
Price history
| Date | Event | Price |
|---|---|---|
| 8/14/2026 | Contingent | $668,000$280/sqft |
Source:  LVR #2805368 Report a problem LVR #2805368 Report a problem | ||
| 8/1/2026 | Listed for sale | $668,000+33.6%$280/sqft |
Source: LVR #2805368 Report a problem | ||
| 6/10/2005 | Sold | $500,000+51.5%$210/sqft |
Source: Public Record Report a problem | ||
| 11/20/2002 | Sold | $330,000+17.9%$138/sqft |
Source: Public Record Report a problem | ||
| 9/29/1995 | Sold | $280,000$117/sqft |
Source: Public Record Report a problem | ||
Public tax history
| Year | Property taxes | Tax assessment |
|---|---|---|
| 2026 | $4,103 +8% | $142,528 -0.7% |
| 2025 | $3,800 +12.6% | $143,541 +9.9% |
| 2024 | $3,375 +3.5% | $130,634 +13.7% |
| 2023 | $3,262 +12.7% | $114,940 +16.6% |
| 2022 | $2,894 +5.9% | $98,583 +5.9% |
| 2021 | $2,733 +0% | $93,111 +0% |
| 2020 | $2,732 +3% | $93,093 +3% |
| 2019 | $2,653 +3.9% | $90,401 0% |
| 2018 | $2,554 | $90,402 +0.1% |
| 2017 | $2,554 | $90,303 +4% |
| 2016 | $2,554 +0.2% | $86,797 -2.6% |
| 2015 | $2,549 +3.2% | $89,132 +10.4% |
| 2014 | $2,470 | $80,767 |
| 2013 | -- | $80,767 -3.4% |
| 2012 | -- | $83,635 -3.9% |
| 2011 | -- | $86,994 -3.6% |
| 2010 | -- | $90,201 -15.8% |
| 2009 | -- | $107,183 |
| 2008 | -- | $107,183 -27% |
| 2007 | -- | $146,860 +3.9% |
| 2006 | -- | $141,384 +22.5% |
| 2005 | -- | $115,416 +19.7% |
| 2004 | -- | $96,418 +14% |
| 2003 | -- | $84,560 -0.4% |
| 2002 | -- | $84,860 -3.5% |
| 2001 | -- | $87,920 |
Find assessor info on the county website
Monthly payment
Est. payment
Payment breakdown
Explore the cost of this home by adjusting the details. Changes won't be saved.Climate risks
Neighborhood: Spring Valley
Nearby schools
Schools provided by the listing agent
- Elementary: Rogers, Lucille S.,Rogers, Lucille S.
- Middle: Sawyer Grant
- High: Durango
Source: LVR. This data may not be complete. We recommend contacting the local school district to confirm school assignments for this home.
- $496,1002 bd2 ba1.7k sqft7808 Harbour Towne Ave, Las Vegas, NV 89113Off Market

- $625,0002 bd3 ba1.9k sqft7814 Harbour Towne Ave, Las Vegas, NV 89113Sold
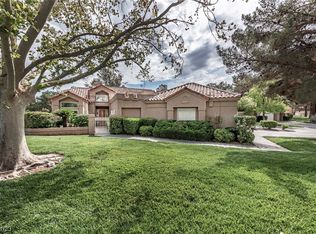
- $457,0003 bd2 ba1.9k sqft7814 Harbour Towne Ave #0, Las Vegas, NV 89113Off Market
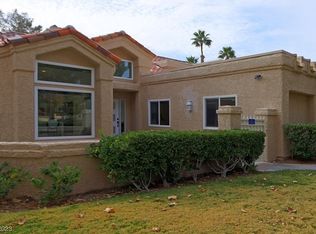
- $785,0002 bd3 ba1.9k sqft7805 Harbour Towne Ave #0, Las Vegas, NV 89113Sold
Similar homes
- $650,0003 bd2 ba2.4k sqft5090 Breakers Ln, Las Vegas, NV 89113For Sale
 MLS ID #2808072, Julie Youngblood, Keller Williams MarketPlace. LVR
 - $575,0003 bd2 ba2k sqft7307 Mission Hills Dr, Las Vegas, NV 89113For Sale
 MLS ID #2810903, Daniel Stewart, eXp Realty. LVR
 - $740,0003 bd3 ba2.5k sqft8240 Horseshoe Bend Ln, Las Vegas, NV 89113For Sale
 MLS ID #2812051, James McNamara, eXp Realty. LVR
 - $744,9002 bd3 ba1.9k sqft7943 Harbour Towne Ave, Las Vegas, NV 89113For Sale
 MLS ID #2775771, John Sullivan, Huntington & Ellis, A Real Est. LVR
