Step into this fully furnished turnkey waterfront masterpiece with beautiful panoramic views of Lake Ida, featuring over 500 feet of lakeshore with unmatched privacy. This beautifully crafted 4-bedroom, 3.5-bath home includes two primary suites, making it ideal for hosting family and guests in comfort and style.
This home showcases high-end finishes throughout, including custom cabinetry, stunning quartz countertops, and poured ICF (insulated concrete form) foundation walls, offering exceptional durability and energy efficiency. Expansive windows invite in natural light and showcase breathtaking lake views from nearly every angle.
Outside, enjoy a spacious 500 square foot patio overlooking the water—perfect for entertaining, relaxing, and taking in Minnesota’s spectacular sunrises. The property also includes a private boat launch, giving you effortless access to the lake right from your own shoreline.
For all your storage and hobby needs, the oversized heated 36x34 garage provides ample space for vehicles, boats, and toys. Whether you're looking for a year-round residence or the ultimate lake getaway, this rare Lake Ida property delivers space, luxury, and a truly one-of-a-kind setting.
Included with the property are 4 lifts and nine dock sections. The home also features Wi-Fi thermostats and garage door openers for added convenience.
Pending
Price cut: $100K (6/12)
$1,295,000
7803 Lake Ida Way NW, Alexandria, MN 56308
4beds
3,366sqft
:
Get pre-qualified$7,996/mo
Single Family
Built in 2021
1.12 Acres Lot
$-- Zestimate®
$385/sqft
$-- HOA
What's special
- 98 days |
- 181 |
- 2 |
Zillow last checked:
Listing updated:
Listed by:
Brian Flaten 320-267-5583,
Century 21 First Realty, Inc.
Source: NorthstarMLS as distributed by MLS GRID,MLS#: 7051770
Facts & features
Interior
Bedrooms & bathrooms
- Bedrooms: 4
- Bathrooms: 4
- Full bathrooms: 3
- 1/2 bathrooms: 1
Bedroom
- Level: Main
- Area: 175 Square Feet
- Dimensions: 12.5x14
Bedroom 2
- Level: Main
- Area: 150 Square Feet
- Dimensions: 12.5x12
Bedroom 3
- Level: Basement
- Area: 120 Square Feet
- Dimensions: 10x12
Bedroom 4
- Level: Basement
- Area: 110 Square Feet
- Dimensions: 10x11
Primary bathroom
- Level: Main
- Area: 70.4 Square Feet
- Dimensions: 5.5x12.8
Primary bathroom
- Level: Main
- Area: 68 Square Feet
- Dimensions: 8x8.5
Bathroom
- Level: Main
- Area: 37.7 Square Feet
- Dimensions: 6.5x5.8
Bathroom
- Level: Basement
- Area: 55.25 Square Feet
- Dimensions: 8.5x6.5
Bonus room
- Level: Basement
- Area: 157.25 Square Feet
- Dimensions: 8.5x18.5
Family room
- Level: Main
- Area: 483.75 Square Feet
- Dimensions: 22.5x21.5
Family room
- Level: Basement
- Area: 550.25 Square Feet
- Dimensions: 15.5x35.5
Kitchen
- Level: Main
- Area: 202.5 Square Feet
- Dimensions: 13.5x15
Laundry
- Level: Main
- Area: 112 Square Feet
- Dimensions: 8x14
Other
- Level: Main
- Area: 81 Square Feet
- Dimensions: 6x13.5
Heating
- Forced Air
Cooling
- Central Air
Appliances
- Included: Air-To-Air Exchanger, Dishwasher, Disposal, Double Oven, Dryer, Exhaust Fan, Water Filtration System, Microwave, Range, Refrigerator, Stainless Steel Appliance(s), Washer, Water Softener Owned
- Laundry: Electric Dryer Hookup, Laundry Room, Main Level, Washer Hookup
Features
- Basement: Drain Tiled,Drainage System,Egress Window(s),Finished,Concrete,Sump Basket,Sump Pump
- Has fireplace: No
Interior area
- Total structure area: 3,586
- Total interior livable area: 3,366 sqft
- Finished area above ground: 1,793
- Finished area below ground: 1,573
Property
Parking
- Total spaces: 2
- Parking features: Attached, Garage, Heated Garage, Insulated Garage
- Attached garage spaces: 2
Accessibility
- Accessibility features: None
Features
- Levels: One
- Stories: 1
- Patio & porch: Covered, Front Porch, Rear Porch
- Fencing: Split Rail
- On waterfront: Yes
- Waterfront features: Lake Front
Lot
- Size: 1.12 Acres
- Features: Irregular Lot, Tree Coverage - Light
Details
- Foundation area: 1793
- Parcel number: 240684000
- Zoning description: Residential-Single Family
Construction
Type & style
- Home type: SingleFamily
- Property subtype: Single Family
Materials
- Frame
- Roof: Age 8 Years or Less,Asphalt
Condition
- New construction: No
- Year built: 2021
Utilities & green energy
- Gas: Propane
- Sewer: City Sewer/Connected
- Water: Drilled, Well
Community & HOA
Community
- Subdivision: Sunrise Bay
HOA
- Has HOA: No
Location
- Region: Alexandria
Financial & listing details
- Price per square foot: $385/sqft
- Annual tax amount: $5,612
- Date on market: 4/17/2026
- Cumulative days on market: 88 days
Estimated market value
Not available
Estimated sales range
Not available
Not available
Price history
| Date | Event | Price |
|---|---|---|
| 6/22/2026 | Pending sale | $1,295,000$385/sqft |
Source:  NorthstarMLS as distributed by MLS GRID #7051770 Report a problem NorthstarMLS as distributed by MLS GRID #7051770 Report a problem | ||
| 6/12/2026 | Price change | $1,295,000-7.2%$385/sqft |
Source: NorthstarMLS as distributed by MLS GRID #7051770 Report a problem | ||
| 6/2/2026 | Price change | $1,395,000-6.7%$414/sqft |
Source: NorthstarMLS as distributed by MLS GRID #7051770 Report a problem | ||
| 4/24/2026 | Listed for sale | $1,495,000$444/sqft |
Source: NorthstarMLS as distributed by MLS GRID #7051770 Report a problem | ||
Public tax history
Tax history is unavailable.
Monthly payment
Est. payment
Payment breakdown
Explore the cost of this home by adjusting the details. Changes won't be saved.Climate risks
Neighborhood: 56308
Nearby schools
GreatSchools rating
- 8/10Garfield Elementary SchoolGrades: K-5Distance: 3.2 mi
- 6/10Discovery Junior High SchoolGrades: 6-8Distance: 6.8 mi
- 8/10Alexandria Area High SchoolGrades: 9-12Distance: 9.3 mi
- $--2.8 Acres7601 Lake Ida Way NW, Alexandria, MN 56308Off Market
- $492,1003 bd1 ba1.2k sqft7785 Lake Ida Way NW, Alexandria, MN 56308Off Market
- $690,0004 bd3 ba2.5k sqft7591 Lake Ida Way NW, Alexandria, MN 56308Sold
- $346,4003 bd2 ba-- sqft7926 Lake Ida Way, Alexandria, MN 56308Off Market
- $373,000-- bd-- ba1.2k sqft7810 Lake Ida Way NW, Alexandria, MN 56308Off Market
- $332,700-- bd-- ba-- sqft7810 Lake Ida Way NW, Alexandria, MN 56308Off Market
- $267,700-- bd-- ba-- sqft7580 Lake Ida Way NW, Alexandria, MN 56308Off Market
- $356,300-- bd-- ba-- sqftLk Ida Way NW, Alexandria, MN 56308Off Market
A local agent can set up tours, give advice and negotiate with sellers.
A local lender can help you make sure your offer is ready when you are.
Similar homes
- $1,290,0003 bd2 ba3.3k sqft3654 Little Ida Beach Rd NW, Alexandria, MN 56308For Sale

 MLS ID #7106162, Pete Scheldt, Keller Williams Preferred Rlty. NorthstarMLS as distributed by MLS GRID
 - $950,0003 bd4 ba4.1k sqft4107 S Ida View Ct NW, Alexandria, MN 56308For Sale
 MLS ID #7086379, Shelly Karnis, Counselor Realty Inc of Alex. NorthstarMLS as distributed by MLS GRID
 - $725,0005 bd3 ba3.4k sqft3123 Crestwood Dr NE, Alexandria, MN 56308For Sale
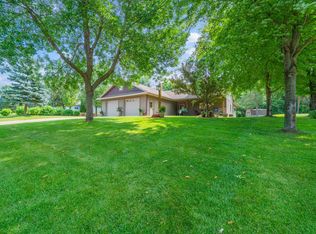 MLS ID #7114066, Stuart Wood, Edina Realty, Inc.. NorthstarMLS as distributed by MLS GRID
 - $1,189,9005 bd3 ba4.5k sqft3005 W Lake Jessie Dr SE, Alexandria, MN 56308For Sale
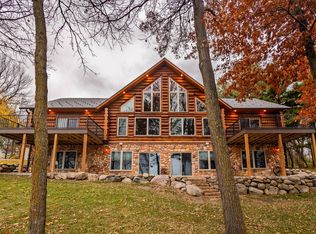 MLS ID #7099959, Brandon Johnson, Coldwell Banker Crown Realtors. NorthstarMLS as distributed by MLS GRID
 - $1,249,0004 bd3 ba3.2k sqft10321 County Road 58 NW, Brandon, MN 56315For SaleMLS ID #7054919, Mark A. Adams, RE/MAX Results. NorthstarMLS as distributed by MLS GRID
- $1,250,0004 bd3 ba2.3k sqft13472 Edgefield Rd NW, Brandon, MN 56315For SaleMLS ID #7079064, Thomas Wegner, Alex Brokers Realty, LLC. NorthstarMLS as distributed by MLS GRID
- $1,149,0004 bd4 ba3.3k sqft2303 S Le Homme Dieu Dr NE, Alexandria, MN 56308For SaleMLS ID #7014885, Christopher W Olson, RE/MAX Results. NorthstarMLS as distributed by MLS GRID
- $1,499,0004 bd4 ba4.7k sqft2917 Vonderheide Dr SW, Alexandria, MN 56308For SaleMLS ID #7042179, John A Powell, Edina Realty, Inc.. NorthstarMLS as distributed by MLS GRID
- $749,0005 bd4 ba4k sqft4680 Cottontail Ln NW, Alexandria, MN 56308For SaleMLS ID #7054127, Sarah J Klimek, Counselor Realty Inc of Alex. NorthstarMLS as distributed by MLS GRID
- $949,0004 bd4 ba3.2k sqft3191 Crestwood Dr NE, Alexandria, MN 56308For SaleMLS ID #6790426, Mandy Rudy, Edina Realty, Inc.. NorthstarMLS as distributed by MLS GRID
- $659,0004 bd4 ba3.5k sqft2441 Highland Trl SW, Alexandria, MN 56308For SaleMLS ID #7088934, Erin N. Olson, Coldwell Banker Crown Realtors. NorthstarMLS as distributed by MLS GRID
- $1,600,0004 bd4 ba3.6k sqft660 E Lake Cowdry Rd NW, Alexandria, MN 56308For SaleMLS ID #7067073, Cindy Forst, Century 21 First Realty, Inc.. NorthstarMLS as distributed by MLS GRID
- $899,9004 bd3 ba3.4k sqft1850 Petes Point Ln SW, Alexandria, MN 56308For SaleMLS ID #7073206, Joanna Hvezda, Real Estate by Jo, LLC. NorthstarMLS as distributed by MLS GRID
- $779,9005 bd3 ba3.2k sqft1402 Brophy Park Rd NW, Alexandria, MN 56308For SaleMLS ID #7092059, Kelly Sander, Counselor Realty Inc of Alex. NorthstarMLS as distributed by MLS GRID
- $1,050,0004 bd2 ba1.8k sqft2503 S Le Homme Dieu Dr NE, Alexandria, MN 56308For SaleMLS ID #7094429, Doug Holm, Realty Executives Alex Home Sales. NorthstarMLS as distributed by MLS GRID
- $1,150,0003 bd3 ba2.7k sqft15371 Dittberners Creek Rd NW, Miltona, MN 56354For SaleMLS ID #7088612, Barbara Dahl, Coldwell Banker Crown Realtors. NorthstarMLS as distributed by MLS GRID
- $800,0005 bd4 ba3.8k sqft3307 Island Dr NE, Alexandria, MN 56308For SaleMLS ID #6819834, Nicole Doering, Edina Realty, Inc.. NorthstarMLS as distributed by MLS GRID
- $725,0003 bd3 ba3.2k sqft1966 Liberty Rd NE, Alexandria, MN 56308For SaleMLS ID #7053353, Joanna Hvezda, Real Estate by Jo, LLC. NorthstarMLS as distributed by MLS GRID
- $1,350,0004 bd4 ba4.1k sqft12310 Tall Timbers Rd SW, Garfield, MN 56332For SaleMLS ID #7100297, Stuart Wood, Edina Realty, Inc.. NorthstarMLS as distributed by MLS GRID
- $719,0005 bd3 ba3.4k sqft5201 Colonial Ct NE, Alexandria, MN 56308For SaleMLS ID #7049335, Rychel Larson, Realty ONE Group Choice. NorthstarMLS as distributed by MLS GRID
