Welcome home to this freshly remodeled 3-bedroom, 2-bath home. The home has an open concept, with the kitchen, dining, and living room flowing together. The kitchen has newly installed cabinets, a quartz countertop, and new stainless steel appliances, which will be installed prior to closing. The home has been freshly painted inside and out. The home has new fixtures, a new garage door, along with an opener, blinds, and luxury vinyl plank throughout most of the living areas. Must see to appreciate. The home has easy access to dining, shopping, and entertainment.
Pending
$229,000
7805 Evening Star Dr, Fort Worth, TX 76133
3beds
1,381sqft
:
Get pre-qualified$1,731/mo
Single Family Residence
Built in 1981
7,579 Square Feet Lot
$230,400 Zestimate®
$166/sqft
$-- HOA
What's special
New fixturesQuartz countertopNewly installed cabinetsNew stainless steel appliances
- 17 days |
- 638 |
- 91 |
Likely to sell faster than
Zillow last checked:
Listing updated:
Listed by:
Anthony Cole 0574491 817-870-1600,
RE/MAX Trinity 817-870-1600
Source: NTREIS,MLS#: 21325865
Facts & features
Interior
Bedrooms & bathrooms
- Bedrooms: 3
- Bathrooms: 2
- Full bathrooms: 2
Primary bedroom
- Level: First
- Dimensions: 14 x 13
Bedroom
- Level: First
- Dimensions: 12 x 11
Bedroom
- Level: First
- Dimensions: 10 x 10
Kitchen
- Level: First
- Dimensions: 9 x 7
Living room
- Level: First
- Dimensions: 18 x 12
Heating
- Central, Natural Gas
Cooling
- Central Air, Electric
Appliances
- Included: Dishwasher, Disposal, Gas Oven, Gas Range
- Laundry: Electric Dryer Hookup, Laundry in Utility Room
Features
- Decorative/Designer Lighting Fixtures, High Speed Internet, Cable TV, Walk-In Closet(s)
- Flooring: Ceramic Tile, Luxury Vinyl Plank
- Windows: Window Coverings
- Has basement: No
- Number of fireplaces: 1
- Fireplace features: Wood Burning
Interior area
- Total interior livable area: 1,381 sqft
Video & virtual tour
Property
Parking
- Total spaces: 2
- Parking features: Garage Faces Front, Garage, Garage Door Opener
- Attached garage spaces: 2
Features
- Levels: One
- Stories: 1
- Pool features: None
- Fencing: Chain Link,Wood
Lot
- Size: 7,579 Square Feet
- Features: Interior Lot, Subdivision, Few Trees
Details
- Parcel number: 02164957
Construction
Type & style
- Home type: SingleFamily
- Architectural style: Traditional,Detached
- Property subtype: Single Family Residence
Materials
- Brick
- Foundation: Slab
- Roof: Composition
Condition
- Year built: 1981
Utilities & green energy
- Sewer: Public Sewer
- Water: Public
- Utilities for property: Sewer Available, Water Available, Cable Available
Community & HOA
Community
- Features: Curbs
- Security: Smoke Detector(s)
- Subdivision: Parkwood East
HOA
- Has HOA: No
Location
- Region: Fort Worth
Financial & listing details
- Price per square foot: $166/sqft
- Tax assessed value: $173,713
- Annual tax amount: $3,803
- Date on market: 7/10/2026
- Cumulative days on market: 9 days
- Listing terms: Assumable,Cash,Conventional,FHA,VA Loan
Estimated market value
$230,400
$219,000 - $242,000
$1,838/mo
Price history
| Date | Event | Price |
|---|---|---|
| 7/23/2026 | Pending sale | $229,000$166/sqft |
Source: NTREIS #21325865 Report a problem | ||
| 7/14/2026 | Contingent | $229,000$166/sqft |
Source: NTREIS #21325865 Report a problem | ||
| 7/10/2026 | Listed for sale | $229,000$166/sqft |
Source: NTREIS #21325865 Report a problem | ||
| 9/1/2004 | Sold | -- |
Source: Public Record Report a problem | ||
| 5/13/2002 | Sold | -- |
Source: Public Record Report a problem | ||
Public tax history
| Year | Property taxes | Tax assessment |
|---|---|---|
| 2025 | $3,803 -19.3% | $173,713 -17.3% |
| 2024 | $4,712 -5.8% | $210,000 -5% |
| 2023 | $5,001 +3% | $221,000 +18.4% |
| 2022 | $4,854 +30.9% | $186,716 +35.3% |
| 2021 | $3,709 -2% | $138,000 |
| 2020 | $3,786 +3.6% | $138,000 |
| 2019 | $3,653 +22.9% | $138,000 +27.8% |
| 2018 | $2,971 +13.9% | $108,000 +15.3% |
| 2017 | $2,609 +37.8% | $93,701 +40.2% |
| 2016 | $1,893 -9.5% | $66,834 -9.3% |
| 2015 | $2,092 | $73,700 |
| 2014 | $2,092 | $73,700 |
| 2013 | -- | $73,700 +0.5% |
| 2012 | -- | $73,300 |
| 2011 | -- | $73,300 -4.4% |
| 2010 | -- | $76,700 -13.2% |
| 2009 | -- | $88,400 +4.7% |
| 2008 | -- | $84,400 |
| 2007 | -- | $84,400 -7.9% |
| 2006 | -- | $91,600 |
| 2005 | -- | $91,600 |
| 2004 | -- | $91,600 +13.8% |
| 2003 | -- | $80,500 +4.8% |
| 2002 | -- | $76,800 +9.9% |
| 2001 | -- | $69,900 +12.9% |
| 2000 | -- | $61,900 |
Find assessor info on the county website
Monthly payment
Est. payment
Payment breakdown
Explore the cost of this home by adjusting the details. Changes won't be saved.Climate risks
Neighborhood: Far Southwest
Nearby schools
GreatSchools rating
- 3/10Woodway Elementary SchoolGrades: PK-5Distance: 1.2 mi
- 3/10Wedgwood Middle SchoolGrades: 6-8Distance: 2.1 mi
- 3/10Southwest High SchoolGrades: 9-12Distance: 1.6 mi
Schools provided by the listing agent
- Elementary: Woodway
- Middle: Wedgwood
- High: Southwest
- District: Fort Worth ISD
Source: NTREIS. This data may not be complete. We recommend contacting the local school district to confirm school assignments for this home.
- $223,8002 bd2 ba1.2k sqft7809 Evening Star Dr, Fort Worth, TX 76133Off Market
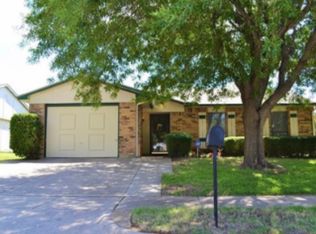
- $250,9003 bd2 ba1.7k sqft3829 Bee Tree Ln, Fort Worth, TX 76133Off Market
- $252,8003 bd2 ba1.5k sqft3825 Bee Tree Ln, Fort Worth, TX 76133Off Market
- $2,2253 bd2 ba1.3k sqft7813 Evening Star Dr, Fort Worth, TX 76133For Rent

- $216,2003 bd1 ba1.2k sqft7854 Sunflower Ct, Fort Worth, TX 76133Off Market
- $222,2003 bd2 ba1.2k sqft3821 Bee Tree Ln, Fort Worth, TX 76133Off Market
- $192,4002 bd1 ba1.1k sqft7858 Sunflower Ct, Fort Worth, TX 76133Off Market
- $209,9003 bd2 ba1k sqft7812 Evening Star Dr, Fort Worth, TX 76133Off Market
A local agent can set up tours, give advice and negotiate with sellers.
Similar homes
- $235,0004 bd2 ba1.8k sqft6913 Loma Vista Dr, Fort Worth, TX 76133For Sale
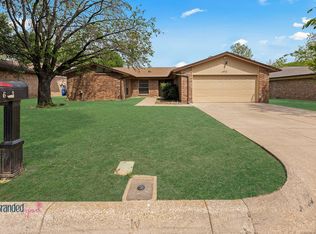 MLS ID #21228606, Jordan Wilson. NTREIS
 - $240,0004 bd2 ba1.6k sqft5613 Westcreek Dr, Fort Worth, TX 76133For Sale
 MLS ID #21261590, Twila Allan. NTREIS
 - $254,9993 bd2 ba1.1k sqft5405 Trail Lake Dr, Fort Worth, TX 76133For Sale
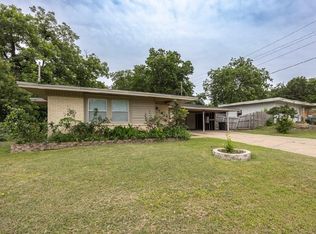 MLS ID #21260360, Stephanie Gallegos. NTREIS
 - $215,0003 bd2 ba1.3k sqft1725 Gainsborough Way, Fort Worth, TX 76134For Sale
 MLS ID #21124634, Eric Hathman. NTREIS
 - $260,0003 bd2 ba1.9k sqft9020 Wessex Ct, Fort Worth, TX 76134For SaleMLS ID #21302636, Michael Fronk. NTREIS
- $225,0003 bd2 ba1k sqft207 Water Ln, Crowley, TX 76036For SaleMLS ID #21274737, Chad Smith. NTREIS
- $214,9003 bd2 ba1k sqft809 E Bovell St, Crowley, TX 76036For SaleMLS ID #21292732, Lynette Thomas. NTREIS
- $220,0003 bd2 ba1.3k sqft1108 Sharondale St, Fort Worth, TX 76115For SaleMLS ID #21274547, Cynthia Casco. NTREIS
- $265,9003 bd3 ba1.4k sqft8532 Tallahassee Ln, Fort Worth, TX 76123For SaleMLS ID #21292561, Leon Brady. NTREIS
- $328,0003 bd2 ba1.9k sqft6400 Winn St, Fort Worth, TX 76133For SaleMLS ID #21319046, Chris Farley. NTREIS
- $249,9003 bd2 ba1.6k sqft113 Quail Creek Dr, Crowley, TX 76036For SaleMLS ID #21246722, Shelley Green. NTREIS
- $294,9003 bd2 ba1.5k sqft8304 Clearbrook Dr, Fort Worth, TX 76123For SaleMLS ID #21307889, Michael Win. NTREIS
- $250,0003 bd2 ba1.4k sqft5100 Lasalle Dr, Arlington, TX 76016For SaleMLS ID #21338314, Brandee Kelley. NTREIS
- $235,0003 bd2 ba1.1k sqft501 Post Oak Ln, Burleson, TX 76028For SaleMLS ID #21260147, Danny Gentry. NTREIS
- $215,0003 bd1 ba1.1k sqft3449 Gordon Ave, Fort Worth, TX 76110For SaleMLS ID #21247381, Kimberly Chavez. NTREIS
- $215,0003 bd2 ba1.1k sqft5517 Fletcher Ave, Fort Worth, TX 76107For SaleMLS ID #21236220, Erin Isaac. NTREIS
- $255,0003 bd2 ba1.4k sqft5821 Maiden Ln, Fort Worth, TX 76131For SaleMLS ID #21300248, Rebecca Rodriguez. NTREIS
- $219,9003 bd2 ba1.2k sqft3613 Ada Ave, Fort Worth, TX 76105For SaleMLS ID #21293420, Rebekah Gilbert. NTREIS
- $237,0003 bd2 ba1.5k sqft809 Hackamore St, White Settlement, TX 76108For SaleMLS ID #21336700, Tony Salinas. NTREIS
- $--3 bd2 ba1.5k sqft3425 Doolittle Dr, Arlington, TX 76014AuctionAuction.com 2
