This 1907 classic has all the charm + none of the old house headaches. Remodeled + revamped from the inside out, this home offers peace of mind with modern systems, including: updated electrical, plumbing, sewer, added insulation, double-pane vinyl windows, plus a brand-new gas furnace + water heater. Nearly everything has been updated within the last 10 years or sooner, so you can spend your weekends enjoying your new home instead of working on it! High ceilings + windows in every direction fill the main floor with natural light. The open-concept layout includes a proper entryway, updated kitchen with quartz counters, stainless appliances + ample cabinetry, plus convenient main-level laundry. Two bedrooms (both with fantastic closets) + a full bath on the main floor, plus two more bedrooms (closets for days up here too) + another full bath upstairs. But the real draw is the detached, oversized dream shop/garage with tall ceilings, 100-amp power + room for all of your projects, hobbies + gear. An unfinished basement provides even more storage, so the shop stays clear for actual projects, not storage. An extra-long, extra-wide driveway offers plenty of off-street parking + space for an RV, boat, or a basketball hoop. Outside, enjoy kiwi, apples, figs, blueberries, raspberries, multiple varieties of pears, herbs + other perennials. All this in Portsmouth, close to food carts, Living Room Wines, brewpubs, New Seasons Market, University of Portland + the beautiful Columbia Park. Also conveniently located between all the fun in St. Johns + Kenton, and great for commuters with nearby I-5. [Home Energy Score = 3. HES Report at https://rpt.greenbuildingregistry.com/hes/OR10251624]
Active
$599,900
7805 N Hereford Ave, Portland, OR 97203
4beds
2,382sqft
Residential, Single Family Residence
Built in 1907
5,227 Square Feet Lot
$-- Zestimate®
$252/sqft
$-- HOA
What's special
Added insulationHigh ceilingsConvenient main-level laundryProper entrywayDouble-pane vinyl windowsOpen-concept layoutStainless appliances
- 2 days
- 255
- 38
Zillow last checked:
Listing updated:
Listed by:
Spencer Voris 541-218-6372,
Keller Williams Realty Professionals
Source: RMLS (OR),MLS#: 339290072
Facts & features
Interior
Bedrooms & bathrooms
- Bedrooms: 4
- Bathrooms: 2
- Full bathrooms: 2
- Main level bathrooms: 1
Rooms
- Room types: Bedroom 4, Laundry, Bedroom 2, Bedroom 3, Dining Room, Family Room, Kitchen, Living Room, Primary Bedroom
Primary bedroom
- Features: Closet Organizer, Bamboo Floor, High Ceilings, Walkin Closet
- Level: Main
- Area: 132
- Dimensions: 12 x 11
Bedroom 2
- Features: Bamboo Floor, Closet, High Ceilings
- Level: Main
- Area: 99
- Dimensions: 9 x 11
Bedroom 3
- Features: Closet Organizer, Walkin Closet, Wallto Wall Carpet
- Level: Upper
- Area: 154
- Dimensions: 11 x 14
Bedroom 4
- Features: Closet, Wallto Wall Carpet
- Level: Upper
- Area: 143
- Dimensions: 13 x 11
Dining room
- Features: Bamboo Floor, High Ceilings
- Level: Main
- Area: 132
- Dimensions: 11 x 12
Kitchen
- Features: Dishwasher, Down Draft, Bamboo Floor, Free Standing Range, Free Standing Refrigerator, High Ceilings, Quartz
- Level: Main
- Area: 110
- Width: 10
Living room
- Features: Bamboo Floor, High Ceilings
- Level: Main
- Area: 180
- Dimensions: 15 x 12
Heating
- Forced Air
Cooling
- Air Conditioning Ready
Appliances
- Included: Dishwasher, Down Draft, Free-Standing Range, Free-Standing Refrigerator, Range Hood, Stainless Steel Appliance(s), Washer/Dryer, Electric Water Heater, Gas Water Heater
- Laundry: Laundry Room
Features
- High Ceilings, Quartz, Closet, Closet Organizer, Walk-In Closet(s)
- Flooring: Bamboo, Tile, Vinyl, Wall to Wall Carpet
- Doors: Sliding Doors
- Windows: Double Pane Windows, Vinyl Frames
- Basement: Partial,Storage Space,Unfinished
Interior area
- Total structure area: 2,382
- Total interior livable area: 2,382 sqft
Property
Parking
- Total spaces: 2
- Parking features: Driveway, Off Street, Detached, Extra Deep Garage, Oversized
- Garage spaces: 2
- Has uncovered spaces: Yes
Features
- Levels: Two
- Stories: 3
- Patio & porch: Patio, Porch
- Exterior features: Garden, Raised Beds, Yard
- Fencing: Fenced
Lot
- Size: 5,227 Square Feet
- Dimensions: 50 x 100
- Features: Level, SqFt 5000 to 6999
Details
- Additional structures: Workshop
- Parcel number: R248785
- Zoning: R5
Construction
Type & style
- Home type: SingleFamily
- Architectural style: Bungalow
- Property subtype: Residential, Single Family Residence
Materials
- Lap Siding
- Foundation: Concrete Perimeter
- Roof: Composition,Shingle
Condition
- Updated/Remodeled
- New construction: No
- Year built: 1907
Utilities & green energy
- Gas: Gas
- Sewer: Public Sewer
- Water: Public
Community & HOA
Community
- Subdivision: Portsmouth/University Park
HOA
- Has HOA: No
Location
- Region: Portland
Financial & listing details
- Price per square foot: $252/sqft
- Tax assessed value: $613,570
- Annual tax amount: $5,594
- Date on market: 9/8/2026
- Listing terms: Cash,Conventional,FHA,VA Loan
- Road surface type: Paved
Estimated market value
Not available
Estimated sales range
Not available
Not available
Price history
| Date | Event | Price |
|---|---|---|
| 9/8/2026 | Listed for sale | $599,900+37.9%$252/sqft |
Source:  RMLS (OR) #339290072 Report a problem RMLS (OR) #339290072 Report a problem | ||
| 5/26/2017 | Sold | $435,000+2.6%$183/sqft |
Source: RMLS (OR) #17313762 Report a problem | ||
| 4/25/2017 | Pending sale | $424,000$178/sqft |
Source: Caliber Real Estate Oregon LLC #17313762 Report a problem | ||
| 4/20/2017 | Listed for sale | $424,000+48.8%$178/sqft |
Source: Caliber Real Estate Oregon LLC #17313762 Report a problem | ||
| 12/21/2016 | Sold | $285,000-1.7%$120/sqft |
Source: RMLS (OR) #15672802 Report a problem | ||
| 11/30/2016 | Pending sale | $289,900$122/sqft |
Source: Portlandia Properties, LLC #15672802 Report a problem | ||
| 10/14/2016 | Price change | $289,900-6.5%$122/sqft |
Source: Portlandia Properties, LLC #15672802 Report a problem | ||
| 9/22/2016 | Price change | $309,900-10.9%$130/sqft |
Source: Portlandia Properties, LLC #15672802 Report a problem | ||
| 8/13/2016 | Price change | $347,900-5.9%$146/sqft |
Source: Portlandia Properties, LLC #15672802 Report a problem | ||
| 7/14/2016 | Price change | $369,900-6.9%$155/sqft |
Source: Portlandia Properties, LLC #15672802 Report a problem | ||
| 6/23/2016 | Listed for sale | $397,500+41%$167/sqft |
Source: Portlandia Properties, LLC #15672802 Report a problem | ||
| 2/2/2016 | Listing removed | $281,900$118/sqft |
Source: Portlandia Properties, LLC #15672802 Report a problem | ||
| 1/29/2016 | Pending sale | $281,900$118/sqft |
Source: Portlandia Properties, LLC #15672802 Report a problem | ||
| 1/21/2016 | Price change | $281,900-9.6%$118/sqft |
Source: Portlandia Properties, LLC #15672802 Report a problem | ||
| 1/9/2016 | Listed for sale | $311,880$131/sqft |
Source: Portlandia Properties, LLC #15672802 Report a problem | ||
| 1/8/2016 | Pending sale | $311,880$131/sqft |
Source: Homepath #15672802 Report a problem | ||
| 12/16/2015 | Listed for sale | $311,880+0%$131/sqft |
Source: Portlandia Properties, LLC #15672802 Report a problem | ||
| 11/13/2015 | Listing removed | $311,800$131/sqft |
Source: Homepath Report a problem | ||
| 11/11/2015 | Listed for sale | $311,800+8.5%$131/sqft |
Source: Homepath Report a problem | ||
| 9/9/2015 | Sold | $287,322-11.6%$121/sqft |
Source: Public Record Report a problem | ||
| 3/13/2015 | Listing removed | $324,900$136/sqft |
Source: Windermere Peninsula Realty Group #14465496 Report a problem | ||
| 11/1/2014 | Listed for sale | $324,900+111%$136/sqft |
Source: Windermere Peninsula Realty Group Report a problem | ||
| 11/29/2001 | Sold | $154,000+81.2%$65/sqft |
Source: Public Record Report a problem | ||
| 6/5/2001 | Sold | $85,000$36/sqft |
Source: Public Record Report a problem | ||
Public tax history
| Year | Property taxes | Tax assessment |
|---|---|---|
| 2025 | $5,595 +3.7% | $207,630 +3% |
| 2024 | $5,394 +4% | $201,590 +3% |
| 2023 | $5,186 +2.2% | $195,720 +3% |
| 2022 | $5,074 +1.7% | $190,020 +3% |
| 2021 | $4,988 +9% | $184,490 +3% |
| 2020 | $4,576 +3.8% | $179,120 +3% |
| 2019 | $4,408 | $173,910 +3% |
| 2018 | $4,408 +3% | $168,850 +3% |
| 2017 | $4,278 +14% | $163,940 +3% |
| 2016 | $3,753 | $159,170 +3% |
| 2015 | $3,753 +2.7% | $154,540 +3% |
| 2014 | $3,654 +4% | $150,040 +3% |
| 2013 | $3,516 +10.5% | $145,670 +3% |
| 2012 | $3,180 +58.1% | $141,430 +56.7% |
| 2011 | $2,011 +5.4% | $90,240 +3% |
| 2010 | $1,909 +2.7% | $87,620 +3% |
| 2009 | $1,859 +6% | $85,070 +3% |
| 2008 | $1,754 +0.3% | $82,600 +3% |
| 2007 | $1,749 +11.3% | $80,200 +3% |
| 2006 | $1,571 +4.7% | $77,870 +3% |
| 2005 | $1,500 -8.2% | $75,610 +3% |
| 2004 | $1,634 +2.3% | $73,410 +3% |
| 2003 | $1,598 +21.6% | $71,280 +15% |
| 2002 | $1,314 +3.7% | $61,980 -12.6% |
| 2000 | $1,268 | $70,910 |
Find assessor info on the county website
Monthly payment
Est. payment
Payment breakdown
Explore the cost of this home by adjusting the details. Changes won't be saved.Climate risks
Neighborhood: Portsmouth
Nearby schools
Schools provided by the listing agent
- Elementary: Astor
- Middle: Astor
- High: Roosevelt
Source: RMLS (OR). This data may not be complete. We recommend contacting the local school district to confirm school assignments for this home.
- $365,8001 bd1 ba1.3k sqft7711 N Hereford Ave, Portland, OR 97203Off Market
- $496,1003 bd2 ba1.5k sqft7817 N Hereford Ave, Portland, OR 97203Off Market

- $645,7005 bd3 ba1.8k sqft7703 N Hereford Ave, Portland, OR 97203Off Market
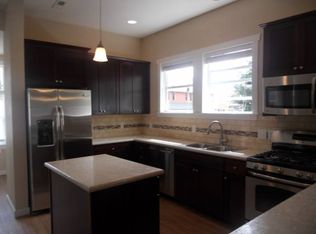
- $543,5005 bd3 ba1.8k sqft7703 N Hereford Ave STE A, Portland, OR 97203Off Market
Similar homes
- $609,9504 bd3 ba2.5k sqft7206 N Amherst St, Portland, OR 97203Active

 MLS ID #361025294, John Mahaffy, Georgetown Realty Inc.. RMLS (OR)
 - $595,0003 bd2 ba1.9k sqft7104 N Princeton St, Portland, OR 97203Active
 MLS ID #602216794, Patrick J. Henry, P.C., Coldwell Banker Bain. RMLS (OR)
 - $535,0004 bd2 ba1.7k sqft6023 N Amherst St, Portland, OR 97203Active
 MLS ID #541699492, Cynthia Fneish, Weichert, Realtors on Main Street. RMLS (OR)
 - $575,0003 bd2 ba2k sqft8112 N Druid Ave, Portland, OR 97203Active
 MLS ID #259750098, Renee Espinosa, MORE Realty. RMLS (OR)
 - $575,0004 bd2 ba2.7k sqft7910 N McKenna Ave, Portland, OR 97203ActiveMLS ID #456230715, Austin Lalande, John L. Scott. RMLS (OR)
- $619,0006 bd3 ba2.1k sqft5419 N Yale St, Portland, OR 97203ActiveMLS ID #608713638, Jodi Ferguson, Berkshire Hathaway HomeServices NW Real Estate. RMLS (OR)
- $540,0003 bd3 ba1.4k sqft10016 N Polk Ave, Portland, OR 97203ActiveMLS ID #612454844, Kelley Hutchison, Neighbors Realty. RMLS (OR)
- $555,0004 bd3 ba1.9k sqft4306 N Willis Blvd, Portland, OR 97203ActiveMLS ID #286462948, Teresa Kirsch, Windermere Realty Trust. RMLS (OR)
- $575,0003 bd2 ba2.3k sqft5936 N Burrage Ave, Portland, OR 97217ActiveMLS ID #306683262, Spencer Voris, Keller Williams Realty Professionals. RMLS (OR)
- $649,9995 bd2 ba2.5k sqft7628 N Dwight Ave, Portland, OR 97203ActiveMLS ID #278619723, Breighley Sexton, Urban Pacific Real Estate. RMLS (OR)
- $599,0003 bd2 ba2.2k sqft4718 N Amherst St, Portland, OR 97203ActiveMLS ID #770149795, Maureen Hotchkiss, The Agency Portland. RMLS (OR)
- $549,9005 bd2 ba2.6k sqft4711 N Amherst St, Portland, OR 97203ActiveMLS ID #300837100, Brian Tienken, eXp Realty, LLC. RMLS (OR)
- $599,9005 bd2 ba2.7k sqft9131 N Lombard St, Portland, OR 97203ActiveMLS ID #260174000, Dmitri Galkovski, Pristine Realty LLC. RMLS (OR)
- $565,0003 bd2 ba1.8k sqft6427 N Princeton St, Portland, OR 97203ActiveMLS ID #129037759, Carolyn Hoty, Keller Williams Realty Professionals. RMLS (OR)
- $499,9003 bd1 ba1.6k sqft10114 N Calhoun Ave, Portland, OR 97203ActiveMLS ID #636119137, Leia Carlton, Portland's Alternative Inc., Realtors. RMLS (OR)
- $899,0005 bd3 ba2.6k sqft7034 N John Ave, Portland, OR 97203ActiveMLS ID #325157283, Jene DeSpain, Think Real Estate. RMLS (OR)
- $549,9004 bd2 ba1.9k sqft6144 N Willamette Blvd, Portland, OR 97203ActiveMLS ID #575399126, Lisa Hanna, Eleete Real Estate. RMLS (OR)
- $615,0005 bd3 ba2.3k sqft7552 N Gilbert Ave, Portland, OR 97203ActiveMLS ID #280445250, Tim Hyun, Keller Williams Realty Portland Premiere. RMLS (OR)
- $570,0003 bd2 ba3k sqft7430 N Hurst Ave, Portland, OR 97203ActiveMLS ID #785718635, Eoseph Kravets, MORE Realty. RMLS (OR)
