Master on Main | 2 Living Areas | Gourmet Kitchen | Boerne ISD Welcome to 7807 Cottonwood Rdg! This beautiful 4-bedroom, 2.5-bath home features a spacious, flexible floor plan with the primary suite conveniently located downstairs. The gourmet kitchen offers granite countertops, a large island with bar seating, and a walk-in pantry. Enjoy two living areas plus an open upstairs loft-perfect for entertaining or additional living space. A 2-car garage and desirable community amenities, including a pool, jogging trail, and neighborhood park, add to the appeal. Located in Boerne ISD, minutes to La Cantera, RIM, Six Flags.
For sale
$430,000
7807 Cottonwood, Boerne, TX 78015
4beds
2,440sqft
Single Family Residence
Built in 2021
5,401 Square Feet Lot
$420,000 Zestimate®
$176/sqft
$58/mo HOA
What's special
Open upstairs loftSpacious flexible floor planGranite countertopsGourmet kitchenWalk-in pantry
- 11 days
- 107
- 10
Likely to sell faster than
Zillow last checked:
Listing updated:
Listed by:
Ana Gonzalez TREC #706719 (210) 325-9807,
Malouff Realty, LLC
Source: LERA MLS,MLS#: 2020342
Facts & features
Interior
Bedrooms & bathrooms
- Bedrooms: 4
- Bathrooms: 3
- Full bathrooms: 2
- 1/2 bathrooms: 1
Primary bedroom
- Area: 208
- Dimensions: 13 x 16
Bedroom 2
- Area: 144
- Dimensions: 12 x 12
Bedroom 3
- Area: 132
- Dimensions: 12 x 11
Bedroom 4
- Area: 144
- Dimensions: 12 x 12
Primary bathroom
- Features: Shower Only
- Area: 72
- Dimensions: 8 x 9
Dining room
- Area: 117
- Dimensions: 13 x 9
Family room
- Area: 342
- Dimensions: 19 x 18
Kitchen
- Area: 130
- Dimensions: 10 x 13
Living room
- Area: 270
- Dimensions: 18 x 15
Office
- Area: 110
- Dimensions: 11 x 10
Heating
- Central, Electric
Cooling
- Central Air
Appliances
- Included: Built-In Oven, Self Cleaning Oven, Microwave
- Laundry: Washer Hookup, Dryer Connection
Features
- One Living Area, Liv/Din Combo, Kitchen Island, Master Downstairs, Ceiling Fan(s)
- Flooring: Carpet, Ceramic Tile
- Windows: Window Coverings
- Has basement: No
- Has fireplace: No
- Fireplace features: Not Applicable
Interior area
- Total interior livable area: 2,440 sqft
Property
Parking
- Total spaces: 2
- Parking features: Two Car Garage
- Garage spaces: 2
Features
- Levels: Two
- Stories: 2
- Pool features: None, Community
Lot
- Size: 5,401 Square Feet
Details
- Parcel number: 047090990160
Construction
Type & style
- Home type: SingleFamily
- Property subtype: Single Family Residence
Materials
- Stone, Siding
- Foundation: Slab
- Roof: Composition
Condition
- Pre-Owned
- New construction: No
- Year built: 2021
Details
- Builder name: CENTEX
Utilities & green energy
- Electric: CPS
- Gas: GREY FOREST
- Water: SAWS, Water System
Community & HOA
Community
- Features: Playground
- Subdivision: Frio Cielo Ranch
HOA
- Has HOA: Yes
- HOA fee: $175 quarterly
- HOA name: BEXAR COUNTY CIELO RANCH
Location
- Region: Boerne
Financial & listing details
- Price per square foot: $176/sqft
- Tax assessed value: $397,000
- Annual tax amount: $7,336
- Price range: $430K - $430K
- Date on market: 9/30/2026
- Cumulative days on market: 12 days
- Listing terms: Conventional,FHA,VA Loan,Cash
Estimated market value
$420,000
$399,000 - $441,000
$2,820/mo
Price history
| Date | Event | Price |
|---|---|---|
| 9/30/2026 | Listed for sale | $430,000+46.5%$176/sqft |
Source:  LERA MLS #2020342 Report a problem LERA MLS #2020342 Report a problem | ||
| 9/27/2026 | Listing removed | $2,700$1/sqft |
Source: Zillow Rentals Report a problem | ||
| 8/26/2026 | Listed for rent | $2,700$1/sqft |
Source: Zillow Rentals Report a problem | ||
| 8/25/2026 | Listing removed | $2,700$1/sqft |
Source: LERA MLS #1996806 Report a problem | ||
| 7/17/2026 | Price change | $2,700-3.6%$1/sqft |
Source: LERA MLS #1996806 Report a problem | ||
| 7/2/2026 | Listed for rent | $2,800-1.8%$1/sqft |
Source: LERA MLS #1996806 Report a problem | ||
| 7/17/2023 | Listing removed | -- |
Source: LERA MLS #1694216 Report a problem | ||
| 6/21/2023 | Price change | $2,850-4.7%$1/sqft |
Source: LERA MLS #1694216 Report a problem | ||
| 6/8/2023 | Listed for rent | $2,990$1/sqft |
Source: LERA MLS #1694216 Report a problem | ||
| 7/4/2022 | Listing removed | -- |
Source: Zillow Rental Network Premium Report a problem | ||
| 6/15/2022 | Price change | $2,990-12.1%$1/sqft |
Source: Zillow Rental Network Premium #1608111 Report a problem | ||
| 6/2/2022 | Price change | $3,400-5.6%$1/sqft |
Source: Zillow Rental Network Premium #1608111 Report a problem | ||
| 5/20/2022 | Listed for rent | $3,600$1/sqft |
Source: Zillow Rental Network Premium #1608111 Report a problem | ||
| 6/28/2021 | Sold | -- |
Source: Agent Provided Report a problem | ||
| 2/9/2021 | Listing removed | -- |
Source:  Centex Report a problem Centex Report a problem | ||
| 2/8/2021 | Listed for sale | $293,490$120/sqft |
Source: Centex Report a problem | ||
Public tax history
| Year | Property taxes | Tax assessment |
|---|---|---|
| 2025 | $3,222 -3.4% | $397,000 -4.4% |
| 2024 | $3,337 +0% | $415,190 -0.9% |
| 2023 | $3,335 +9.9% | $418,750 +10.2% |
| 2022 | $3,035 | $379,980 |
Find assessor info on the county website
Monthly payment
Est. payment
Payment breakdown
Explore the cost of this home by adjusting the details. Changes won't be saved.Climate risks
Neighborhood: 78015
Nearby schools
Schools provided by the listing agent
- Elementary: Fair Oaks Ranch
- Middle: Van Middle School
- High: Boerne
- District: Boerne
Source: LERA MLS. This data may not be complete. We recommend contacting the local school district to confirm school assignments for this home.
Similar homes
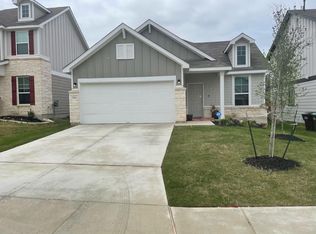
- $369,8904 bd3 ba2k sqft27515 Sage Vw, Boerne, TX 78015For Sale
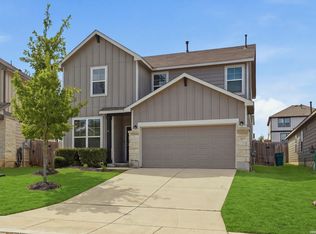
 MLS ID #2022316, Charles Wasson TREC #660409, Laughy Hilger Group Real Estate. LERA MLS
 - $379,9993 bd2 ba1.9k sqft7519 PECOS RDG, Boerne, TX 78015For Sale
 MLS ID #2022708, Kevin Rogers TREC #655096, 43 Realty, LLC. LERA MLS
 - $409,0004 bd3 ba2.6k sqft27711 Rocky Mtn, Boerne, TX 78015For Sale
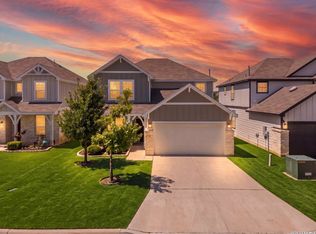 MLS ID #2016266, Maribel Frey TREC #454706, IH 10 Realty. LERA MLS
 - $375,0004 bd2 ba1.7k sqft7502 CAMINO MNR, Boerne, TX 78015For Sale
 MLS ID #2022826, Kenneth Ruiz TREC #724161, Keller Williams Heritage. LERA MLS
 - $499,0004 bd4 ba2.6k sqft27818 ROCKY MTN, Boerne, TX 78015For SaleMLS ID #2020191, Brian Stamness TREC #700794, Phyllis Browning Company. LERA MLS
- $408,0004 bd3 ba2.7k sqft27207 Rio Pass, Boerne, TX 78015For SaleMLS ID #2004723, Shane Neal TREC #608871, eXp Realty. LERA MLS
- $435,0003 bd2 ba1.7k sqft27506 Paraiso Sands, Boerne, TX 78015For SaleMLS ID #2011139, Jack McLemore TREC #460808, Listing Results, LLC. LERA MLS
- $417,0003 bd2 ba2k sqft27506 Valle Verde, Boerne, TX 78015For SaleMLS ID #2017235, Jeanne Oosthuizen TREC #785219, Premier Hill Country Properties. LERA MLS
- $439,9003 bd3 ba2.4k sqft27146 Smokey Chase, Boerne, TX 78015For SaleMLS ID #2002766, Stephanie Sommers TREC #578010, VIP Realty. LERA MLS
- $445,0004 bd3 ba2.8k sqft7618 PRESIDIO CRST, Boerne, TX 78015For SaleMLS ID #2019612, Christopher Galvan TREC #723068, Keller Williams Heritage. LERA MLS
- $339,9003 bd2 ba1.6k sqft27527 SAGE VW, Boerne, TX 78015For SaleMLS ID #2022497, Anthony Freeman TREC #605098, Homecity Real Estate. LERA MLS
- $465,0004 bd3 ba3.1k sqft27458 Camino Tower, Boerne, TX 78015For SaleMLS ID #1967856, Ryan Richmond TREC #728618, Keller Williams City-View. LERA MLS
- $399,9003 bd3 ba2k sqft7822 PONDEROSA PNE, Boerne, TX 78015For SaleMLS ID #2006883, Claudia Miranda TREC #622385, Jason Mitchell Real Estate Tex. LERA MLS
- $524,9003 bd3 ba2.9k sqft27006 Smokey Chase, Boerne, TX 78015For SaleMLS ID #2022157, Christina Nardi TREC #681090, JPAR San Antonio. LERA MLS
- $469,0004 bd3 ba2.3k sqft8223 Scarlet Gaura, Boerne, TX 78015For SaleMLS ID #2000086, Robin Saunders TREC #397955, San Antonio Portfolio KW RE. LERA MLS
- $430,0003 bd3 ba2.4k sqft7522 San Mirienda, Boerne, TX 78015For SaleMLS ID #2007294, Ashley Robertson TREC #431814, Kuper Sotheby's Int'l Realty. LERA MLS
- $415,0003 bd2 ba2k sqft27115 Smokey Chase, Boerne, TX 78015For SaleMLS ID #1967312, Christy Rupp TREC #600433, RE/MAX North-San Antonio. LERA MLS
- $489,0005 bd3 ba3.4k sqft26013 Los Mirasoles, Boerne, TX 78015For SaleMLS ID #2022336, Steven Rico TREC #599299, TRU Real Estate Group. LERA MLS
- $439,0003 bd2 ba1.8k sqft8512 REGUSCI GRV, Boerne, TX 78015For SaleMLS ID #2005376, Avery Grant TREC #757871, Keller Williams Boerne. LERA MLS
