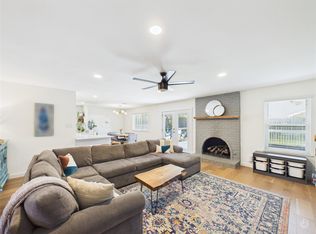
Fully renovated brick dollhouse on a quiet block in the heart of South Austin. Generous light filled open living space and mid-century inspired vaulted ceilings. Oversized eat-in quartz island, dining, fireplace and abundant natural light. On the larger side for the area making for a very comfortable, livable 3 br / 2 ba layout. All new plumbing / tile packages in both baths, the master converted to a generous double rain shower configuration. Packed with wonderful details. Extensively updated - flooring, cabinetry, countertops, appliances and fixtures. New roof, new hvac, new gutters, new windows. Private back deck and new fencing just installed along with new sod and landscaping for the entire lot. New garage doors and openers. Spacious laundry room with new tile and ample overflow storage in the 2 car garage. New paint inside and out. Central location affords easy access to the entire city. Affordable, spacious and turnkey.
Active under contract
Price cut: $20.9K (8/28)
$599,000
7807 Keswick Dr, Austin, TX 78745
3beds
1,790sqft
Single Family Residence
Built in 1981
7,008 Square Feet Lot
$-- Zestimate®
$335/sqft
$-- HOA
What's special
New fencingNew windowsNew guttersAbundant natural lightFully renovated brick dollhouseMid-century inspired vaulted ceilingsOversized eat-in quartz island
- 163 days
- 130
- 3
Zillow last checked:
Listing updated:
Listed by:
David Mosrie (512) 763-2559,
Texas Ally Real Estate Group (512) 763-2559
Source: Unlock MLS,MLS#: 8161955
Facts & features
Interior
Bedrooms & bathrooms
- Bedrooms: 3
- Bathrooms: 2
- Full bathrooms: 2
- Main level bedrooms: 3
Heating
- Central
Cooling
- Central Air
Appliances
- Included: Dishwasher, Gas Range, Refrigerator
Features
- Breakfast Bar, Vaulted Ceiling(s), Quartz Counters, Eat-in Kitchen, Open Floorplan, Recessed Lighting, Walk-In Closet(s)
- Flooring: See Remarks, No Carpet
- Windows: See Remarks, ENERGY STAR Qualified Windows
- Number of fireplaces: 1
- Fireplace features: Wood Burning
Interior area
- Total interior livable area: 1,790 sqft
Property
Parking
- Total spaces: 2
- Parking features: Door-Multi, Garage Door Opener, Garage Faces Front
- Garage spaces: 2
Accessibility
- Accessibility features: See Remarks
Features
- Levels: One
- Stories: 1
- Patio & porch: Deck
- Exterior features: Gutters Full, Private Yard
- Pool features: None
- Fencing: Back Yard, Privacy, Wood
- View description: None
- Waterfront features: None
Lot
- Size: 7,008 Square Feet
- Features: See Remarks, Trees-Large (Over 40 Ft)
Details
- Additional structures: None
- Parcel number: 04192113170000
- Special conditions: Standard
Construction
Type & style
- Home type: SingleFamily
- Property subtype: Single Family Residence
Materials
- Foundation: Slab
- Roof: Shingle
Condition
- Updated/Remodeled
- New construction: No
- Year built: 1981
Utilities & green energy
- Sewer: Public Sewer
- Water: Public
- Utilities for property: Underground Utilities
Community & HOA
Community
- Features: None
- Subdivision: Cherry Creek Ph 07 Sec 03
HOA
- Has HOA: No
Location
- Region: Austin
Financial & listing details
- Price per square foot: $335/sqft
- Tax assessed value: $441,093
- Annual tax amount: $9,026
- Date on market: 5/9/2026
- Listing terms: Cash,Conventional,FHA,VA Loan
Estimated market value
Not available
Estimated sales range
Not available
Not available
Price history
| Date | Event | Price |
|---|---|---|
| 9/21/2026 | Contingent | $599,000$335/sqft |
Source:  Unlock MLS #8161955 Report a problem Unlock MLS #8161955 Report a problem | ||
| 8/28/2026 | Price change | $599,000-3.4%$335/sqft |
Source: Unlock MLS #8161955 Report a problem | ||
| 5/26/2026 | Listed for sale | $619,900$346/sqft |
Source: Unlock MLS #8161955 Report a problem | ||
| 5/21/2026 | Contingent | $619,900$346/sqft |
Source: Unlock MLS #8161955 Report a problem | ||
| 5/9/2026 | Listed for sale | $619,900$346/sqft |
Source: Unlock MLS #8161955 Report a problem | ||
| 11/28/2022 | Sold | -- |
Source: Agent Provided Report a problem | ||
| 6/4/2014 | Sold | -- |
Source: Agent Provided Report a problem | ||
Public tax history
| Year | Property taxes | Tax assessment |
|---|---|---|
| 2025 | $9,027 -7% | $441,093 -10% |
| 2024 | $9,708 -2.4% | $489,844 -10.9% |
| 2023 | $9,942 +46.5% | $549,525 +37.5% |
| 2022 | $6,786 | $399,663 +10% |
| 2021 | -- | $363,330 +10% |
| 2020 | $6,577 +3.8% | $330,300 |
| 2019 | $6,339 +12.3% | $330,300 +10% |
| 2018 | $5,647 | $300,357 +5.2% |
| 2017 | $5,647 +25.8% | $285,625 +9.9% |
| 2016 | $4,490 | $259,844 +7.6% |
| 2015 | $4,490 | $241,577 +16.9% |
| 2014 | $4,490 | $206,685 +10% |
| 2013 | -- | $187,895 +0.5% |
| 2012 | -- | $186,957 -4.3% |
| 2011 | -- | $195,399 |
| 2010 | -- | $195,399 |
| 2009 | -- | $195,399 +11.3% |
| 2008 | -- | $175,618 +10% |
| 2007 | -- | $159,653 +10% |
| 2006 | -- | $145,139 +0.2% |
| 2005 | -- | $144,834 -0.4% |
| 2002 | $3,276 | $145,361 |
Find assessor info on the county website
Monthly payment
Est. payment
Payment breakdown
Explore the cost of this home by adjusting the details. Changes won't be saved.Climate risks
Neighborhood: Cherry Creek
Nearby schools
Schools provided by the listing agent
- Elementary: Cunningham
- Middle: Covington
- High: Crockett
- District: Austin ISD
Source: Unlock MLS. This data may not be complete. We recommend contacting the local school district to confirm school assignments for this home.


Similar homes
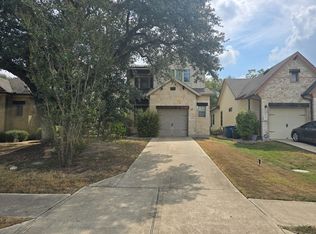
- $575,0003 bd2 ba1.4k sqft2706 Grennock Dr, Austin, TX 78745Active
 MLS ID #4475692, Anthony Gibson, Keller Williams Realty. Unlock MLS
 - $598,0003 bd2 ba1.8k sqft9009 Comburg Dr, Austin, TX 78748Active
 MLS ID #5078221, Michelle Hendrix, eXp Realty, LLC. Unlock MLS
 - $599,0004 bd3 ba1.5k sqft2603 Burly Oak Dr, Austin, TX 78745Active
 MLS ID #8697340, Mark Moore, Gottesman Residential R.E.. Unlock MLS
 - $--3 bd3 ba1.6k sqft6717 Blarwood Dr, Austin, TX 78745Auction
 ServiceLink Auction
 - $595,0003 bd2 ba2k sqft7402 Gaines Mill Ln, Austin, TX 78745ActiveMLS ID #4989976, Roman Lopez, Keller Williams Realty. Unlock MLS
- $595,0004 bd3 ba2.2k sqft2011 Malvern Hill Dr, Austin, TX 78745ActiveMLS ID #1986380, Gene Arant, Keller Williams - Lake Travis. Unlock MLS
- $585,0004 bd2 ba1.6k sqft7901 Seminary Ridge Dr, Austin, TX 78745ActiveMLS ID #3800133, Arden Pray, Compass RE Texas, LLC. Unlock MLS
- $620,0004 bd3 ba1.8k sqft7906 Keneshaw Dr, Austin, TX 78745ActiveMLS ID #3852423, Lionel Laday, Laday Realty Group, LLC. Unlock MLS
- $575,0003 bd3 ba1.8k sqft7336 Gaines Mill Ln, Austin, TX 78745ActiveMLS ID #2771622, Heather Brown, RE/MAX Fine Properties. Unlock MLS
- $587,5003 bd2 ba1.4k sqft7308 Eganhill Dr, Austin, TX 78745ActiveMLS ID #9918806, Blake Foote, Compass RE Texas, LLC. Unlock MLS
- $599,0003 bd2 ba1.4k sqft6304 Cannes Cir, Austin, TX 78745ActiveMLS ID #8426176, Kevin Haines, Compass RE Texas, LLC. Unlock MLS
- $549,0003 bd2 ba1.4k sqft2400 Broken Oak Dr, Austin, TX 78745ActiveMLS ID #4672068, Alyse Black, Heart Of Austin Homes. Unlock MLS
- $539,0003 bd3 ba1.8k sqft7911 Willet Trl, Austin, TX 78745ActiveMLS ID #9216435, Benson Oldmixon, Live512 LLC. Unlock MLS
- $599,0003 bd2 ba1.3k sqft2512 McGregor Dr, Austin, TX 78745ActiveMLS ID #1249305, Rick Whittemore, Christies Intl Real Estate Lone Star. Unlock MLS
- $550,0003 bd2 ba2k sqft2006 Lear Ln, Austin, TX 78745ActiveMLS ID #9563677, Jamie Cousins, Bramlett Partners. Unlock MLS
- $549,5003 bd2 ba1.2k sqft8102 Fort Sumter Rd, Austin, TX 78745ActiveMLS ID #5030135, Daniel Brewer, Keller Williams Realty. Unlock MLS
- $549,9003 bd2 ba1.5k sqft7900 Finch Trl, Austin, TX 78745ActiveMLS ID #8468893, Samaira Gilani, Redfin Corporation. Unlock MLS
- $549,0003 bd2 ba1.4k sqft7204 Towering Oaks Dr, Austin, TX 78745ActiveMLS ID #7446749, Bianca Chavez, Pure Realty. Unlock MLS
- $529,0003 bd3 ba1.5k sqft8002 Willet Trl, Austin, TX 78745ActiveMLS ID #8581578, Albert Allen, Compass RE Texas, LLC. Unlock MLS
- $649,9003 bd2 ba1.6k sqft3203 Western Dr, Austin, TX 78745ActiveMLS ID #1447901, Soud Twal, Kuper Sotheby's Int'l Realty. Unlock MLS
