With swoon worthy views, an abundance of space and natural light, and a free flowing, practical floorplan, this stunning 4bd/4ba home with an attached 1bd/1ba ADU is not to be missed! Designed to live large, the spacious & cheerful eat-in kitchen with brand new appliances, a large island for entertaining & fab sightlines throughout the main level, that is open to the cozy living room anchored by a statement fireplace. A few steps away is the grand family/dining room combo with sweeping bay views from every angle, beautiful, beamed ceilings & great indoor/outdoor flow to the first & largest deck, perfect for relaxing and enjoying your nightly backdrop of our beautiful Bay Area sunsets! Also on the main level, you have a bedroom, full bathroom and garage access. Downstairs you have a generously sized primary suite with a large, spa-inspired bathroom, a walk-in closet & a sliding glass door to a private deck. A bonus family room/flex space with a laundry closet & two nicely sized bedrooms, both with beautiful en-suite bathrooms. The bottom level, charming & brand new 1/1 ADU has internal and exterior access, providing greater flexibility for how you utilize the additional space. The large, fenced in backyard is ready for all your play, gardening & outdoor entertaining customizations
Pending
$1,095,000
7807 Outlook Ave, Oakland, CA 94605
5beds
3,446sqft
:
Get pre-qualified$7,299/mo
Single Family Residence
Built in 1938
4,791 Square Feet Lot
$1,267,100 Zestimate®
$318/sqft
$-- HOA
What's special
Statement fireplaceBrand new appliancesGenerously sized primary suiteBeautiful beamed ceilingsSwoon worthy viewsFree flowing practical floorplanWalk-in closet
- 159 days |
- 102 |
- 2 |
Zillow last checked:
Listing updated:
Listed by:
Sarah Baggott DRE #01370004 510-610-2608,
SEXTON GROUP, R.E.
Source: bridgeMLS/CCAR/Bay East AOR,MLS#: 41124735
Facts & features
Interior
Bedrooms & bathrooms
- Bedrooms: 5
- Bathrooms: 5
- Full bathrooms: 5
Rooms
- Room types: Family Room
Kitchen
- Features: Breakfast Bar, Stone Counters, Dishwasher, Eat-in Kitchen, Disposal, Gas Range/Cooktop, Ice Maker Hookup, Kitchen Island, Range/Oven Free Standing, Refrigerator, Updated Kitchen
Heating
- Forced Air
Cooling
- Central Air
Appliances
- Included: Dishwasher, Gas Range, Plumbed For Ice Maker, Free-Standing Range, Refrigerator, Tankless Water Heater
- Laundry: Hookups Only, Laundry Closet
Features
- In-Law Floorplan, Breakfast Bar, Updated Kitchen
- Flooring: Vinyl
- Basement: Crawl Space
- Number of fireplaces: 1
- Fireplace features: Living Room
Interior area
- Total structure area: 3,446
- Total interior livable area: 3,446 sqft
Property
Parking
- Total spaces: 1
- Parking features: Attached, Garage Faces Front
- Garage spaces: 1
Features
- Levels: Three or More Stories
- Exterior features: Back Yard, Landscape Front, Low Maintenance, Private Entrance
- Pool features: None
- Fencing: Fenced,Wood
- Has view: Yes
- View description: Bay, Bay Bridge, City Lights, Downtown, San Francisco
- Has water view: Yes
- Water view: Bay,Bay Bridge
Lot
- Size: 4,791 Square Feet
- Features: Sloped Down, Level
Details
- Parcel number: 40A342042
- Special conditions: Standard
Construction
Type & style
- Home type: SingleFamily
- Architectural style: Contemporary
- Property subtype: Single Family Residence
Materials
- Siding - Other
- Roof: Shingle
Condition
- Existing
- New construction: No
- Year built: 1938
Utilities & green energy
- Electric: Other Solar
Community & HOA
Community
- Security: Carbon Monoxide Detector(s), Smoke Detector(s)
HOA
- Has HOA: No
Location
- Region: Oakland
Financial & listing details
- Price per square foot: $318/sqft
- Tax assessed value: $790,500
- Date on market: 2/20/2026
- Listing terms: CalHFA,Cash,Conventional,1031 Exchange,FHA,VA Loan
Estimated market value
$1,267,100
$1.10M - $1.44M
$6,473/mo
Price history
| Date | Event | Price |
|---|---|---|
| 3/10/2026 | Pending sale | $1,095,000$318/sqft |
Source:  bridgeMLS/CCAR/Bay East AOR #41124735 Report a problem bridgeMLS/CCAR/Bay East AOR #41124735 Report a problem | ||
| 2/21/2026 | Listed for sale | $1,095,000+47%$318/sqft |
Source: bridgeMLS/CCAR/Bay East AOR #41124735 Report a problem | ||
| 5/1/2025 | Sold | $745,000+6.6%$216/sqft |
Source: bridgeMLS/CCAR/Bay East AOR #41088734 Report a problem | ||
| 4/25/2025 | Pending sale | $699,000$203/sqft |
Source: bridgeMLS/CCAR/Bay East AOR #41088734 Report a problem | ||
| 3/31/2025 | Contingent | $699,000$203/sqft |
Source: bridgeMLS/CCAR/Bay East AOR #41088734 Report a problem | ||
| 3/31/2025 | Listed for sale | $699,000$203/sqft |
Source: bridgeMLS/CCAR/Bay East AOR #41088734 Report a problem | ||
Public tax history
| Year | Property taxes | Tax assessment |
|---|---|---|
| 2025 | -- | $790,500 +744.4% |
| 2024 | $2,940 -0.7% | $93,612 +2% |
| 2023 | $2,961 +5.4% | $91,776 +2% |
| 2022 | $2,810 +11% | $89,977 +2% |
| 2021 | $2,532 +1.2% | $88,213 +1% |
| 2020 | $2,501 +8.3% | $87,308 +2% |
| 2019 | $2,309 +7.9% | $85,597 +2% |
| 2018 | $2,140 | $83,918 +2% |
| 2017 | $2,140 +8.3% | $82,273 +2% |
| 2016 | $1,975 +5.9% | $80,660 +1.5% |
| 2015 | $1,865 | $79,449 +2% |
| 2014 | $1,865 | $77,893 +0.5% |
| 2013 | -- | $77,541 +2% |
| 2012 | -- | $76,021 +2% |
| 2011 | -- | $74,530 +0.8% |
| 2010 | -- | $73,973 |
Find assessor info on the county website
Monthly payment
Est. payment
Payment breakdown
Explore the cost of this home by adjusting the details. Changes won't be saved.Climate risks
Neighborhood: Eastmont Hills
Nearby schools
GreatSchools rating
- 2/10Howard Elementary SchoolGrades: K-5Distance: 0.8 mi
- 1/10Frick United Academy of LanguageGrades: 6-8Distance: 1.1 mi
- 2/10Castlemont HighGrades: 9-12Distance: 0.6 mi
- $740,2004 bd2 ba1.9k sqft7801 Outlook Ave, Oakland, CA 94605Off Market
- $627,5002 bd1 ba1.6k sqft7765 Outlook Ave, Oakland, CA 94605Off Market
- $787,9003 bd2 ba1.6k sqft7821 Outlook Ave, Oakland, CA 94605Off Market
- $807,2003 bd2 ba1.6k sqft3030 Parker Ave, Oakland, CA 94605Off Market
- $705,6003 bd2 ba1.2k sqft3040 Parker Ave, Oakland, CA 94605Off Market
- $822,6003 bd2 ba1.8k sqft7823 Outlook Ave, Oakland, CA 94605Off Market
- $738,1003 bd2 ba1.7k sqft3022 Parker Ave, Oakland, CA 94605Off Market
- $897,6004 bd2 ba1.9k sqft7800 Outlook Ave, Oakland, CA 94605Off Market
A local agent can set up tours, give advice and negotiate with sellers.
Similar homes
- $1,049,9503 bd2 ba1.7k sqft3910 Oak Hill Rd, Oakland, CA 94605For Sale
 MLS ID #41142838, Oscar Rubio. Bay East AOR
 - $1,149,0003 bd2 ba2.2k sqft350 Elysian Fields Dr, Oakland, CA 94605For Sale
 MLS ID #41142392, Kim Deol. Bay East AOR
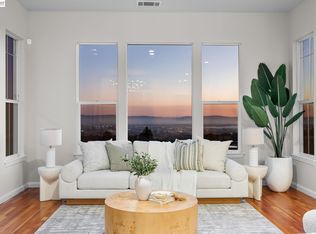
 - $1,349,0004 bd4 ba2.5k sqft8249 Skyline Cir, Oakland, CA 94605For Sale
 MLS ID #41142483, Dinh Truong. Bay East AOR
 - $1,099,0003 bd2 ba1.8k sqft3247 Revere Ave, Oakland, CA 94605For Sale
 MLS ID #41141437, Shadi Alkhudari. Bay East AOR
 - $1,348,0004 bd3 ba2.2k sqft8170 Surrey Ln, Oakland, CA 94605For SaleMLS ID #41139815, William Booker. bridgeMLS/CCAR/Bay East AOR
- $998,0004 bd3 ba2.2k sqft4049 Canon Ave, Oakland, CA 94602For SaleMLS ID #41140269, Tanja Odzak. bridgeMLS/CCAR/Bay East AOR
- $1,099,0004 bd4 ba2.1k sqft546 61st St, Oakland, CA 94609For SaleMLS ID #41142532, Adrian Diaz. bridgeMLS/CCAR/Bay East AOR
- $1,249,4604 bd3 ba1.9k sqft4628 Fieldbrook Rd, Oakland, CA 94619For SaleMLS ID #41128281, Paul LeJoy. Bay East AOR
- $1,280,0003 bd3 ba2.3k sqft201 Crestmont Dr, Oakland, CA 94619For SaleMLS ID #41142377, Pamela Sweeney. bridgeMLS/CCAR/Bay East AOR
- $1,198,0005 bd4 ba2.7k sqft8440 Skyline Blvd, Oakland, CA 94611For SaleMLS ID #426131311, Geen Phone Lee DRE #02176676, Fifty Hills Real Estate. SFAR
- $1,350,0004 bd4 ba2.5k sqft3600 Klamath St, Oakland, CA 94602For SaleMLS ID #ML82043630, Melissa Rose Embry. MLSListings Inc
- $929,0003 bd2 ba1.7k sqft2760 Best Ave, Oakland, CA 94619For SaleMLS ID #41141192, Felicia Duncan. bridgeMLS/CCAR/Bay East AOR
- $1,098,0003 bd2 ba1.9k sqft1410 Lakeshore Ave APT 5, Oakland, CA 94606For SaleMLS ID #41138287, Melody Hultgren. bridgeMLS/CCAR/Bay East AOR
- $1,500,0005 bd4 ba3.9k sqft6163 Girvin Dr, Oakland, CA 94611For SaleMLS ID #426118704, Phoebe Syn DRE #02178147, Willowmar Real Estate. SFAR
- $1,395,0003 bd3 ba2.9k sqft6957 Armour Dr, Oakland, CA 94611For SaleMLS ID #41142546, David Gunderman. Bay East AOR
- $1,270,0004 bd3 ba1.8k sqft767 47th St, Oakland, CA 94609For SaleMLS ID #ML82054702, Savvy Verma. MLSListings Inc
- $709,9003 bd2 ba1.9k sqft5573 Harvey Ave, Oakland, CA 94621For SaleMLS ID #41142486, So Hyun Park. bridgeMLS/CCAR/Bay East AOR
- $789,0003 bd4 ba1.8k sqft2469 Potter St, Oakland, CA 94601For SaleMLS ID #41132968, Reva Tolbert. bridgeMLS/CCAR/Bay East AOR
- $1,295,0003 bd3 ba2.3k sqft151 Purcell Dr, Alameda, CA 94502For SaleMLS ID #41141029, David Gunderman. Bay East AOR
- $1,285,0006 bd3 ba2.6k sqft17208 President Dr, Castro Valley, CA 94546New ConstructionMLS ID #41141838, Richelle Devera. Bay East AOR
Local buyer's agents are ready to help
