Fully remodeled 3 bedroom, 2.5 bath single family home in Northwest Las Vegas, just outside Skye Canyon. This GATED community offers a COMMUNITY POOL and convenient location with easy access to both the 95 and 215. TWO separate living areas, give you flexible space for relaxing, entertaining, working from home, or creating a dedicated media area. The thoughtful layout places the primary bedroom separate from the other two bedrooms, offering added privacy. A balcony w/ mountain views creates a peaceful spot to enjoy your morning coffee or unwind at the end of the day. Updates include: NEW A/C in 2020, Water Heater replaced in 2025, New Water Softener 2026, Refrigerator/Microwave/Stove/Washer/Dryer replaced in 2021, Downstairs Plumbing replaced and plumbing from House to Street flushed 2026, New Windows 2021. Smith’s Marketplace is just 5 minutes away and Mt. Charleston is only about 30 minutes from your front door. Assumable VA loan 2.375%. Ask your agent for details!
Pending
$380,000
7808 Hornstone Ct, Las Vegas, NV 89149
3beds
1,560sqft
Single Family Residence
Built in 2006
1,742 Square Feet Lot
$-- Zestimate®
$244/sqft
$82/mo HOA
What's special
Community pool
- 47 days
- 78
- 2
Zillow last checked:
Listing updated:
Listed by:
Kathryn Harouni BS.0146786 702-337-3532,
Real Broker LLC
Source: LVR,MLS#: 2820390 Originating MLS: Greater Las Vegas Association of Realtors Inc
Facts & features
Interior
Bedrooms & bathrooms
- Bedrooms: 3
- Bathrooms: 3
- Full bathrooms: 2
- 1/2 bathrooms: 1
Primary bedroom
- Description: Ceiling Fan,Ceiling Light,Pbr Separate From Other,Upstairs,Walk-In Closet(s)
- Dimensions: 14x13
Bedroom 2
- Description: Ceiling Fan,Ceiling Light,Closet
- Dimensions: 11x11
Bedroom 3
- Description: Ceiling Fan,Ceiling Light,Closet
- Dimensions: 11x11
Family room
- Description: Ceiling Fan,Downstairs
- Dimensions: 20x10
Kitchen
- Description: Island,Luxury Vinyl Plank,Pantry
Living room
- Description: None
Heating
- Central, Gas
Cooling
- Central Air, Electric
Appliances
- Included: Dryer, Dishwasher, Gas Cooktop, Disposal, Microwave, Refrigerator, Washer
- Laundry: Gas Dryer Hookup, Laundry Room
Features
- Bathroom on Main Level, Bedroom on Main Level, Ceiling Fan(s), Window Treatments
- Flooring: Carpet, Luxury Vinyl Plank
- Windows: Blinds, Double Pane Windows, Tinted Windows
- Has fireplace: No
Interior area
- Total structure area: 1,560
- Total interior livable area: 1,560 sqft
Video & virtual tour
Property
Parking
- Total spaces: 2
- Parking features: Attached, Garage, Garage Door Opener, Guest, Inside Entrance, Private
- Attached garage spaces: 2
Features
- Stories: 2
- Patio & porch: Balcony
- Exterior features: Balcony, Private Yard
- Pool features: Community
- Fencing: Block,Back Yard
- Has view: Yes
- View description: Mountain(s)
Lot
- Size: 1,742 Square Feet
- Features: Desert Landscaping, Landscaped, Synthetic Grass, < 1/4 Acre
Details
- Parcel number: 12518112017
- Zoning description: Single Family
- Horse amenities: None
Construction
Type & style
- Home type: SingleFamily
- Architectural style: Two Story
- Property subtype: Single Family Residence
Materials
- Roof: Tile
Condition
- Resale
- Year built: 2006
Utilities & green energy
- Electric: Photovoltaics None
- Sewer: Public Sewer
- Water: Public
- Utilities for property: Underground Utilities
Green energy
- Energy efficient items: Windows
Community & HOA
Community
- Features: Pool
- Subdivision: Antelope
HOA
- Has HOA: Yes
- Amenities included: Gated, Park, Pool, Spa/Hot Tub
- Services included: Association Management
- HOA fee: $82 monthly
- HOA name: Antelope
- HOA phone: 702-577-3500
Location
- Region: Las Vegas
Financial & listing details
- Price per square foot: $244/sqft
- Tax assessed value: $288,529
- Annual tax amount: $872
- Date on market: 9/24/2026
- Listing agreement: Exclusive Right To Sell
- Listing terms: Assumable,Cash,Conventional,FHA,VA Loan
Estimated market value
Not available
Estimated sales range
Not available
Not available
Price history
| Date | Event | Price |
|---|---|---|
| 10/7/2026 | Pending sale | $380,000$244/sqft |
Source:  LVR #2820390 Report a problem | ||
| 9/24/2026 | Listed for sale | $380,000+46.2%$244/sqft |
Source: LVR #2820390 Report a problem | ||
| 12/13/2019 | Sold | $260,000+0%$167/sqft |
Source: LVR #2153692 Report a problem | ||
| 11/22/2019 | Price change | $259,9980%$167/sqft |
Source: Precision Realty #2153692 Report a problem | ||
| 11/15/2019 | Price change | $259,999-1.9%$167/sqft |
Source: Precision Realty #2153692 Report a problem | ||
| 11/8/2019 | Price change | $264,999-1.9%$170/sqft |
Source: Precision Realty #2153692 Report a problem | ||
| 11/1/2019 | Price change | $269,9960%$173/sqft |
Source: Precision Realty #2153692 Report a problem | ||
| 10/24/2019 | Price change | $269,9970%$173/sqft |
Source: Precision Realty #2153692 Report a problem | ||
| 10/17/2019 | Price change | $269,9980%$173/sqft |
Source: Precision Realty #2153692 Report a problem | ||
| 10/12/2019 | Listed for sale | $269,999+59.8%$173/sqft |
Source: Precision Realty #2153692 Report a problem | ||
| 5/31/2019 | Sold | $169,000+12.7%$108/sqft |
Source: Public Record Report a problem | ||
| 12/8/2013 | Listing removed | $1,050$1/sqft |
Source: Zillow Rental Network Report a problem | ||
| 12/2/2013 | Listed for rent | $1,050$1/sqft |
Source: Zillow Rental Network Report a problem | ||
| 10/28/2013 | Sold | $150,000+50%$96/sqft |
Source: LVR #1388409 Report a problem | ||
| 7/7/2010 | Sold | $100,000+6.4%$64/sqft |
Source: Public Record Report a problem | ||
| 2/4/2010 | Price change | $94,000-13%$60/sqft |
Source: Coldwell Banker Wardley #996187 Report a problem | ||
| 1/3/2010 | Price change | $108,000-8.5%$69/sqft |
Source: Coldwell Banker Wardley #996187 Report a problem | ||
| 12/3/2009 | Listed for sale | $118,000-58.1%$76/sqft |
Source: Coldwell Banker Wardley #996187 Report a problem | ||
| 2/27/2006 | Sold | $281,593$181/sqft |
Source: Public Record Report a problem | ||
Public tax history
| Year | Property taxes | Tax assessment |
|---|---|---|
| 2026 | $1,839 +62.4% | $100,985 -0.5% |
| 2025 | $1,132 -17.9% | $101,523 +1.5% |
| 2024 | $1,379 -5.6% | $100,036 +15.6% |
| 2023 | $1,460 +8% | $86,523 +5.1% |
| 2022 | $1,353 +7.7% | $82,316 +1.1% |
| 2021 | $1,255 +6.7% | $81,381 +7.1% |
| 2020 | $1,176 +4.8% | $76,021 +9.5% |
| 2019 | $1,122 +6.9% | $69,436 0% |
| 2018 | $1,050 | $69,437 +16.9% |
| 2017 | $1,050 | $59,392 +13.5% |
| 2016 | $1,050 +0.3% | $52,327 +30.1% |
| 2015 | $1,047 +3.2% | $40,225 +34.6% |
| 2014 | $1,014 | $29,893 |
| 2013 | -- | $29,893 -7.5% |
| 2012 | -- | $32,328 -26.2% |
| 2011 | -- | $43,787 -6.3% |
| 2010 | -- | $46,712 -28.7% |
| 2009 | -- | $65,535 |
| 2008 | -- | $65,535 -28.6% |
| 2007 | -- | $91,725 |
Find assessor info on the county website
Monthly payment
Est. payment
Payment breakdown
Explore the cost of this home by adjusting the details. Changes won't be saved.Climate risks
Neighborhood: Centennial Hills
Nearby schools
Schools provided by the listing agent
- Elementary: Divich, Kenneth,Divich, Kenneth
- Middle: Escobedo Edmundo
- High: Arbor View
Source: LVR. This data may not be complete. We recommend contacting the local school district to confirm school assignments for this home.

Similar homes
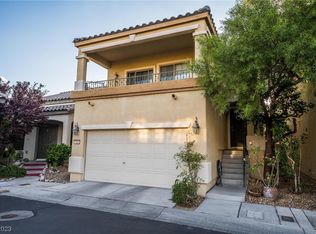
- $369,9003 bd3 ba1.5k sqft9754 Sandybuck Ct, Las Vegas, NV 89149For Sale
 MLS ID #2831882, Andrew L Finney, King Realty Group. LVR
- $364,5003 bd3 ba1.5k sqft7813 Territorial St, Las Vegas, NV 89149For Sale
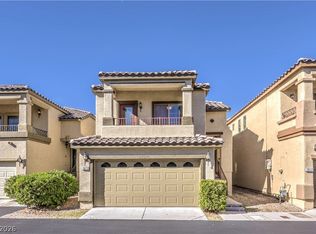 MLS ID #2831547, Kendall S. Towers, BHHS Nevada Properties. LVR
- $385,0003 bd3 ba1.7k sqft7925 Violet Sky St, Las Vegas, NV 89149For Sale
 MLS ID #2821635, Shana Wilgar, Atlas NV, LLC. LVR
- $375,0003 bd3 ba1.5k sqft9753 Sandybuck Ct, Las Vegas, NV 89149For Sale
 MLS ID #2811324, Penny Lynn Ray, Realty ONE Group, Inc. LVR
