Hard-to-find 3-bedroom home on 8/10 acre lot located on the south edge of New Prague! This property features a 30 x 24 detached garage with a walk-up loft for hobbies or extra storage! There’s also a 2-car attached garage with a gas line to accommodate a heater, a walkout basement from the family room, and a utility/laundry room; a unique floor plan with an upper-level 11 x 10 loft area that leads into the bedrooms. Owner remodeled and made the 4th bedroom upstairs into a beautiful walk-in closet with a window! New maintenance-free deck in 2021 and new front deck in 2022. Kitchen floor and granite countertops were installed in 2021; 5-year-old roof; 200-amp electrical service; exposed aggregate 50' patio plus a cement slab for a future garden shed. Don’t miss this beauty!
Pending
$479,000
781 Hillside Ave SW, New Prague, MN 56071
3beds
2,564sqft
Single Family
Built in 1998
0.81 Acres Lot
$472,200 Zestimate®
$187/sqft
$-- HOA
What's special
- 50 days
- 134
- 4
Zillow last checked:
Listing updated:
Listed by:
Marlene A Mushitz 612-978-2222,
RE/MAX Advantage Plus
Source: NorthstarMLS as distributed by MLS GRID,MLS#: 7136353
Facts & features
Interior
Bedrooms & bathrooms
- Bedrooms: 3
- Bathrooms: 2
- Full bathrooms: 1
- 3/4 bathrooms: 1
Bedroom
- Level: Upper
- Area: 168 Square Feet
- Dimensions: 12x14
Bedroom 2
- Level: Upper
- Area: 121 Square Feet
- Dimensions: 11x11
Bedroom 3
- Level: Upper
- Area: 132 Square Feet
- Dimensions: 11x12
Deck
- Level: Upper
- Area: 156 Square Feet
- Dimensions: 12 x 13
Dining room
- Level: Upper
- Area: 120 Square Feet
- Dimensions: 10x12
Family room
- Level: Lower
- Area: 210 Square Feet
- Dimensions: 10x21
Family room
- Level: Lower
- Area: 198 Square Feet
- Dimensions: 11x18
Kitchen
- Level: Upper
- Area: 156 Square Feet
- Dimensions: 12x13
Living room
- Level: Upper
- Area: 204 Square Feet
- Dimensions: 12x17
Storage
- Level: Lower
- Area: 168 Square Feet
- Dimensions: 12x14
Walk in closet
- Level: Upper
- Area: 110 Square Feet
- Dimensions: 11 x 10
Heating
- Forced Air
Cooling
- Central Air
Appliances
- Included: Dishwasher, Dryer, Gas Water Heater, Microwave, Range, Refrigerator, Stainless Steel Appliance(s), Washer, Water Softener Owned
- Laundry: In Basement, Gas Dryer Hookup
Features
- Basement: Block,Daylight,Drain Tiled,Finished,Full,Walk-Out Access
- Has fireplace: No
Interior area
- Total structure area: 2,315
- Total interior livable area: 2,564 sqft
- Finished area above ground: 1,523
- Finished area below ground: 1,041
Property
Parking
- Total spaces: 4
- Parking features: Attached, Concrete, Insulated Garage
- Attached garage spaces: 4
- Details: Garage Dimensions (24x23 24x30), Garage Door Height (7), Garage Door Width (16)
Accessibility
- Accessibility features: None
Features
- Levels: Multi/Split
- Patio & porch: Composite Decking, Deck, Patio
- Pool features: None
- Fencing: None
Lot
- Size: 0.81 Acres
- Dimensions: 160 x 220
Details
- Additional structures: Other
- Foundation area: 1431
- Parcel number: 077300390
- Zoning description: Residential-Single Family
Construction
Type & style
- Home type: SingleFamily
- Property subtype: Single Family
Materials
- Block, Frame
Condition
- New construction: No
- Year built: 1998
Utilities & green energy
- Electric: Circuit Breakers, 200+ Amp Service, Power Company: Minnesota Valley Electric Co-op
- Gas: Natural Gas
- Sewer: Mound Septic
- Water: Shared System, Well
Community & HOA
Community
- Subdivision: Re-Arr/Country Side
HOA
- Has HOA: No
Location
- Region: New Prague
Financial & listing details
- Price per square foot: $187/sqft
- Tax assessed value: $367,300
- Annual tax amount: $3,328
- Date on market: 9/2/2026
- Cumulative days on market: 48 days
- Road surface type: Paved
Estimated market value
$472,200
$449,000 - $496,000
$2,674/mo
Price history
| Date | Event | Price |
|---|---|---|
| 10/1/2026 | Pending sale | $479,000$187/sqft |
Source:  NorthstarMLS as distributed by MLS GRID #7136353 Report a problem NorthstarMLS as distributed by MLS GRID #7136353 Report a problem | ||
| 9/5/2026 | Listed for sale | $479,000+119.2%$187/sqft |
Source: NorthstarMLS as distributed by MLS GRID #7136353 Report a problem | ||
| 6/20/2013 | Sold | $218,500+5.3%$85/sqft |
Source: NorthstarMLS as distributed by MLS GRID #4365680 Report a problem | ||
| 5/11/2013 | Listed for sale | $207,500$81/sqft |
Source: Kubes Realty, Inc. #4365680 Report a problem | ||
Public tax history
| Year | Property taxes | Tax assessment |
|---|---|---|
| 2025 | $3,064 -2.9% | $367,300 +3.2% |
| 2024 | $3,156 -2.4% | $355,900 -0.1% |
| 2023 | $3,234 +0.6% | $356,300 +6.4% |
| 2022 | $3,214 +0.1% | $334,900 +16.6% |
| 2021 | $3,212 +10.9% | $287,100 +3.9% |
| 2020 | $2,896 +0.5% | $276,400 +17.4% |
| 2019 | $2,881 +9.4% | $235,500 +9.3% |
| 2018 | $2,633 +20.3% | $215,400 +26.3% |
| 2017 | $2,189 +6.4% | $170,500 +0.7% |
| 2016 | $2,057 +2.9% | $169,300 -0.7% |
| 2015 | $1,999 +14.2% | $170,500 +7.5% |
| 2014 | $1,751 +5.6% | $158,600 +8% |
| 2013 | $1,658 -21.8% | $146,800 -18.3% |
| 2012 | $2,120 +11.7% | $179,600 +5.3% |
| 2011 | $1,898 -8.5% | $170,500 -23.5% |
| 2010 | $2,074 -8.6% | $222,900 -9.2% |
| 2009 | $2,270 | $245,500 |
Find assessor info on the county website
Monthly payment
Est. payment
Payment breakdown
Explore the cost of this home by adjusting the details. Changes won't be saved.Climate risks
Neighborhood: 56071
- $447,3004 bd2 ba4.6k sqft821 Hillside Ave SW, New Prague, MN 56071Off Market
- $389,7004 bd1 ba2.6k sqft735 Hillside Ave SW, New Prague, MN 56071Off Market
- $432,6004 bd1 ba3.2k sqft798 Countryside Ave SW, New Prague, MN 56071Off Market
- $354,5003 bd1 ba2k sqft818 Countryside Ave SW, New Prague, MN 56071Off Market
Similar homes
- $524,9004 bd4 ba3.2k sqft1745 1st Ave SE, New Prague, MN 56071For Sale
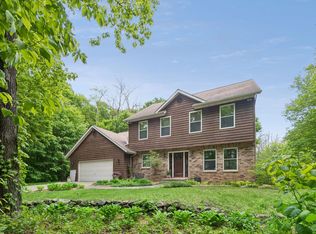
 MLS ID #7140550, Curt Lambrecht, South Metro Realty. NorthstarMLS as distributed by MLS GRID
 - $525,0005 bd4 ba3.1k sqft900 Heritage Trl NE, New Prague, MN 56071For Sale
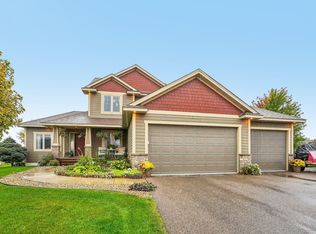 MLS ID #7155199, Kelly Yoon, Redfin Corporation. NorthstarMLS as distributed by MLS GRID
 - $450,0004 bd3 ba2.1k sqft505 Ironwood Ave NE, New Prague, MN 56071For Sale
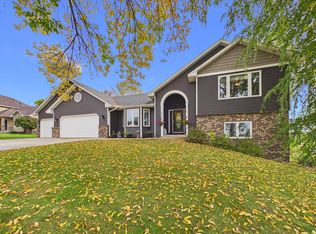 MLS ID #7150686, Patrick Sullivan, RE/MAX Advantage Plus. NorthstarMLS as distributed by MLS GRID
 - $350,0005 bd2 ba2.5k sqft212 2nd St SW, New Prague, MN 56071For Sale
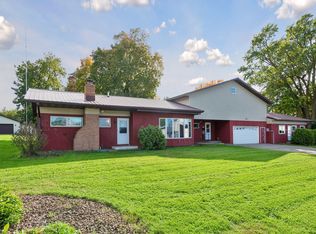 MLS ID #7136574, Brian Stordahl, Keller Williams Preferred Rlty. NorthstarMLS as distributed by MLS GRID
 - $429,0005 bd3 ba2.5k sqft1525 English Ave NW, New Prague, MN 56071For SaleMLS ID #7130654, Hannah Zimmerman, Keller Williams Realty Integrity Lakes. NorthstarMLS as distributed by MLS GRID
- $679,9004 bd2 ba2.3k sqft655 Hillside Rd SE, New Prague, MN 56071For SaleMLS ID #7154841, David B Hitchcock, Pro Flat Fee Realty LLC. NorthstarMLS as distributed by MLS GRID
- $350,0003 bd3 ba2.3k sqft720 Central Ave S, New Prague, MN 56071For SaleMLS ID #7147674, Jaxson Witty, Keller Williams Preferred Rlty. NorthstarMLS as distributed by MLS GRID
- $399,9005 bd3 ba2.3k sqft1315 English Ave NW, New Prague, MN 56071For SaleMLS ID #7022271, Cole Nelson, eXp Realty. NorthstarMLS as distributed by MLS GRID
- $479,0004 bd3 ba2.2k sqft600 Kipp Dr, Jordan, MN 55352For SaleMLS ID #7142993, Dawn E. Holm, National Realty Guild. NorthstarMLS as distributed by MLS GRID
- $384,9004 bd3 ba2.2k sqft1108 Mulberry Ave NE, Montgomery, MN 56069For SaleMLS ID #7163512, Selena Hager, Keller Williams Preferred Rlty. NorthstarMLS as distributed by MLS GRID
- $469,9004 bd4 ba2.9k sqft207 10th Ave NW, Lonsdale, MN 55046For SaleMLS ID #7128981, Lisa Skluzacek, RE/MAX Advantage Plus. NorthstarMLS as distributed by MLS GRID
- $645,0004 bd3 ba3.3k sqft26850 Aberdeen Ave, New Prague, MN 56071For SaleMLS ID #7083151, Patrick Sullivan, RE/MAX Advantage Plus. NorthstarMLS as distributed by MLS GRID
- $369,0005 bd3 ba2.4k sqft1008 Mulberry Ave Ne, Montgomery, MN 56069For SaleMLS ID #7162459, Michael Varner, Re/Max Advantage Plus. NorthstarMLS as distributed by MLS GRID
- $464,9005 bd4 ba3.1k sqft848 Bridle Creek Ln, Jordan, MN 55352For SaleMLS ID #7120944, The Holmers Group, Keller Williams Premier Realty Lake Minnetonka. NorthstarMLS as distributed by MLS GRID
- $495,0005 bd4 ba2.8k sqft375 Rowena Ct S, Elko New Market, MN 55054For SaleMLS ID #7104347, Ryan Quinn, NOW Realty. NorthstarMLS as distributed by MLS GRID
- $475,0004 bd3 ba3.1k sqft1309 Deerview Ct SE, Lonsdale, MN 55046For SaleMLS ID #7112398, Shara Schmidt, eXp Realty. NorthstarMLS as distributed by MLS GRID
- $474,9005 bd3 ba2.4k sqft13850 Fox Lake Trl, Faribault, MN 55021For SaleMLS ID #7136037, Cindy Yerington, eXp Realty. NorthstarMLS as distributed by MLS GRID
- $499,9004 bd2 ba2.3k sqft23045 Plateau Dr, Lakeville, MN 55044For SaleMLS ID #7146372, Benjamin Paul Steiner, Set Apart Realty. NorthstarMLS as distributed by MLS GRID
- $499,9904 bd4 ba2.7k sqft1970 Cardinal Dr, Shakopee, MN 55379For SaleMLS ID #7151690, Mitchell Johnson, Redfin Corporation. NorthstarMLS as distributed by MLS GRID
- $499,0003 bd4 ba2.6k sqft9508 204th St W, Lakeville, MN 55044For SaleMLS ID #7160439, Austin Kern, Pemberton RE. NorthstarMLS as distributed by MLS GRID
