Special 5.5% interest rate being offered. A PRIVATE RETREAT WITH EXCEPTIONAL POSSIBILITIES. Blending refined finishes with resort-inspired outdoor living, this distinctive property offers a beautifully refreshed 3-bedroom, 2-bath main residence and a separate 2-bedroom, 1 bath ADU with its own private driveway and fenced yard- ideal for multigenerational living, guest accommodations, or potential rental income. Inside, solid wood cabinetry, marble countertops and backsplash, plantation shutters, statement wood beams and a floor-to-ceiling marble fireplace create timeless appeal. Fresh interior and exterior paint and new flooring (2026) elevate the home throughout. Beyond the interiors, unwind beside a private pool with a dramatic rock waterfall, entertain beneath the expansive covered patio, and enjoy breathtaking sunsets in a private setting. A nearly 700sqft shop adds exceptional space for projects, parking or hobbies. The entire property was fenced in 2025, pool equipment in 2026.
For sale
$579,000
7811 County Road 168 Rd, Alvin, TX 77511
5beds
2,750sqft
Single Family Residence
Built in 2018
1.36 Acres Lot
$565,700 Zestimate®
$211/sqft
$-- HOA
What's special
Refined finishesResort-inspired outdoor livingMarble countertops and backsplashExpansive covered patioFloor-to-ceiling marble fireplaceStatement wood beamsSolid wood cabinetry
- 19 days
- 692
- 133
Likely to sell faster than
Zillow last checked:
Listing updated:
Listed by:
Jennifer Little TREC #0718242 409-739-1265,
SoCo Realty
Source: HAR,MLS#: 95301305
Facts & features
Interior
Bedrooms & bathrooms
- Bedrooms: 5
- Bathrooms: 3
- Full bathrooms: 3
Primary bedroom
- Level: First
- Area: 224
- Dimensions: 14x16
Bedroom
- Level: Other
- Area: 144
- Dimensions: 12x12
Bedroom
- Level: First
- Area: 156
- Dimensions: 12x13
Bedroom
- Level: First
- Area: 169
- Dimensions: 13x13
Bedroom
- Level: Other
- Area: 144
- Dimensions: 12x12
Other
- Level: First
- Area: 100
- Dimensions: 10x10
Other
- Level: First
- Area: 80
- Dimensions: 8x10
Family room
- Level: First
- Area: 375
- Dimensions: 15x25
Living room
- Level: First
- Area: 500
- Dimensions: 20x25
Primary bath
- Level: First
- Area: 80
- Dimensions: 8x10
Utility room
- Level: First
- Area: 64
- Dimensions: 8x8
Heating
- Electric
Cooling
- Ceiling Fan(s), Electric
Appliances
- Included: ENERGY STAR Qualified Appliances, Microwave, Electric Range, Dishwasher
- Laundry: Electric Dryer Hookup, Washer Hookup
Features
- All Bedrooms Down
- Flooring: Carpet, Tile
- Doors: Insulated Doors
- Windows: Insulated/Low-E windows
- Number of fireplaces: 1
- Fireplace features: Electric
Interior area
- Total structure area: 2,750
- Total interior livable area: 2,750 sqft
Property
Parking
- Total spaces: 2
- Parking features: Detached, Additional Parking, Double-Wide Driveway, Driveway Gate, Extra Driveway, Workshop in Garage
- Garage spaces: 2
Features
- Stories: 1
- Patio & porch: Covered, Patio/Deck, Porch
- Has private pool: Yes
- Pool features: Gunite
- Fencing: Back Yard,Cross Fenced,Full
Lot
- Size: 1.36 Acres
- Features: Back Yard, Cleared, 1 Up to 2 Acres
Details
- Additional structures: Detached Gar Apt /Quarters
- Parcel number: 04310019260
Construction
Type & style
- Home type: SingleFamily
- Architectural style: Ranch
- Property subtype: Single Family Residence
Materials
- Batts Insulation, Blown-In Insulation, Cement Siding
- Foundation: Slab
- Roof: Composition,Energy Star/Reflective Roof
Condition
- New construction: No
- Year built: 2018
Utilities & green energy
- Sewer: Aerobic Septic
- Water: Well
Green energy
- Energy efficient items: Attic Vents, Thermostat, Lighting, HVAC
Community & HOA
Community
- Subdivision: Hooper & Wade
Location
- Region: Alvin
Financial & listing details
- Price per square foot: $211/sqft
- Tax assessed value: $437,720
- Annual tax amount: $7,958
- Date on market: 10/12/2026
- Listing terms: Cash,Conventional,FHA,VA Loan
- Road surface type: Asphalt
Estimated market value
$565,700
$537,000 - $594,000
$3,576/mo
Price history
| Date | Event | Price |
|---|---|---|
| 10/12/2026 | Listed for sale | $579,000$211/sqft |
Source:  HAR #95301305 Report a problem | ||
Public tax history
| Year | Property taxes | Tax assessment |
|---|---|---|
| 2025 | $5,378 +2.6% | $399,467 +10% |
| 2024 | $5,243 +11% | $363,152 +10% |
| 2023 | $4,723 -5.7% | $330,138 +20.6% |
| 2022 | $5,010 +2.3% | $273,680 +10% |
| 2021 | $4,899 | $248,800 +5.9% |
| 2020 | -- | $235,000 +53.6% |
| 2019 | $3,441 +759.3% | $153,000 +1464.4% |
| 2018 | $400 | $9,780 -43.3% |
| 2017 | $400 +12.8% | $17,250 -16.7% |
| 2016 | $355 | $20,700 +20% |
| 2015 | $355 | $17,250 |
Find assessor info on the county website
Monthly payment
Est. payment
Payment breakdown
Explore the cost of this home by adjusting the details. Changes won't be saved.Climate risks
Neighborhood: 77511
Nearby schools
Schools provided by the listing agent
- Elementary: Walt Disney Elementary School
- Middle: Alvin Junior High School
- High: Alvin High School
Source: HAR. This data may not be complete. We recommend contacting the local school district to confirm school assignments for this home.

Similar homes
- $625,0004 bd3 ba2.6k sqft4918 Farmer Rd, Alvin, TX 77511For Sale
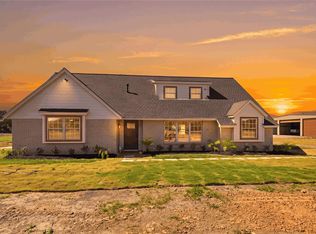 MLS ID #48704424, Janette Gonzales, AEA Realty, LLC. HAR
- $749,9005 bd5 ba3.6k sqft5202 W Zephyr Dr #C378c, Alvin, TX 77511For Sale
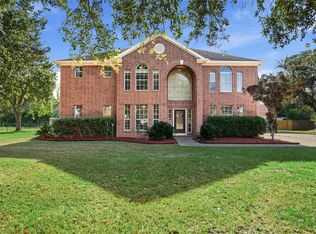 MLS ID #51740438, Nicole Cartee, Blair Realty Group. HAR
- $599,0003 bd2 ba2.4k sqft4803 County Road 197, Alvin, TX 77511For Sale
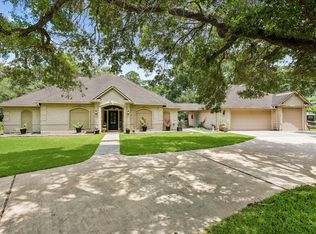 MLS ID #19225503, Ruth Ann Manison, Prince Properties, LLC. HAR
- $575,0003 bd3 ba2.3k sqft8218 Avenue M, Santa Fe, TX 77510For Sale
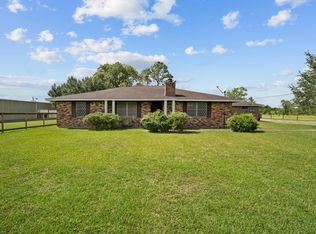 MLS ID #34683274, Kitten Leopold, Leopold & Strahan. HAR
