Custom built in 2024 and thoughtfully designed for comfort, function, and quality. This exceptional 1.2 acre property features a spacious home with an oversized two car garage, expansive covered patio, and pond. The inviting living room features a wood burning fireplace, while a second fireplace on the covered patio creates an ideal setting for outdoor entertaining. The generous primary suite includes an ensuite bath with soaking tub and walk in shower. The large primary closet doubles as a safe room with direct access to the laundry room. A spacious secondary bedroom with ensuite bath offers a private retreat for guests or flexible multigenerational living. The garage provides additional storage, a 400 gallon well storage tank, water heater, HVAC system, and convenient side door access. Custom details and thoughtfully selected features throughout reflect the care that went into the design and construction of this home. Ask me for a complete list of details that set this home apart!
For sale
$649,900
3325 County Road 160, Alvin, TX 77511
3beds
2,638sqft
Single Family Residence
Built in 2024
1.23 Acres Lot
$632,600 Zestimate®
$246/sqft
$-- HOA
What's special
Wood burning fireplaceOversized two car garageGarage provides additional storageConvenient side door accessExpansive covered patioGenerous primary suiteSpacious home
- 29 days
- 449
- 40
Likely to sell faster than
Zillow last checked:
Listing updated:
Listed by:
La Nita Parker TREC #0682904 619-913-0171,
JLA Realty
Source: HAR,MLS#: 63424586
Facts & features
Interior
Bedrooms & bathrooms
- Bedrooms: 3
- Bathrooms: 4
- Full bathrooms: 3
- 1/2 bathrooms: 1
Rooms
- Room types: Family Room, Utility Room
Primary bedroom
- Level: First
- Area: 224
- Dimensions: 16x14
Bedroom
- Level: First
- Area: 154
- Dimensions: 14x11
Other
- Level: First
- Area: 156
- Dimensions: 12x13
Other
- Level: First
- Area: 50
- Dimensions: 10x5
Other
- Level: First
- Area: 50
- Dimensions: 10x5
Dining room
- Level: First
- Area: 143
- Dimensions: 11x13
Other
- Level: First
- Area: 594
- Dimensions: 22x27
Other
- Level: First
- Area: 252
- Dimensions: 18x14
Kitchen
- Level: First
- Area: 266
- Dimensions: 14x19
Living room
- Level: First
- Area: 300
- Dimensions: 20x15
Primary bath
- Level: First
- Area: 195
- Dimensions: 15x13
Heating
- Heat Pump, Propane
Cooling
- Ceiling Fan(s), Electric
Appliances
- Included: Dryer, Refrigerator, Washer, Convection Oven, Freestanding Oven, Gas Oven, Microwave, Gas Range, Dishwasher
- Laundry: Electric Dryer Hookup, Washer Hookup
Features
- Crown Molding, Prewired for Alarm System, All Bedrooms Down
- Flooring: Laminate, Tile
- Windows: Shutters, Window Coverings
- Number of fireplaces: 2
- Fireplace features: Outside, Wood Burning
Interior area
- Total structure area: 2,638
- Total interior livable area: 2,638 sqft
Property
Parking
- Total spaces: 2
- Parking features: Driveway Gate, Attached, Oversized, Garage Door Opener
- Attached garage spaces: 2
Accessibility
- Accessibility features: Accessible Bedroom, Master Bath Disabled Access
Features
- Stories: 1
- Patio & porch: Covered, Patio/Deck
- Fencing: Back Yard,Full
Lot
- Size: 1.23 Acres
- Features: Back Yard, Cleared, 1 Up to 2 Acres
Details
- Parcel number: 02230006121
Construction
Type & style
- Home type: SingleFamily
- Architectural style: Traditional
- Property subtype: Single Family Residence
Materials
- Batts Insulation, Brick, Cement Siding, Wood Siding
- Foundation: Slab
- Roof: Composition
Condition
- New construction: No
- Year built: 2024
Utilities & green energy
- Sewer: Aerobic Septic, Septic Tank
- Water: Well
Green energy
- Energy efficient items: Thermostat, Lighting, HVAC
Community & HOA
Community
- Security: Prewired for Alarm System
- Subdivision: H T & B R R
Location
- Region: Alvin
Financial & listing details
- Price per square foot: $246/sqft
- Tax assessed value: $533,700
- Annual tax amount: $10,589
- Date on market: 9/21/2026
- Listing terms: Cash,Conventional,FHA,Texas Veterans Land Board,VA Loan
- Ownership: Full Ownership
- Road surface type: Asphalt
Estimated market value
$632,600
$601,000 - $664,000
$3,419/mo
Price history
| Date | Event | Price |
|---|---|---|
| 9/21/2026 | Listed for sale | $649,900$246/sqft |
Source:  HAR #63424586 Report a problem | ||
Public tax history
| Year | Property taxes | Tax assessment |
|---|---|---|
| 2025 | $7,732 +214.3% | $533,700 +302.9% |
| 2024 | $2,460 | $132,460 |
Find assessor info on the county website
Monthly payment
Est. payment
Payment breakdown
Explore the cost of this home by adjusting the details. Changes won't be saved.Climate risks
Neighborhood: 77511
Nearby schools
Schools provided by the listing agent
- Elementary: Walt Disney Elementary School
- Middle: Alvin Junior High School
- High: Alvin High School
Source: HAR. This data may not be complete. We recommend contacting the local school district to confirm school assignments for this home.

Similar homes
- $660,0004 bd5 ba3.5k sqft1513 County Road 149, Alvin, TX 77511For Sale
 MLS ID #77267928, David Huy Nguyen, Vin Realty LLC. HAR
- $675,0003 bd3 ba2.3k sqft7211 Bayou Timbers Dr, Alvin, TX 77511For Sale
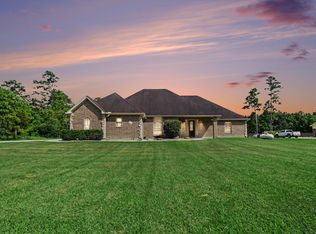 MLS ID #24107881, Kimberly Stephens, RE/MAX Fine Properties. HAR
- $579,0005 bd3 ba2.7k sqft7811 County Road 168 Rd, Alvin, TX 77511For Sale
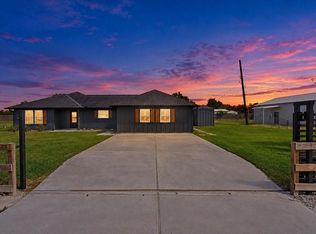 MLS ID #95301305, Jennifer Little, SoCo Realty. HAR
- $650,0003 bd2 ba1.6k sqft1095 County Road 423, Alvin, TX 77511For Sale
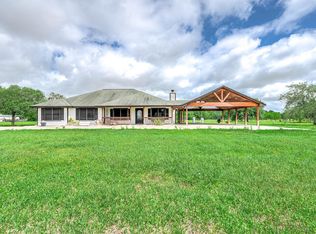 MLS ID #47973305, Theresa Scopel, Reyes Realty Group, LLC. HAR
