Tucked behind a private gated entry lies a custom 3-bedroom, 2.5-bath retreat offering the ultimate blend of privacy, elegance, and self-sufficiency on ±4.09 beautifully manicured acres. Step inside to an impeccably maintained residence that radiates pride of ownership with light-filled, sophisticated living spaces. Outside, endless opportunities await: a massive 40x30 powered workshop is ideal for hobbyists or business ventures, while a versatile 8x12 metal building serves as a perfect studio, she-shed, or extra storage. Enjoy absolute peace of mind with a whole-home Generac generator, dedicated propane tank, and two private water wells. Unwind beside the picturesque pond anchored by a nostalgic windmill, complete with RV hookups for effortless hosting.
Whether you dream of a quiet country escape, a home base for your business, or room to roam, this self-sustained sanctuary delivers an extraordinary lifestyle. Your homestead awaits! Make your appt today!
For sale
$674,900
10311 Fm 1462 Rd, Alvin, TX 77511
3beds
2,539sqft
Single Family Residence
Built in 2000
4.09 Acres Lot
$654,000 Zestimate®
$266/sqft
$-- HOA
What's special
- 52 days
- 396
- 52
Zillow last checked:
Listing updated:
Listed by:
Yvette Reyes-Hall TREC #0471229 832-867-3956,
Reyes Realty Group, LLC,
Gabriella Hall TREC #0855553 832-767-9187,
Reyes Realty Group, LLC
Source: HAR,MLS#: 46055222
Facts & features
Interior
Bedrooms & bathrooms
- Bedrooms: 3
- Bathrooms: 3
- Full bathrooms: 2
- 1/2 bathrooms: 1
Primary bedroom
- Level: First
- Area: 270
- Dimensions: 15 X 18
Bedroom
- Level: First
- Area: 120
- Dimensions: 10 X 12
Bedroom
- Level: First
- Area: 130
- Dimensions: 10 X 13
Other
- Level: First
- Area: 45
- Dimensions: 5 X 9
Other
- Level: First
- Area: 30
- Dimensions: 6 X 5
Dining room
- Level: First
- Area: 80
- Dimensions: 10 X 8
Other
- Level: First
- Area: 49
- Dimensions: 7 X 7
Kitchen
- Level: First
- Area: 156
- Dimensions: 12 X 13
Living room
- Level: First
- Area: 288
- Dimensions: 18 X 16
Living room
- Level: First
- Area: 224
- Dimensions: 14 X 16
Primary bath
- Level: First
- Area: 132
- Dimensions: 12 X 11
Sunroom
- Level: First
- Area: 340
- Dimensions: 20 X 17
Utility room
- Level: First
- Area: 80
- Dimensions: 8 X 10
Heating
- Electric
Cooling
- Ceiling Fan(s), Electric
Appliances
- Included: Electric Oven, Electric Range, Free-Standing Range, Dishwasher
- Laundry: Electric Dryer Hookup, Washer Hookup
Features
- Crown Molding, Formal Entry/Foyer, High Ceilings, Prewired for Alarm System, All Bedrooms Down, Split Plan, Walk-In Closet(s)
- Flooring: Laminate, Tile, Wood
- Windows: Storm Window(s)
- Number of fireplaces: 1
- Fireplace features: Free Standing, Wood Burning
Interior area
- Total structure area: 2,539
- Total interior livable area: 2,539 sqft
Video & virtual tour
Property
Parking
- Total spaces: 2
- Parking features: Additional Parking, Driveway Gate, RV Access/Parking, Workshop in Garage, Attached Carport
- Carport spaces: 2
Features
- Stories: 1
- Exterior features: Side Yard
- Fencing: Back Yard
- Has view: Yes
- View description: Water
- Has water view: Yes
- Water view: Water
- Waterfront features: Pond
Lot
- Size: 4.09 Acres
- Features: Wooded, 2 Up to 5 Acres
Details
- Parcel number: 04320001007
Construction
Type & style
- Home type: SingleFamily
- Architectural style: Traditional
- Property subtype: Single Family Residence
Materials
- Cement Siding, Wood Siding
- Foundation: Slab
- Roof: Composition
Condition
- New construction: No
- Year built: 2000
Utilities & green energy
- Sewer: Aerobic Septic, Septic Tank
- Water: Well
Community & HOA
Community
- Security: Prewired for Alarm System
- Subdivision: Hooper & Wade
Location
- Region: Alvin
Financial & listing details
- Price per square foot: $266/sqft
- Tax assessed value: $421,250
- Annual tax amount: $8,084
- Date on market: 8/28/2026
- Listing terms: Cash,Conventional,FHA,VA Loan
- Road surface type: Concrete
Estimated market value
$654,000
$621,000 - $687,000
$2,850/mo
Price history
| Date | Event | Price |
|---|---|---|
| 9/21/2026 | Listed for sale | $674,900$266/sqft |
Source:  HAR #46055222 Report a problem HAR #46055222 Report a problem | ||
| 9/15/2026 | Pending sale | $674,900$266/sqft |
Source: HAR #46055222 Report a problem | ||
| 9/10/2026 | Listed for sale | $674,900-3.4%$266/sqft |
Source: HAR #46055222 Report a problem | ||
| 5/1/2026 | Listing removed | $699,000$275/sqft |
Source: HAR #82228728 Report a problem | ||
| 11/5/2025 | Price change | $699,000-3.6%$275/sqft |
Source: HAR #82228728 Report a problem | ||
| 8/5/2025 | Listed for sale | $725,000$286/sqft |
Source: HAR #82228728 Report a problem | ||
Public tax history
| Year | Property taxes | Tax assessment |
|---|---|---|
| 2025 | $1,983 -18.8% | $421,250 -3.2% |
| 2024 | $2,443 +10% | $435,354 +10% |
| 2023 | $2,221 -45.9% | $395,776 +10% |
| 2022 | $4,108 +2.1% | $359,796 +10% |
| 2021 | $4,023 | $327,087 +10% |
| 2020 | -- | $297,352 +10% |
| 2019 | $3,657 +2.8% | $270,320 -0.9% |
| 2018 | $3,556 | $272,840 +4.6% |
| 2017 | $3,556 +9.4% | $260,950 +1.8% |
| 2016 | $3,251 | $256,260 +21.9% |
| 2015 | $3,251 | $210,200 +4% |
| 2014 | $3,251 | $202,060 -6.9% |
| 2012 | -- | $216,920 -1.2% |
| 2011 | -- | $219,570 |
| 2010 | -- | $219,570 -3.7% |
| 2009 | -- | $228,080 -5.5% |
| 2008 | -- | $241,350 +18.2% |
| 2006 | -- | $204,120 -3.3% |
| 2005 | -- | $211,080 +12.8% |
| 2004 | -- | $187,060 +1% |
| 2003 | -- | $185,210 +15.5% |
| 2002 | -- | $160,390 +16% |
| 2001 | -- | $138,240 |
Find assessor info on the county website
Monthly payment
Est. payment
Payment breakdown
Explore the cost of this home by adjusting the details. Changes won't be saved.Climate risks
Neighborhood: 77511
Nearby schools
Schools provided by the listing agent
- Elementary: Nelson Elementary School (Alvin)
- Middle: Fairview Junior High School
- High: Alvin High School
Source: HAR. This data may not be complete. We recommend contacting the local school district to confirm school assignments for this home.
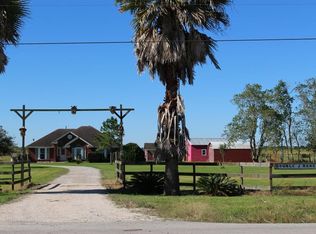
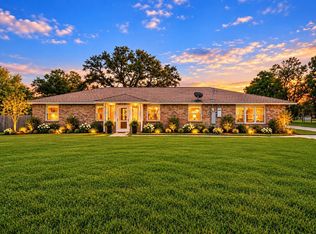
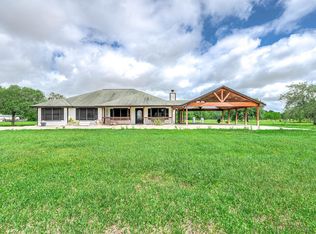
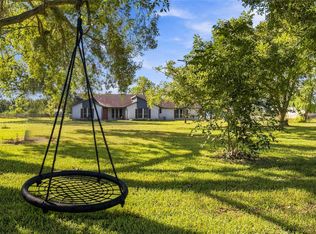
Similar homes
- $469,9003 bd2 ba2.5k sqft4215 County Road 182, Alvin, TX 77511For Sale
 MLS ID #34913648, Yvonne Walker, Compass RE Texas, LLC - Houston. HAR
 - $650,0003 bd2 ba1.6k sqft1095 County Road 423, Alvin, TX 77511For Sale
 MLS ID #47973305, Theresa Scopel, Reyes Realty Group, LLC. HAR
 - $535,0004 bd3 ba2.4k sqft4697 Wickwillow Ln, Alvin, TX 77511For Sale
 MLS ID #55215610, Brenda Johnwell, UTR TEXAS, REALTORS. HAR
 - $749,9004 bd2 ba2.1k sqft1500 S Durant St, Alvin, TX 77511For Sale
 MLS ID #23846284, Jose Cruz, Coldwell Banker Universal. HAR
