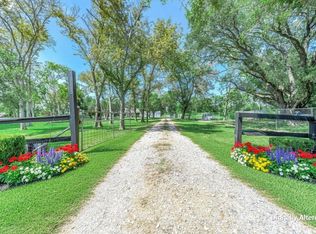
Your perfect country property with no HOA, never flooded, and close to civilization is here! You're going to love this custom one-story that is right-sized and ready to go. It sits on 4.5 lush acres with mature trees and an idyllic pond. You may never want to go inside the house because the yard is so amazing, with a covered patio, a covered dock, hot tub, swing set, storage building, fenced dog run, gated circle driveway, the pond, and all those gorgeous trees. The interior features high ceilings, wood-tile floors, neutral colors, lots of natural light, extensive built-ins, upgraded moulding, and an open floor plan. Your primary suite is palatial, including an 8'x10' walk-in closet and a sitting room overlooking the yard. You get a spacious 3-car garage with one taller door for a boat or RV. Everyone will want to come visit you because it's so peaceful and pretty. This is a very special opportunity. If you don't need all the land, you could sell off the lot behind the pond.
For sale
$630,000
4803 County Road 197, Alvin, TX 77511
3beds
2,436sqft
Single Family Residence
Built in 1998
4.5 Acres Lot
$608,400 Zestimate®
$259/sqft
$-- HOA
What's special
- 95 days
- 567
- 64
Zillow last checked:
Listing updated:
Listed by:
Ruth Ann Manison TREC #0475280 713-882-4655,
Prince Properties, LLC
Source: HAR,MLS#: 19225503
Facts & features
Interior
Bedrooms & bathrooms
- Bedrooms: 3
- Bathrooms: 2
- Full bathrooms: 2
Primary bedroom
- Level: First
- Area: 252
- Dimensions: 14x18
Bedroom
- Level: First
- Area: 144
- Dimensions: 12x12
Bedroom
- Level: First
- Area: 110
- Dimensions: 11x10
Other
- Level: First
- Area: 72
- Dimensions: 8x9
Other
- Level: First
- Area: 55
- Dimensions: 11x5
Breakfast
- Level: First
- Area: 130
- Dimensions: 13x10
Dining room
- Level: First
- Area: 208
- Dimensions: 16x13
Other
- Level: First
- Area: 80
- Dimensions: 10x8
Kitchen
- Level: First
- Area: 273
- Dimensions: 13x21
Living room
- Level: First
- Area: 378
- Dimensions: 21x18
Primary bath
- Level: First
- Area: 156
- Dimensions: 12x13
Utility room
- Level: First
- Area: 66
- Dimensions: 11x6
Heating
- Propane
Cooling
- Ceiling Fan(s), Electric
Appliances
- Included: Electric Oven, Microwave, Electric Cooktop, Dishwasher
- Laundry: Electric Dryer Hookup, Washer Hookup
Features
- Crown Molding, Formal Entry/Foyer, High Ceilings, Prewired for Alarm System, Wired for Sound, All Bedrooms Down, En-Suite Bath, Primary Bed - 1st Floor, Sitting Area, Split Plan, Walk-In Closet(s)
- Flooring: Tile
- Windows: Solar Screens, Window Coverings
Interior area
- Total structure area: 2,436
- Total interior livable area: 2,436 sqft
Property
Parking
- Total spaces: 3
- Parking features: Garage, Oversized, Garage Door Opener, Boat, Circular Driveway, Driveway Gate, RV Access/Parking, Workshop in Garage
- Attached garage spaces: 3
Features
- Stories: 1
- Patio & porch: Covered, Patio/Deck, Porch
- Has spa: Yes
- Spa features: Spa/Hot Tub, Private
- Fencing: Back Yard,Cross Fenced
- Has view: Yes
- View description: Water
- Has water view: Yes
- Water view: Water
- Waterfront features: Pond
Lot
- Size: 4.5 Acres
- Features: Corner Lot, Wooded, 2 Up to 5 Acres
Details
- Additional structures: Shed(s)
- Parcel number: 82671006000
Construction
Type & style
- Home type: SingleFamily
- Architectural style: Traditional
- Property subtype: Single Family Residence
Materials
- Batts Insulation, Blown-In Insulation, Brick, Cement Siding
- Foundation: Slab
- Roof: Composition
Condition
- New construction: No
- Year built: 1998
Utilities & green energy
- Sewer: Septic Tank
- Water: Well
Green energy
- Energy efficient items: Thermostat, Lighting, Exposure/Shade
Community & HOA
Community
- Security: Prewired for Alarm System
- Subdivision: West Winds
Location
- Region: Alvin
Financial & listing details
- Price per square foot: $259/sqft
- Tax assessed value: $505,890
- Annual tax amount: $9,311
- Date on market: 7/14/2026
- Listing terms: Cash,Conventional,FHA,Texas Veterans Land Board,USDA Loan,VA Loan
- Exclusions: Yard Art, Iron Tables/Chairs, Circle Swing, Vintage Plant Stand W/Fern
- Ownership: Full Ownership
- Road surface type: Asphalt
Estimated market value
$608,400
$578,000 - $639,000
$2,995/mo
Price history
| Date | Event | Price |
|---|---|---|
| 7/14/2026 | Price change | $630,000-6.7%$259/sqft |
Source:  HAR #19225503 Report a problem HAR #19225503 Report a problem | ||
| 6/2/2026 | Price change | $675,000-2.9%$277/sqft |
Source: HAR #86230719 Report a problem | ||
| 5/7/2026 | Listed for sale | $695,000+54.4%$285/sqft |
Source: HAR #86230719 Report a problem | ||
| 8/2/2017 | Sold | -- |
Source: Agent Provided Report a problem | ||
| 6/7/2017 | Pending sale | $449,990$185/sqft |
Source: RE/MAX Space Center-Clear Lake #18362624 Report a problem | ||
| 6/6/2017 | Listed for sale | $449,990$185/sqft |
Source: RE/MAX Space Center-Clear Lake #18362624 Report a problem | ||
| 6/4/2017 | Pending sale | $449,990$185/sqft |
Source: RE/MAX Space Center-Clear Lake #18362624 Report a problem | ||
| 6/2/2017 | Listed for sale | $449,990+4.6%$185/sqft |
Source: RE/MAX Space Center-Clear Lake #18362624 Report a problem | ||
| 6/23/2013 | Listing removed | $430,000$177/sqft |
Source: RE/MAX Top Realty #86023684 Report a problem | ||
| 9/6/2012 | Price change | $430,000-4.4%$177/sqft |
Source: RE/MAX Top Realty #86023684 Report a problem | ||
| 6/26/2012 | Listed for sale | $450,000$185/sqft |
Source: RE/MAX Top Realty #86023684 Report a problem | ||
Public tax history
| Year | Property taxes | Tax assessment |
|---|---|---|
| 2025 | $5,893 -21.5% | $505,890 -10.4% |
| 2024 | $7,509 +4% | $564,810 +10% |
| 2023 | $7,223 -19.2% | $513,464 +10% |
| 2022 | $8,935 +3.9% | $466,785 +10% |
| 2021 | $8,603 | $424,350 +2.5% |
| 2020 | -- | $414,139 +10% |
| 2019 | $7,690 +64.1% | $376,490 +3.2% |
| 2018 | $4,687 | $364,990 +8.7% |
| 2017 | $4,687 -1.1% | $335,820 +2% |
| 2016 | $4,740 | $329,350 +11.5% |
| 2015 | $4,740 | $295,360 -5.9% |
| 2014 | $4,740 | $313,810 +18.5% |
| 2012 | -- | $264,900 |
| 2011 | -- | $264,900 |
| 2010 | -- | $264,900 -14.5% |
| 2009 | -- | $310,000 -8.2% |
| 2008 | -- | $337,850 +22% |
| 2006 | -- | $277,010 -1% |
| 2005 | -- | $279,710 -0.5% |
| 2004 | -- | $280,990 +65.6% |
| 2003 | -- | $169,650 +24.1% |
| 2002 | -- | $136,680 |
| 2001 | -- | $136,680 |
Find assessor info on the county website
Monthly payment
Est. payment
Payment breakdown
Explore the cost of this home by adjusting the details. Changes won't be saved.Climate risks
Neighborhood: 77511
Nearby schools
Schools provided by the listing agent
- Elementary: Walt Disney Elementary School
- Middle: Alvin Junior High School
- High: Alvin High School
Source: HAR. This data may not be complete. We recommend contacting the local school district to confirm school assignments for this home.
Similar homes
- $675,0003 bd3 ba2.3k sqft7211 Bayou Timbers Dr, Alvin, TX 77511For Sale
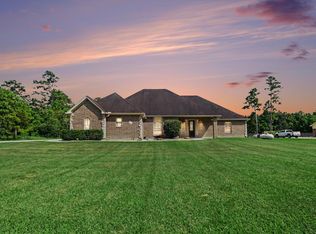 MLS ID #24107881, Kimberly Stephens, RE/MAX Fine Properties. HAR
 - $579,0005 bd3 ba2.7k sqft7811 County Road 168 Rd, Alvin, TX 77511For Sale
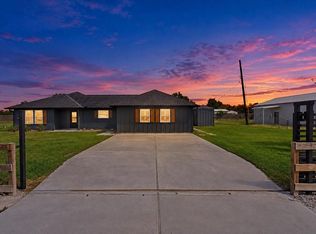 MLS ID #95301305, Jennifer Little, SoCo Realty. HAR
 - $674,9003 bd3 ba2.5k sqft10311 Fm 1462 Rd, Alvin, TX 77511For Sale
 MLS ID #46055222, Yvette Reyes-Hall, Reyes Realty Group, LLC. HAR
 - $605,0005 bd4 ba3.5k sqft111 County Road 932, Alvin, TX 77511For Sale
 MLS ID #44885229, Ashley Davis, CB&A, Realtors- Southeast. HAR
