Welcome home to this charming and spacious 1-bedroom, 1-bath condo offering an impressive 790 square feet of comfortable living! Vaulted ceilings and an abundance of natural light create an open, airy feel the moment you walk through the door. Cozy up by the fireplace on cool evenings or slide open the glass doors to enjoy your own private covered balconythe perfect spot for morning coffee or unwinding after a long day. The thoughtfully designed floor plan features a generous living and dining area, an efficient kitchen with ample cabinet space, a spacious bedroom complete with a walk-in closet, and the convenience of an in-unit laundry room. Whether you're a first-time buyer, downsizing, or looking for a low-maintenance investment, this home checks all the boxes. Located in the highly desirable Canyon Meadows community, residents enjoy resort-style amenities including multiple swimming pools, spas, tennis courts, fitness center, clubhouse, and beautifully maintained greenbelts. Just minutes from BART, top-rated Pleasanton schools, shopping, dining, parks, and easy freeway access, this is the lifestyle you've been waiting for. Easy living, unbeatable amenities, and an incredible Pleasanton locationdon't let this one slip away!
Active
Price increase: $11K (7/16)
$410,000
7815 Canyon Meadow Cir APT F, Pleasanton, CA 94588
1beds
790sqft
:
Get pre-qualified$3,713/mo
Condominium
Built in 1991
-- sqft lot
$399,800 Zestimate®
$519/sqft
$843/mo HOA
What's special
Private covered balconyAbundance of natural lightSpacious bedroomOpen airy feelWalk-in closetIn-unit laundry roomVaulted ceilings
- 8 days |
- 170 |
- 5 |
Zillow last checked:
Listing updated:
Listed by:
Diego Herra DRE #01414534 209-740-8420,
Realty ONE Group Zoom
Source: MetroList Services of CA,MLS#: 226090267Originating MLS: MetroList Services, Inc.
Facts & features
Interior
Bedrooms & bathrooms
- Bedrooms: 1
- Bathrooms: 1
- Full bathrooms: 1
Rooms
- Room types: Dining Room, Kitchen, Laundry, Living Room
Primary bedroom
- Features: Closet
Dining room
- Features: Dining/Living Combo
Kitchen
- Features: Tile Counters
Heating
- Central
Cooling
- Central Air
Appliances
- Included: Dishwasher, Microwave, Free-Standing Electric Oven, Free-Standing Electric Range
- Laundry: Laundry Room, Inside Room
Features
- Flooring: Carpet, Linoleum
- Number of fireplaces: 1
- Fireplace features: Living Room
Interior area
- Total structure area: 0
- Total interior livable area: 790 sqft
Property
Parking
- Total spaces: 1
- Parking features: Assigned
- Garage spaces: 1
Features
- Levels: Two
- Stories: 2
- Entry location: Upper Level
- Has private pool: Yes
- Pool features: In Ground, Community
Lot
- Size: 23.64 Acres
- Features: Shape Regular
Details
- Parcel number: 941160130
- Zoning: residential
- Special conditions: Standard
Construction
Type & style
- Home type: Condo
- Architectural style: Contemporary
- Property subtype: Condominium
- Attached to another structure: Yes
Materials
- Wood
- Foundation: Slab
- Roof: Composition
Condition
- Year built: 1991
Utilities & green energy
- Electric: 220 Volts
- Sewer: Public Sewer
- Water: Public
- Utilities for property: Public
Community & HOA
HOA
- Has HOA: Yes
- Amenities included: Pool, Clubhouse, Fitness Center, Tennis Court(s)
- Services included: Common Areas
- HOA fee: $843 monthly
Location
- Region: Pleasanton
Financial & listing details
- Price per square foot: $519/sqft
- Tax assessed value: $535,905
- Price range: $410K - $410K
- Date on market: 7/16/2026
Estimated market value
$399,800
$380,000 - $420,000
$2,692/mo
Price history
| Date | Event | Price |
|---|---|---|
| 7/16/2026 | Price change | $410,000+2.8%$519/sqft |
Source: MetroList Services of CA #226090267 Report a problem | ||
| 7/12/2026 | Listed for rent | $2,800+0.4%$4/sqft |
Source: Zillow Rentals Report a problem | ||
| 7/12/2026 | Listed for sale | $399,000$505/sqft |
Source: Owner Report a problem | ||
| 7/9/2026 | Pending sale | $399,000$505/sqft |
Source: Owner Report a problem | ||
| 5/17/2026 | Listed for sale | $399,000-21%$505/sqft |
Source: Owner Report a problem | ||
| 3/5/2026 | Listing removed | $2,790$4/sqft |
Source: Zillow Rentals Report a problem | ||
| 2/22/2026 | Listed for rent | $2,790+1.5%$4/sqft |
Source: Zillow Rentals Report a problem | ||
| 1/29/2026 | Listing removed | $2,750$3/sqft |
Source: Zillow Rentals Report a problem | ||
| 1/15/2026 | Listed for rent | $2,750$3/sqft |
Source: Zillow Rentals Report a problem | ||
| 1/2/2026 | Listing removed | $2,750$3/sqft |
Source: Zillow Rentals Report a problem | ||
| 12/26/2025 | Price change | $2,750-8.3%$3/sqft |
Source: Zillow Rentals Report a problem | ||
| 12/4/2025 | Listed for rent | $3,000+9.1%$4/sqft |
Source: Zillow Rentals Report a problem | ||
| 12/25/2024 | Listing removed | $2,750$3/sqft |
Source: Zillow Rentals Report a problem | ||
| 12/17/2024 | Price change | $2,750-6.8%$3/sqft |
Source: Zillow Rentals Report a problem | ||
| 12/14/2024 | Listed for rent | $2,950+20.4%$4/sqft |
Source: Zillow Rentals Report a problem | ||
| 10/9/2024 | Listing removed | $2,450$3/sqft |
Source: Zillow Rentals Report a problem | ||
| 9/26/2024 | Price change | $2,450-10.9%$3/sqft |
Source: Zillow Rentals Report a problem | ||
| 9/25/2024 | Listed for rent | $2,750+48.6%$3/sqft |
Source: Zillow Rentals Report a problem | ||
| 3/9/2022 | Sold | $505,000+1.2%$639/sqft |
Source: Public Record Report a problem | ||
| 2/1/2022 | Pending sale | $499,000$632/sqft |
Source:  RE/MAX International #40978253 Report a problem RE/MAX International #40978253 Report a problem | ||
| 1/7/2020 | Listing removed | $1,850$2/sqft |
Source: TenantFinders Report a problem | ||
| 12/16/2019 | Price change | $1,850-5.1%$2/sqft |
Source: Zillow Rental Manager Report a problem | ||
| 12/7/2019 | Listed for rent | $1,950$2/sqft |
Source: Zillow Rental Manager Report a problem | ||
Public tax history
| Year | Property taxes | Tax assessment |
|---|---|---|
| 2025 | -- | $535,905 +2% |
| 2024 | $6,229 +1.2% | $525,401 +2% |
| 2023 | $6,158 +132.6% | $515,100 +128.7% |
| 2022 | $2,648 +2.6% | $225,199 +2% |
| 2021 | $2,580 +1.3% | $220,784 +1% |
| 2020 | $2,547 -1.2% | $218,521 +2% |
| 2019 | $2,577 +4.7% | $214,237 +2% |
| 2018 | $2,462 | $210,037 +2% |
| 2017 | $2,462 +8.6% | $205,919 +2% |
| 2016 | $2,268 +0.1% | $201,882 +1.5% |
| 2015 | $2,266 | $198,850 +2% |
| 2014 | $2,266 | $194,956 +0.5% |
| 2013 | -- | $194,076 +2% |
| 2012 | -- | $190,271 +2% |
| 2011 | -- | $186,541 +0.8% |
| 2010 | -- | $185,147 |
Find assessor info on the county website
Monthly payment
Est. payment
Payment breakdown
Explore the cost of this home by adjusting the details. Changes won't be saved.Climate risks
Neighborhood: 94588
Nearby schools
GreatSchools rating
- 9/10Lydiksen Elementary SchoolGrades: K-5Distance: 2 mi
- 10/10Thomas S. Hart Middle SchoolGrades: 6-8Distance: 3.1 mi
- 10/10Foothill High SchoolGrades: 9-12Distance: 2.5 mi
- $527,0002 bd2 ba1k sqft7815 Canyon Meadow Cir APT B, Pleasanton, CA 94588Off Market
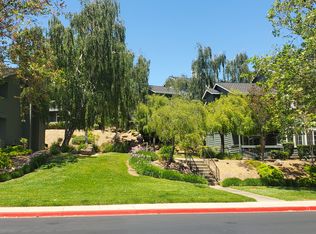
- $378,8001 bd1 ba790 sqft7815 Canyon Meadow Cir APT C, Pleasanton, CA 94588Off Market

- $361,1001 bd1 ba790 sqft7815 Canyon Meadow Cir APT D, Pleasanton, CA 94588Off Market

- $427,4001 bd1 ba790 sqft7815 Canyon Meadow Cir APT E, Pleasanton, CA 94588Off Market

- $--2 bd2 ba1k sqft7815 Canyon Meadows Cir #B, Pleasanton, CA 94588Off Market
- $--1 bd1 ba750 sqft7815 Canyon Meadows Cir #D, Pleasanton, CA 94588Off Market
- $675,0002 bd2 ba1k sqft7815 Canyon Meadow Cir APT G, Pleasanton, CA 94588Sold
- $525,0002 bd2 ba1k sqft7815 Canyon Meadow Cir APT A, Pleasanton, CA 94588Sold
A local agent can set up tours, give advice and negotiate with sellers.
Similar homes
- $428,8882 bd2 ba1k sqft7750 Canyon Meadow Cir APT G, Pleasanton, CA 94588For Sale
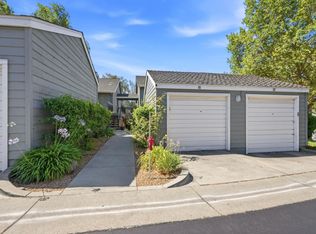 MLS ID #ML82052276, Daniel Moskowitz. MLSListings Inc
 - $399,8882 bd2 ba1k sqftNot Listed, Hayward, CA 94544For Sale
 MLS ID #41142682, Ksai Liang. Bay East AOR
 - $399,0001 bd1 ba657 sqft(Undisclosed Address), San Ramon, CA 94582For Sale
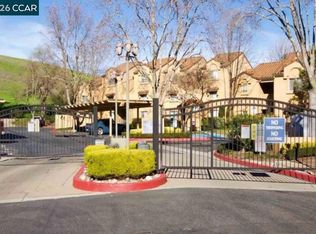 MLS ID #41141517, Laura Vaughn. CCAR
 - $425,0002 bd2 ba1k sqftStoneridge, Hayward, CA 94544For Sale
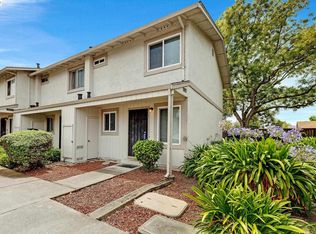 MLS ID #41142016, Liz Baker. Bay East AOR
 - $385,0001 bd1 ba643 sqftNot Listed, Hayward, CA 94544For SaleMLS ID #41142366, Poyen Gono. Bay East AOR
- $406,0001 bd1 ba624 sqftReflections, San Ramon, CA 94583For SaleMLS ID #41141803, Ela Strong. Bay East AOR
- $415,0001 bd2 ba874 sqftNot Listed, Hayward, CA 94544For SaleMLS ID #41140731, Kat Gaskins. Bay East AOR
- $383,0001 bd1 ba730 sqftCrest View, San Ramon, CA 94582For SaleMLS ID #41141842, Tim Fiebig. Bay East AOR
- $399,8881 bd1 ba429 sqftNot Listed, Hayward, CA 94544For SaleMLS ID #41142391, Michael Garcia. Bay East AOR
- $369,9992 bd1 ba710 sqft116 Bolero Plz, Union City, CA 94587For SaleMLS ID #226088881, Leah Fowler. MetroList Services of CA
- $439,0002 bd1 ba749 sqftReflections, San Ramon, CA 94583For SaleMLS ID #41141634, Michelle Lee. Bay East AOR
- $449,0002 bd1 ba798 sqft34732 Skylark Dr APT 4, Union City, CA 94587For SaleMLS ID #41141581, Derek Wagley. CCAR
- $499,0002 bd2 ba1k sqft20278 Forest Ave #4, Castro Valley, CA 94546For SaleMLS ID #41142316, Crystal Huang. bridgeMLS/CCAR/Bay East AOR
- $389,0002 bd1 ba710 sqftMission Vlg, Union City, CA 94587For SaleMLS ID #41138309, Helen Liu. Bay East AOR
- $385,0001 bd1 ba531 sqftThe Oaks, Hayward, CA 94544For SaleMLS ID #41137578, Raquel Ramirez. Bay East AOR
- $439,0002 bd2 ba1k sqftBridgeporte, Hayward, CA 94545For SaleMLS ID #41141246, Jeff Fajardo. Bay East AOR
- $435,0002 bd1 ba977 sqftWoodpark, Hayward, CA 94544For SaleMLS ID #41139573, Jenny Zheng. Bay East AOR
- $459,0002 bd2 ba1.1k sqftVintage Hills, Pleasanton, CA 94566For SaleMLS ID #41140904, Kristy Peixoto. Bay East AOR
- $449,0002 bd1 ba936 sqft26088 Kay Ave APT 214, Hayward, CA 94545For SaleMLS ID #426145906, Carlos Alberto Hague DRE #00839035, Coldwell Banker Realty. SFAR
- $459,0002 bd2 ba1k sqftMesa Verde, Hayward, CA 94546For SaleMLS ID #41128376, Judy Grubb. Bay East AOR
Local buyer's agents are ready to help
