Beautifully maintained and thoughtfully designed, this home offers comfort, style, and convenience within 1.5 miles of downtown Waxhaw. Inside, the main level features engineered hardwood floors throughout, a gas fireplace, and a well-appointed kitchen with a walk-in pantry, Electrolux refrigerator, Samsung dishwasher, GE gas stove, and GE microwave. The staircase adds an elegant touch with iron pickets and hardwood treads, leading to a second floor with upgraded carpet.
The primary suite offers a relaxing retreat with direct access to the laundry room, tile flooring in the bathroom, a soaking tub, large walk-in shower, and a spacious layout. An upstairs bedroom includes a double vanity, adding convenience and functionality for family or guests.
Enjoy additional living space in the sunroom with heat lamps, or step outside to the deck, jacuzzi, and fenced backyard. The outdoor sink is perfect for washing the dog or cleaning up after yard projects. Additional features include a tankless water heater, dual HVAC system, Lennox HVAC unit, vapor barrier in the crawl space, HardiePlank siding, and underground gutter drainage.
With quality features, flexible indoor and outdoor living spaces, and a location just minutes from the shops, restaurants, and charm of downtown Waxhaw, this home is a wonderful opportunity in one of the area’s most desirable locations.
Under contract-no show
Price cut: $10K (7/1)
$639,000
7815 Red Oaks Trl, Waxhaw, NC 28173
4beds
2,773sqft
:
Get pre-qualified$3,747/mo
Single Family Residence
Built in 2024
0.3 Acres Lot
$630,600 Zestimate®
$230/sqft
$-- HOA
What's special
Gas fireplaceHardieplank sidingLarge walk-in showerSunroom with heat lampsWell-appointed kitchenFenced backyardEngineered hardwood floors throughout
- 51 days |
- 441 |
- 29 |
Likely to sell faster than
Zillow last checked:
Listing updated:
Listed by:
Matthew Moreira matthew@allocate-group.com,
COMPASS
Source: Canopy MLS as distributed by MLS GRID,MLS#: 4389523
Facts & features
Interior
Bedrooms & bathrooms
- Bedrooms: 4
- Bathrooms: 3
- Full bathrooms: 3
- Main level bedrooms: 2
Primary bedroom
- Features: En Suite Bathroom, Walk-In Closet(s)
- Level: Main
Bedroom s
- Level: Main
Bedroom s
- Level: Upper
Bedroom s
- Level: Upper
Bathroom full
- Level: Main
Bathroom full
- Level: Upper
Flex space
- Level: Upper
Kitchen
- Features: Kitchen Island, Walk-In Pantry
- Level: Main
Laundry
- Level: Main
Living room
- Features: Vaulted Ceiling(s)
- Level: Main
Loft
- Level: Upper
Heating
- Central, Heat Pump, Natural Gas
Cooling
- Central Air
Appliances
- Included: Dishwasher, Electric Oven, Gas Range, Microwave, Refrigerator, Tankless Water Heater
- Laundry: Electric Dryer Hookup, Laundry Room, Washer Hookup
Features
- Flooring: Carpet, Tile, Wood
- Doors: Sliding Doors
- Windows: Insulated Windows
- Has basement: No
- Fireplace features: Gas
Interior area
- Total structure area: 2,773
- Total interior livable area: 2,773 sqft
- Finished area above ground: 2,773
- Finished area below ground: 0
Property
Parking
- Total spaces: 2
- Parking features: Attached Garage, Garage on Main Level
- Attached garage spaces: 2
Features
- Levels: Two
- Stories: 2
- Patio & porch: Screened
- Has spa: Yes
- Fencing: Back Yard
Lot
- Size: 0.3 Acres
Details
- Parcel number: 06141101
- Zoning: AK4
- Special conditions: Standard
Construction
Type & style
- Home type: SingleFamily
- Property subtype: Single Family Residence
Materials
- Brick Partial, Fiber Cement
- Foundation: Crawl Space
Condition
- New construction: No
- Year built: 2024
Utilities & green energy
- Sewer: County Sewer
- Water: County Water
Community & HOA
Community
- Subdivision: The Oaks On Providence
Location
- Region: Waxhaw
Financial & listing details
- Price per square foot: $230/sqft
- Tax assessed value: $649,700
- Annual tax amount: $5,004
- Date on market: 6/4/2026
- Cumulative days on market: 52 days
- Listing terms: Cash,Conventional,FHA,VA Loan
- Road surface type: Concrete, Paved
Estimated market value
$630,600
$599,000 - $662,000
$2,811/mo
Price history
| Date | Event | Price |
|---|---|---|
| 7/17/2026 | Pending sale | $639,000$230/sqft |
Source:  Canopy MLS as distributed by MLS GRID #4389523 Report a problem Canopy MLS as distributed by MLS GRID #4389523 Report a problem | ||
| 7/1/2026 | Price change | $639,000-1.5%$230/sqft |
Source: Canopy MLS as distributed by MLS GRID #4389523 Report a problem | ||
| 6/4/2026 | Listed for sale | $649,000$234/sqft |
Source: Canopy MLS as distributed by MLS GRID #4389523 Report a problem | ||
| 2/23/2026 | Listing removed | $649,000$234/sqft |
Source: Canopy MLS as distributed by MLS GRID #4283641 Report a problem | ||
| 10/1/2025 | Price change | $649,000-7.2%$234/sqft |
Source: Canopy MLS as distributed by MLS GRID #4283641 Report a problem | ||
| 9/2/2025 | Price change | $699,000-4.9%$252/sqft |
Source: Canopy MLS as distributed by MLS GRID #4283641 Report a problem | ||
| 8/12/2025 | Price change | $735,000-1.9%$265/sqft |
Source: Canopy MLS as distributed by MLS GRID #4283641 Report a problem | ||
| 7/25/2025 | Price change | $749,000-6.1%$270/sqft |
Source: Canopy MLS as distributed by MLS GRID #4283641 Report a problem | ||
| 7/22/2025 | Listed for sale | $797,500+23.3%$288/sqft |
Source: Canopy MLS as distributed by MLS GRID #4283641 Report a problem | ||
| 11/19/2024 | Sold | $646,840+0.3%$233/sqft |
Source: Canopy MLS as distributed by MLS GRID #4190503 Report a problem | ||
| 10/15/2024 | Pending sale | $645,000$233/sqft |
Source: Canopy MLS as distributed by MLS GRID #4190503 Report a problem | ||
| 10/11/2024 | Listed for sale | $645,000+907.8%$233/sqft |
Source: Canopy MLS as distributed by MLS GRID #4190503 Report a problem | ||
| 11/2/2022 | Sold | $64,000-7.2%$23/sqft |
Source: Canopy MLS as distributed by MLS GRID #3886117 Report a problem | ||
| 8/24/2022 | Contingent | $69,000$25/sqft |
Source: Canopy MLS as distributed by MLS GRID #3886117 Report a problem | ||
| 7/22/2022 | Listed for sale | $69,000-75.3%$25/sqft |
Source: Canopy MLS as distributed by MLS GRID #3886117 Report a problem | ||
| 3/18/2021 | Listing removed | -- |
Source: Owner Report a problem | ||
| 7/6/2019 | Listing removed | $279,900$101/sqft |
Source: Owner Report a problem | ||
| 4/7/2019 | Pending sale | $279,900$101/sqft |
Source: Owner Report a problem | ||
| 3/30/2019 | Listed for sale | $279,900+1144%$101/sqft |
Source: Owner Report a problem | ||
| 3/20/2001 | Sold | $22,500$8/sqft |
Source: Public Record Report a problem | ||
Public tax history
| Year | Property taxes | Tax assessment |
|---|---|---|
| 2025 | $5,004 +770% | $649,700 +1058.1% |
| 2024 | $575 +1% | $56,100 |
| 2023 | $569 | $56,100 |
| 2022 | $569 +0.2% | $56,100 |
| 2021 | $568 +14.2% | $56,100 +31.7% |
| 2020 | $498 +5% | $42,600 +5.2% |
| 2019 | $474 +49% | $40,500 |
| 2018 | $318 | $40,500 |
| 2017 | $318 -2.1% | $40,500 |
| 2016 | $325 | $40,500 |
| 2015 | $325 -7.5% | $40,500 -19% |
| 2014 | $351 | $50,000 |
| 2013 | -- | $50,000 |
| 2012 | -- | $50,000 |
| 2011 | -- | $50,000 |
| 2010 | -- | $50,000 |
| 2009 | $345 | $50,000 |
| 2008 | $345 +80.9% | $50,000 +100% |
| 2007 | $191 +12.4% | $25,000 |
| 2006 | $170 | $25,000 |
| 2005 | -- | $25,000 |
| 2004 | -- | $25,000 |
| 2003 | -- | $25,000 |
| 2002 | -- | $25,000 |
| 2001 | -- | $25,000 |
| 2000 | -- | $25,000 |
Find assessor info on the county website
Monthly payment
Est. payment
Payment breakdown
Explore the cost of this home by adjusting the details. Changes won't be saved.Climate risks
Neighborhood: 28173
Nearby schools
GreatSchools rating
- 9/10Waxhaw Elementary SchoolGrades: PK-5Distance: 1.9 mi
- 4/10Parkwood Middle SchoolGrades: 6-8Distance: 7.7 mi
- 8/10Parkwood High SchoolGrades: 9-12Distance: 7.6 mi
Schools provided by the listing agent
- Elementary: Waxhaw
- Middle: Parkwood
- High: Parkwood
Source: Canopy MLS as distributed by MLS GRID. This data may not be complete. We recommend contacting the local school district to confirm school assignments for this home.
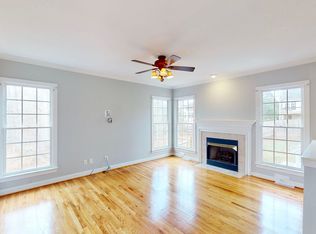
- $492,5004 bd3 ba2.4k sqft7819 Red Oaks Trl, Waxhaw, NC 28173Off Market
- $409,1003 bd2 ba1.8k sqft7806 Antique Cir, Waxhaw, NC 28173Off Market
- $484,3003 bd2 ba2.2k sqft7800 Forest Oaks Ln, Waxhaw, NC 28173Off Market
- $373,7003 bd2 ba1.5k sqft7808 Antique Cir, Waxhaw, NC 28173Off Market
- $465,0004 bd3 ba2.3k sqft7901 Red Oaks Trl, Waxhaw, NC 28173Sold
- $526,2005 bd3 ba3.3k sqft7804 Antique Cir, Waxhaw, NC 28173Off Market
- $430,8003 bd2 ba2.1k sqft3708 Bentley Pl, Waxhaw, NC 28173Off Market
- $409,8003 bd3 ba2k sqft7810 Antique Cir, Waxhaw, NC 28173Off Market
A local agent can set up tours, give advice and negotiate with sellers.
Similar homes
- $625,0004 bd4 ba2.8k sqft1049 Bannister Rd, Waxhaw, NC 28173For Sale

 MLS ID #4395667, Chelsea Weisensel, Keller Williams Ballantyne Area. Canopy MLS as distributed by MLS GRID
 - $650,0004 bd4 ba2.5k sqft411 Brevard St, Waxhaw, NC 28173New Construction
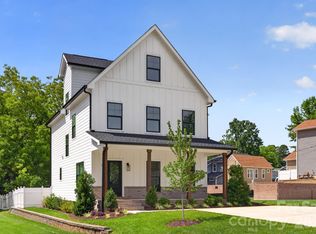 MLS ID #4397400, Wendi Hensel, Howard Hanna Allen Tate Charlotte South. Canopy MLS as distributed by MLS GRID
 - $735,0004 bd4 ba3.2k sqft507 Yucatan Dr, Waxhaw, NC 28173For Sale
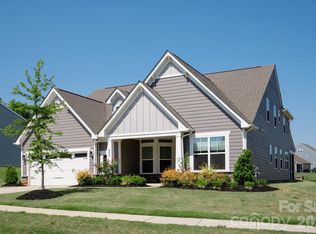 MLS ID #4333551, Gina Lorenzo, COMPASS. Canopy MLS as distributed by MLS GRID
 - $800,0005 bd4 ba2.5k sqft316 Anne Ave, Waxhaw, NC 28173For Sale
 MLS ID #4382229, Julie Etheridge, Helen Adams Realty. Canopy MLS as distributed by MLS GRID
 - $759,9005 bd4 ba3.4k sqft5080 McLaughlin Loop, Waxhaw, NC 28173New ConstructionCanopy MLS as distributed by MLS GRID
- $760,0003 bd3 ba2.3k sqft1405 Encore Ln, Waxhaw, NC 28173For SaleMLS ID #4366207, Mark Perry, Premier South. Canopy MLS as distributed by MLS GRID
- $769,0006 bd5 ba3.5k sqft852 Yucatan Dr, Waxhaw, NC 28173For SaleMLS ID #4381721, Debbie Houser, Real Broker, LLC. Canopy MLS as distributed by MLS GRID
- $675,0003 bd3 ba2.4k sqft3029 Bronwood Pl, Lancaster, SC 29720For SaleMLS ID #4396964, Laura Werb, Berkshire Hathaway HomeServices Carolinas Realty. Canopy MLS as distributed by MLS GRID
- $540,0005 bd3 ba2.9k sqft1174 Narrowmouth Ct, Lancaster, SC 29720For SaleMLS ID #4377744, Heather Skinner, Keller Williams Ballantyne Area. Canopy MLS as distributed by MLS GRID
- $515,0004 bd3 ba2.6k sqft79382 Ridgehaven Rd, Lancaster, SC 29720For SaleMLS ID #4399768, Jessica Lamb, Keller Williams Ballantyne Area. Canopy MLS as distributed by MLS GRID
- $579,4182 bd2 ba1.8k sqft1006 Pastoral Pl, Waxhaw, NC 28173New ConstructionMLS ID #4362664, Zan Love, David Weekley Homes. Canopy MLS as distributed by MLS GRID
- $499,0004 bd3 ba2.5k sqft7122 Astella Way, Lancaster, SC 29720For SaleMLS ID #4398895, Heather Skinner, Keller Williams Ballantyne Area. Canopy MLS as distributed by MLS GRID
- $539,3632 bd2 ba1.8k sqft1019 Meander Ln, Waxhaw, NC 28173New ConstructionCanopy MLS as distributed by MLS GRID
- $615,0003 bd4 ba2.7k sqft2910 Plum Thicket Ct, Monroe, NC 28112For SaleMLS ID #4370003, Morgan Burr, Divine Real Estate Boutique, LLC. Canopy MLS as distributed by MLS GRID
- $649,0004 bd3 ba2k sqft7908 Serendipity Ln, Charlotte, NC 28277For SaleMLS ID #4392245, Tiffani Dallas, Corcoran HM Properties. Canopy MLS as distributed by MLS GRID
- $624,8884 bd3 ba2.1k sqft5908 McNair Rd, Charlotte, NC 28212For SaleMLS ID #4392527, Julia Zadiran, NorthGroup Real Estate LLC. Canopy MLS as distributed by MLS GRID
- $685,0004 bd4 ba2.5k sqft4923 Lancaster Hwy, Monroe, NC 28112New ConstructionMLS ID #4385219, Margo Frantz, Costello Real Estate and Investments LLC. Canopy MLS as distributed by MLS GRID
- $659,0004 bd3 ba2.2k sqft6819 Woodstock Dr, Charlotte, NC 28210For SaleMLS ID #4394251, Jessica Lamb, Keller Williams Ballantyne Area. Canopy MLS as distributed by MLS GRID
- $569,0004 bd3 ba2.7k sqft1002 Heritage Pointe, Indian Trail, NC 28079For SaleMLS ID #4396829, Jill Moyer, Redfin Corporation. Canopy MLS as distributed by MLS GRID
- $740,0003 bd4 ba3k sqft3310 Millstone Creek Rd, Lancaster, SC 29720For SaleMLS ID #4397673, Chris Jordan, Keller Williams Connected. Canopy MLS as distributed by MLS GRID
