Beautiful custom home in desirable Forest Ridge community. Large, private lot on a quiet cul-de-sac backs up to a greenbelt, delivering privacy, space, and a wonderful lifestyle. Beautiful hand scraped oak hardwoods throughout on first floor. Granite counters in kitchen and large utility room.Upstairs has 2nd living area/game room with closet wired for speakers throughout the house. Enjoy the screened in back porch, the professionally landscaped yard, new privacy fence, fire pit, walking trails and ponds all right there. Incredible Expansion Potential: walk-in floored attic with staged drywall, ready to be finished. Will add a massive amount of additional living space — a rare opportunity to create a bonus room, bedroom suite, or home theater. Recent major updates; siding replaced with modern board and batten Hardy board and fresh paint, Newly installed top of the line Aluminum Thermal Windows throughout. Both HVAC and water heaters have been replaced within the last 5 years for peace of mind and lower maintenance. Optional membership to the Forest Ridge clubhouse available separately. Move in ready, start enjoying the Forest Ridge lifestyle right away!
Pending
Price cut: $20K (7/3)
$539,000
7816 E Broadway St, Broken Arrow, OK 74014
4beds
3,488sqft
:
Get pre-qualified$3,490/mo
Single Family Residence
Built in 1996
0.38 Acres Lot
$530,700 Zestimate®
$155/sqft
$38/mo HOA
What's special
Fire pitLarge private lotFresh paintQuiet cul-de-sacNew privacy fenceProfessionally landscaped yardGranite counters in kitchen
- 49 days |
- 299 |
- 11 |
Zillow last checked:
Listing updated:
Listed by:
Charles McLean 918-232-1882,
Cochran & Co Realtors
Source: MLS Technology, Inc.,MLS#: 2620145 Originating MLS: MLS Technology
Originating MLS: MLS TechnologyFacts & features
Interior
Bedrooms & bathrooms
- Bedrooms: 4
- Bathrooms: 4
- Full bathrooms: 3
- 1/2 bathrooms: 1
Primary bedroom
- Description: Master Bedroom,Private Bath,Walk-in Closet
- Level: First
Bedroom
- Description: Bedroom,Walk-in Closet
- Level: Second
Bedroom
- Description: Bedroom,Pullman Bath,Walk-in Closet
- Level: Second
Bedroom
- Description: Bedroom,Pullman Bath,Walk-in Closet
- Level: Second
Primary bathroom
- Description: Master Bath,Bathtub,Double Sink,Full Bath,Separate Shower,Whirlpool
- Level: First
Bathroom
- Description: Hall Bath,Half Bath
- Level: First
Dining room
- Description: Dining Room,Formal
- Level: First
Game room
- Description: Game/Rec Room,Closet
- Level: Second
Kitchen
- Description: Kitchen,Breakfast Nook,Pantry
- Level: First
Living room
- Description: Living Room,Fireplace
- Level: First
Office
- Description: Office,Closet
- Level: First
Utility room
- Description: Utility Room,Inside,Separate,Sink
- Level: First
Heating
- Central, Gas
Cooling
- Central Air
Appliances
- Included: Cooktop, Dishwasher, Disposal, Gas Water Heater, Microwave, Oven, Range
- Laundry: Washer Hookup, Electric Dryer Hookup, Gas Dryer Hookup
Features
- Attic, Central Vacuum, Granite Counters, High Ceilings, High Speed Internet, Pullman Bath, Cable TV, Wired for Data, Ceiling Fan(s), Electric Oven Connection, Gas Range Connection
- Flooring: Carpet, Hardwood, Tile
- Doors: Insulated Doors
- Windows: Vinyl, Storm Window(s)
- Basement: None
- Number of fireplaces: 1
- Fireplace features: Blower Fan, Glass Doors
Interior area
- Total structure area: 3,488
- Total interior livable area: 3,488 sqft
Property
Parking
- Total spaces: 3
- Parking features: Attached, Garage, Workshop in Garage
- Attached garage spaces: 3
Features
- Levels: Two
- Stories: 2
- Patio & porch: Covered, Enclosed, Patio
- Exterior features: Concrete Driveway, Sprinkler/Irrigation, Landscaping, Rain Gutters
- Pool features: None
- Fencing: Full,Privacy
Lot
- Size: 0.38 Acres
- Features: Cul-De-Sac
Details
- Additional structures: None
- Parcel number: 730060817
Construction
Type & style
- Home type: SingleFamily
- Architectural style: Colonial
- Property subtype: Single Family Residence
Materials
- Brick, Brick Veneer, HardiPlank Type, Wood Frame
- Foundation: Slab
- Roof: Asphalt,Fiberglass
Condition
- Year built: 1996
Utilities & green energy
- Sewer: Public Sewer
- Water: Public
- Utilities for property: Cable Available, Electricity Available, Natural Gas Available, Phone Available, Water Available
Green energy
- Energy efficient items: Doors
Community & HOA
Community
- Features: Gutter(s), Sidewalks
- Security: No Safety Shelter, Smoke Detector(s)
- Subdivision: The Courtyards Ii At Forest Ridge
HOA
- Has HOA: Yes
- Amenities included: Other, Park, Trail(s)
- HOA fee: $450 annually
Location
- Region: Broken Arrow
Financial & listing details
- Price per square foot: $155/sqft
- Annual tax amount: $4,061
- Date on market: 6/4/2026
- Cumulative days on market: 52 days
- Listing terms: Conventional,FHA,VA Loan
Estimated market value
$530,700
$504,000 - $557,000
$3,384/mo
Price history
| Date | Event | Price |
|---|---|---|
| 7/14/2026 | Pending sale | $539,000$155/sqft |
Source:  MLS Technology, Inc. #2620145 Report a problem MLS Technology, Inc. #2620145 Report a problem | ||
| 7/3/2026 | Price change | $539,000-3.6%$155/sqft |
Source: MLS Technology, Inc. #2620145 Report a problem | ||
| 6/17/2026 | Price change | $559,000-3.5%$160/sqft |
Source: MLS Technology, Inc. #2620145 Report a problem | ||
| 6/6/2026 | Listed for sale | $579,000+21.1%$166/sqft |
Source: MLS Technology, Inc. #2620145 Report a problem | ||
| 5/18/2022 | Sold | $478,000+12.5%$137/sqft |
Source: MLS Technology, Inc. #2209040 Report a problem | ||
| 4/4/2022 | Pending sale | $425,000$122/sqft |
Source: MLS Technology, Inc. #2209040 Report a problem | ||
| 4/1/2022 | Listed for sale | $425,000$122/sqft |
Source: MLS Technology, Inc. #2209040 Report a problem | ||
Public tax history
Tax history is unavailable.
Monthly payment
Est. payment
Payment breakdown
Explore the cost of this home by adjusting the details. Changes won't be saved.Climate risks
Neighborhood: 74014
Nearby schools
GreatSchools rating
- 7/10Highland Park ElementaryGrades: PK-5Distance: 1.2 mi
- 6/10Oneta Ridge Middle SchoolGrades: 6-8Distance: 1.3 mi
- 7/10Broken Arrow High SchoolGrades: 9-12Distance: 4.4 mi
Schools provided by the listing agent
- Elementary: Highland Park
- Middle: Oneta Ridge
- High: Broken Arrow
- District: Broken Arrow - Sch Dist (3)
Source: MLS Technology, Inc.. This data may not be complete. We recommend contacting the local school district to confirm school assignments for this home.
- $530,9004 bd4 ba3.6k sqft7816 E Broadway Ave, Broken Arrow, OK 74014Off Market
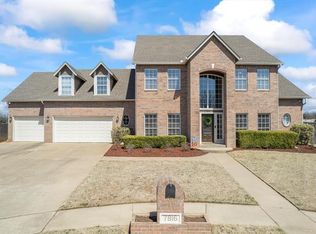
- $464,0004 bd4 ba3.4k sqft7820 E Broadway Ave, Broken Arrow, OK 74014Off Market

- $553,1004 bd4 ba3.4k sqft7820 E Broadway St, Broken Arrow, OK 74014Off Market

- $541,9004 bd4 ba3.6k sqft7812 E Broadway Ave, Broken Arrow, OK 74014Off Market

- $570,7004 bd4 ba3.6k sqft7812 E Broadway St, Broken Arrow, OK 74014Off Market
- $658,2004 bd4 ba4.5k sqft101 S 79th St, Broken Arrow, OK 74014Off Market
- $500,0004 bd3 ba3.6k sqft7808 E Broadway St, Broken Arrow, OK 74014Sold
- $504,3004 bd3 ba3.6k sqft7808 E Broadway Ave, Broken Arrow, OK 74014Off Market
A local agent can set up tours, give advice and negotiate with sellers.
A local lender can help you make sure your offer is ready when you are.
Similar homes
- $525,0005 bd4 ba4.1k sqft212 S 77th St, Broken Arrow, OK 74014For Sale
 MLS ID #2611694, Misty Cowan, Keller Williams Premier. MLS Technology, Inc.
 - $650,0004 bd4 ba3.6k sqft507 N 83rd Pl, Broken Arrow, OK 74014For Sale
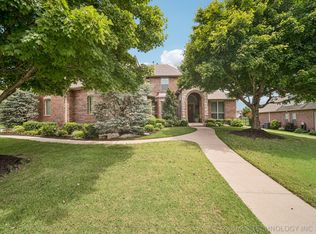 MLS ID #2626956, Melissa Wyatt, Chinowth & Cohen. MLS Technology, Inc.
 - $399,9004 bd4 ba3.3k sqft7909 E Freeport Pl, Broken Arrow, OK 74014For Sale
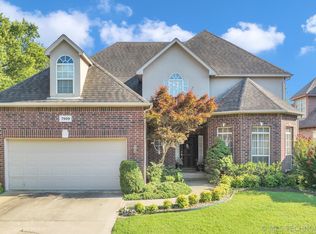 MLS ID #2615530, Joe Logan, Coldwell Banker Select. MLS Technology, Inc.
 - $435,0004 bd3 ba2.5k sqft7529 E Galveston St, Broken Arrow, OK 74014For Sale
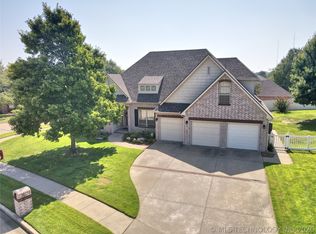 MLS ID #2607751, Trish Allison, Coldwell Banker Select. MLS Technology, Inc.
 - $439,9994 bd3 ba3.2k sqft7521 E Galveston St, Broken Arrow, OK 74014For SaleMLS ID #2607175, Roberta Larson, Chinowth & Cohen. MLS Technology, Inc.
- $765,0004 bd5 ba4.9k sqft213 Ashton Dr, Broken Arrow, OK 74014For SaleMLS ID #2624082, Kendra Gillette, Keller Williams Premier. MLS Technology, Inc.
- $375,0004 bd3 ba2.9k sqft6400 E El Paso Pl, Broken Arrow, OK 74014For SaleMLS ID #2622234, Cooper McCombs, Ellis Real Estate Brokerage. MLS Technology, Inc.
- $799,9004 bd3 ba4k sqft8320 S 257th East Ave, Broken Arrow, OK 74014For SaleMLS ID #2610074, Trish Allison, Coldwell Banker Select. MLS Technology, Inc.
- $399,9005 bd3 ba3.1k sqft1004 S 75th St, Broken Arrow, OK 74014For SaleMLS ID #2616328, Russhane Sinclair, eXp Realty, LLC (BO). MLS Technology, Inc.
- $485,0003 bd3 ba3k sqft21401 E 104th St S, Broken Arrow, OK 74014For SaleMLS ID #2623366, Lois Rauner, Platinum Realty, LLC.. MLS Technology, Inc.
- $559,9004 bd4 ba3.5k sqft11351 S 281st East Pl, Coweta, OK 74429For SaleMLS ID #2622349, Kristin Bryan Bell, Keller Williams Preferred. MLS Technology, Inc.
- $340,0004 bd3 ba2.4k sqft6304 E Galveston St, Broken Arrow, OK 74014For SaleMLS ID #2615775, Jamie R Ferrell, McGraw, REALTORS. MLS Technology, Inc.
- $519,0004 bd3 ba4.9k sqft13606 S 261st East Ave, Coweta, OK 74429For SaleMLS ID #2615881, Farah Dib, Coldwell Banker Select. MLS Technology, Inc.
- $385,9003 bd2 ba2.3k sqft7025 E Oak Ridge St, Broken Arrow, OK 74014For SaleMLS ID #2620842, Apryl Pritchett, Keller Williams Advantage. MLS Technology, Inc.
- $529,9004 bd2 ba2.2k sqft20005 S River Ranch Rd E, Claremore, OK 74019For Sale By Owner
- $489,0003 bd3 ba2.4k sqft2244 W Decatur St, Broken Arrow, OK 74011For SaleMLS ID #2625030, Kelly Garcia Kilmer, RE/MAX Results. MLS Technology, Inc.
- $550,0004 bd4 ba3.2k sqft6124 S Louisville Ave, Tulsa, OK 74136For SaleMLS ID #2624510, Carri Ray, Trinity Properties. MLS Technology, Inc.
- $374,0004 bd3 ba2.4k sqft5080 S 195th Pl E, Broken Arrow, OK 74014For SaleMLS ID #2615527, Alexa Ewing, Epique Realty. MLS Technology, Inc.
- $449,0004 bd3 ba3.2k sqft826 Lynwood Ln, Broken Arrow, OK 74011For SaleMLS ID #2623484, Jennifer Samuelson, eXp Realty, LLC. MLS Technology, Inc.
- $315,0003 bd2 ba1.9k sqft9008 S 255th East Ave, Broken Arrow, OK 74014For SaleMLS ID #2614911, Kristi Reed, Chinowth & Cohen. MLS Technology, Inc.
