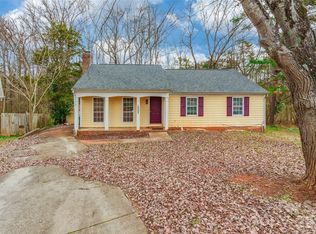
Opportunity is waiting on Elwood Drive! Tucked away on a quiet cul-de-sac beneath mature trees, this classic 3-bedroom, 2-bath brick ranch offers character, space and plenty of potential to make it your own. Set on a generous fenced lot with a long driveway and attached carport, the home features a traditional ranch layout with vintage charm and room for a fresh vision. Major updates have already been made, with the roof, HVAC and water heater replaced within the last five years. Priced with its current condition and renovation needs in mind, this property is ready for its next chapter. Whether you're looking for a home to personalize or an investment opportunity, there's plenty here to work with. Enjoy the freedom of no HOA and a peaceful cul-de-sac setting while still being just minutes from shopping, dining, parks and Campbell Creek Greenway. Bring your ideas and imagine the possibilities!
Under contract-no show
$229,900
7816 Elwood Dr, Charlotte, NC 28227
3beds
1,424sqft
Single Family Residence
Built in 1964
0.53 Acres Lot
$234,100 Zestimate®
$161/sqft
$-- HOA
What's special
- 15 days
- 1,346
- 104
Likely to sell faster than
Zillow last checked:
Listing updated:
Listed by:
Kathryn Rooney Kathryn.Rooney@cbcarolinas.com,
Coldwell Banker Realty
Source: Canopy MLS as distributed by MLS GRID,MLS#: 4414188
Facts & features
Interior
Bedrooms & bathrooms
- Bedrooms: 3
- Bathrooms: 2
- Full bathrooms: 2
- Main level bedrooms: 3
Primary bedroom
- Features: En Suite Bathroom
- Level: Main
Bedroom s
- Level: Main
Bedroom s
- Level: Main
Bathroom full
- Level: Main
Bathroom full
- Level: Main
Den
- Level: Main
Dining room
- Level: Main
Kitchen
- Level: Main
Living room
- Level: Main
Heating
- Natural Gas
Cooling
- Central Air
Appliances
- Included: Refrigerator
- Laundry: Utility Room, Main Level, Washer Hookup
Features
- Flooring: Carpet, Linoleum, Wood
- Has basement: No
Interior area
- Total structure area: 1,424
- Total interior livable area: 1,424 sqft
- Finished area above ground: 1,424
- Finished area below ground: 0
Property
Parking
- Total spaces: 2
- Parking features: Attached Carport, Driveway
- Carport spaces: 2
- Has uncovered spaces: Yes
Features
- Levels: One
- Stories: 1
- Patio & porch: Rear Porch, Screened
- Fencing: Fenced
- Waterfront features: None
Lot
- Size: 0.53 Acres
- Features: Cul-De-Sac
Details
- Parcel number: 13504201
- Zoning: N1-B
- Special conditions: Standard
Construction
Type & style
- Home type: SingleFamily
- Architectural style: Ranch
- Property subtype: Single Family Residence
Materials
- Brick Full
- Foundation: Crawl Space
Condition
- New construction: No
- Year built: 1964
Utilities & green energy
- Sewer: Public Sewer
- Water: City
- Utilities for property: Electricity Connected
Community & HOA
Community
- Subdivision: Fairfield Park
Location
- Region: Charlotte
Financial & listing details
- Price per square foot: $161/sqft
- Tax assessed value: $285,400
- Date on market: 8/14/2026
- Cumulative days on market: 14 days
- Listing terms: Cash
- Electric utility on property: Yes
- Road surface type: Concrete, Paved
Estimated market value
$234,100
$222,000 - $246,000
$1,851/mo
Price history
| Date | Event | Price |
|---|---|---|
| 8/17/2026 | Pending sale | $229,900$161/sqft |
Source:  Canopy MLS as distributed by MLS GRID #4414188 Report a problem Canopy MLS as distributed by MLS GRID #4414188 Report a problem | ||
| 8/14/2026 | Listed for sale | $229,900$161/sqft |
Source: Canopy MLS as distributed by MLS GRID #4414188 Report a problem | ||
Public tax history
| Year | Property taxes | Tax assessment |
|---|---|---|
| 2025 | -- | $285,400 |
| 2024 | -- | $285,400 |
| 2023 | -- | $285,400 +71% |
| 2022 | -- | $166,900 |
| 2021 | -- | $166,900 |
| 2020 | -- | $166,900 |
| 2019 | $1,702 +23.1% | $166,900 +67.2% |
| 2018 | $1,383 | $99,800 |
| 2017 | -- | $99,800 |
| 2016 | -- | $99,800 |
| 2015 | -- | $99,800 |
| 2014 | $1,344 | $99,800 |
| 2013 | -- | $99,800 -0.5% |
| 2012 | -- | $100,300 |
| 2011 | -- | $100,300 +0.4% |
| 2010 | -- | $99,900 |
| 2009 | -- | $99,900 |
| 2008 | -- | $99,900 |
| 2007 | -- | $99,900 |
| 2006 | -- | $99,900 |
| 2005 | -- | $99,900 |
| 2004 | -- | $99,900 |
| 2003 | -- | $99,900 -2.5% |
| 2002 | -- | $102,410 |
| 2001 | -- | $102,410 |
| 2000 | -- | $102,410 |
Find assessor info on the county website
Monthly payment
Est. payment
Payment breakdown
Explore the cost of this home by adjusting the details. Changes won't be saved.Climate risks
Neighborhood: Marlwood


Similar homes
- $260,0003 bd2 ba1.1k sqft3552 Braewick Pl, Charlotte, NC 28227For Sale
 MLS ID #4418697, Conner Wick, Stephen Cooley Real Estate. Canopy MLS as distributed by MLS GRID
 - $285,0003 bd2 ba1.1k sqft8804 Royal Scot Ln, Charlotte, NC 28227For Sale
 MLS ID #4405074, Marinetta Matthews, Dalton Wade, Inc.. Canopy MLS as distributed by MLS GRID
 - $296,0003 bd3 ba1.6k sqft4459 Fair Springs Rd, Charlotte, NC 28227For Sale
 MLS ID #4388593, Summer Brady, Mainstay Brokerage LLC. Canopy MLS as distributed by MLS GRID
 - $220,0002 bd1 ba927 sqft6718 Pueblo Ln, Charlotte, NC 28227For Sale
 MLS ID #4408555, Jennifer Huffman, Jeff Cook Real Estate LPT Realty. Canopy MLS as distributed by MLS GRID
 - $265,0003 bd2 ba975 sqft6400 McBride St, Charlotte, NC 28215For SaleMLS ID #4416996, Kesete Adonay, Keller Williams South Park. Canopy MLS as distributed by MLS GRID
- $200,0003 bd1 ba1.3k sqft6504 Pence Rd #A, Charlotte, NC 28215For SaleMLS ID #4349313, Larry Graham, Mark Spain Real Estate. Canopy MLS as distributed by MLS GRID
- $249,5003 bd2 ba1.6k sqft2605 Kimberly Dr, Monroe, NC 28110For SaleMLS ID #4415526, Keegan Dwyer, My Townhome. Canopy MLS as distributed by MLS GRID
- $295,0003 bd2 ba1.2k sqft4803 Harri Ann Dr, Charlotte, NC 28227For SaleMLS ID #4347186, Luis Mejia, New Beginnings Real Estate Group, LLC. Canopy MLS as distributed by MLS GRID
- $199,9003 bd2 ba1.1k sqft3715 Patricia Dr NW #49, Concord, NC 28027For SaleMLS ID #4418110, Naomi Brown-Rasmussen, Housewell.Com Realty of North Carolina LLC. Canopy MLS as distributed by MLS GRID
- $330,0003 bd2 ba1.1k sqft7816 E Lane Dr, Charlotte, NC 28212For SaleMLS ID #4398982, Luis Mejia, New Beginnings Real Estate Group, LLC. Canopy MLS as distributed by MLS GRID
- $210,0003 bd3 ba1.4k sqft6100 Honeysuckle Ln, Charlotte, NC 28212For SaleMLS ID #4402268, Jill Monroe, Stephen Cooley Real Estate. Canopy MLS as distributed by MLS GRID
- $259,9003 bd1 ba1k sqft139 Southwold Dr, Charlotte, NC 28217For SaleMLS ID #4403152, Ashley Burgess, Real Broker, LLC. Canopy MLS as distributed by MLS GRID
- $250,0003 bd2 ba1.2k sqft3860 Rock Hill Church Rd, Concord, NC 28027For SaleMLS ID #4414954, Thomas Elrod, Keller Williams Ballantyne Area. Canopy MLS as distributed by MLS GRID
- $255,0003 bd3 ba1.5k sqft5767 Bent Creek Cir, Charlotte, NC 28227For SaleMLS ID #4349388, Faisal Durrani, Austin-Barnett Realty LLC. Canopy MLS as distributed by MLS GRID
- $340,0003 bd2 ba1.5k sqft11525 Waterflower Ln, Charlotte, NC 28262For SaleMLS ID #4417729, Paola Murillo, Better Homes and Gardens Real Estate Paracle. Canopy MLS as distributed by MLS GRID
- $334,9003 bd2 ba992 sqft10200 Cairnsmore Pl, Mint Hill, NC 28227For SaleMLS ID #4377117, Lidia Kondratuk, Century 21 Providence Realty. Canopy MLS as distributed by MLS GRID
- $335,0003 bd2 ba1.5k sqft4206 Tipperary Pl, Charlotte, NC 28215For SaleMLS ID #4335299, Daniel Koumou Nete, Keller Williams South Park. Canopy MLS as distributed by MLS GRID
- $330,0003 bd2 ba1k sqft531 Stilwell Oaks Cir, Charlotte, NC 28212For SaleMLS ID #4413682, Ross Rebhan, Berkshire Hathaway HomeServices Elite Properties. Canopy MLS as distributed by MLS GRID
- $329,9003 bd2 ba1.7k sqft6142 King George Dr, Charlotte, NC 28213For SaleMLS ID #4412186, Vince LiBrizzi, Realty One Group Revolution. Canopy MLS as distributed by MLS GRID
- $249,0003 bd1 ba1.2k sqft2001 McDonald Dr, Charlotte, NC 28216For SaleMLS ID #4159315, Chad Levine, EXP Realty LLC Ballantyne. Canopy MLS as distributed by MLS GRID
