Move in ready. Schedule your showing today! Brand new home with 2-car attached garage, just minutes from Downtown. Quartz counter tops all through out the home including the kitchen and bathrooms. LVP flooring inside the entire home. White tile backsplash in the kitchen. This home features modern finishes throughout and a open layout on the first floor. All bedrooms are upstairs. The primary bath has a his and hers sink, bath tub, and glass stand up shower. Also a small fully fenced backyard for your furry friends.
New construction
$276,000
7819 Angus St #B, Houston, TX 77028
3beds
1,791sqft
Single Family Residence
Built in ----
2,822 Square Feet Lot
$-- Zestimate®
$154/sqft
$-- HOA
What's special
Modern finishes throughoutSmall fully fenced backyard
- 4 days
- 51
- 3
Zillow last checked:
Listing updated:
Listed by:
Eric Garcia TREC #0690804 832-433-2167,
The Agency Team
Source: HAR,MLS#: 68576572
Facts & features
Interior
Bedrooms & bathrooms
- Bedrooms: 3
- Bathrooms: 3
- Full bathrooms: 2
- 1/2 bathrooms: 1
Primary bedroom
- Level: Second
- Area: 156
- Dimensions: 12x13
Bedroom
- Level: Second
- Area: 144
- Dimensions: 12x12
Bedroom
- Level: Second
- Area: 144
- Dimensions: 12x12
Heating
- Electric
Cooling
- Ceiling Fan(s), Electric
Appliances
- Included: Disposal, Microwave, Electric Range, Dishwasher
- Laundry: Electric Dryer Hookup, Washer Hookup
Features
- High Ceilings, Vaulted Ceiling, All Bedrooms Up, Walk-In Closet(s)
- Flooring: Vinyl
- Has fireplace: No
Interior area
- Total structure area: 1,791
- Total interior livable area: 1,791 sqft
Property
Parking
- Total spaces: 2
- Parking features: Attached
- Attached garage spaces: 2
Features
- Stories: 2
- Fencing: Back Yard
Lot
- Size: 2,822 Square Feet
- Features: Back Yard, Build Line Restricted, Subdivided, 0 Up To 1/4 Acre
Details
- Parcel number: 1482110010002
Construction
Type & style
- Home type: SingleFamily
- Architectural style: Contemporary,Traditional
- Property subtype: Single Family Residence
Materials
- Cement Siding
- Foundation: Slab
- Roof: Composition
Condition
- New construction: Yes
Details
- Builder name: GT CONSTRUCTION
Utilities & green energy
- Sewer: Public Sewer
- Water: Public
Green energy
- Energy efficient items: Thermostat
Community & HOA
Community
- Subdivision: Settegast Gardens
Location
- Region: Houston
Financial & listing details
- Price per square foot: $154/sqft
- Annual tax amount: $1,312
- Date on market: 9/17/2026
- Listing terms: Cash,Conventional,FHA,Investor
- Ownership: Full Ownership
- Road surface type: Asphalt
Estimated market value
Not available
Estimated sales range
Not available
Not available
Price history
| Date | Event | Price |
|---|---|---|
| 9/17/2026 | Listed for sale | $276,000$154/sqft |
Source:  HAR #68576572 Report a problem HAR #68576572 Report a problem | ||
Public tax history
Tax history is unavailable.
Monthly payment
Est. payment
Payment breakdown
Explore the cost of this home by adjusting the details. Changes won't be saved.Climate risks
Neighborhood: Settegast
Nearby schools
Schools provided by the listing agent
- Elementary: Elmore Elementary School
- Middle: Key Middle School
- High: Kashmere High School
Source: HAR. This data may not be complete. We recommend contacting the local school district to confirm school assignments for this home.
Similar homes
- $249,0003 bd3 ba1.8k sqft6317 Eastland St, Houston, TX 77028For Sale
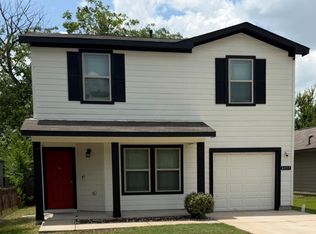 MLS ID #69893131, Jose Delao, Vive Realty LLC. HAR
 - $320,0003 bd3 ba1.9k sqft7831 Sandy St, Houston, TX 77028New Construction
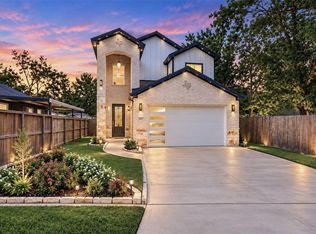 MLS ID #28712261, Elisa Gonzalez, eXp Realty LLC. HAR
 - $272,0003 bd3 ba1.6k sqft5915 Haight St Unit A, Houston, TX 77028New Construction
 MLS ID #47398382, David Flory, RE/MAX Universal. HAR
 - $280,0003 bd3 ba1.9k sqft8046 Chateau St, Houston, TX 77028New Construction
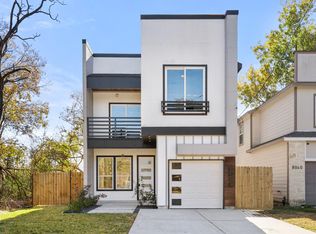 MLS ID #62506100, Nameer Al Janabi, PRG, Realtors. HAR
