Nestled in the desirable Hills of Westwood neighborhood, this beautifully maintained contemporary home offers 3 bedrooms, 2 full baths, plus a dedicated study—spanning approximately 1,984 sq ft of thoughtfully designed living space. Built in 2019, the residence features an open split-floor plan, high ceilings, recessed lighting, and crown molding, creating an airy and modern ambiance. The stylish kitchen showcases granite countertops and seamlessly connects to the spacious family room, perfect for hosting or everyday family living.
Throughout, durable vinyl and tile flooring offers both elegance and ease of maintenance, while the cozy outdoor fireplace and smart thermostat add comfort and energy efficiency. A functional laundry room and large closets enhance daily convenience. Step outside to enjoy the fenced backyard, where a covered patio and outdoor fireplace invite relaxing gatherings and barbecues—backed by no rear neighbors for added privacy.
Included is a convenient 2-car attached garage and access to community amenities such as a pool, gated entry, and playground. With an HOA fee under $20/month, this home balances affordability with charm. Ideally located near West Adams, shopping, dining, and within a short drive to Scott & White, it embodies modern living in Temple.
Active under contract
$365,000
7822 Kendall Hill Dr, Temple, TX 76502
4beds
1,917sqft
:
Get pre-qualified$2,654/mo
Single Family Residence
Built in 2019
0.27 Acres Lot
$342,100 Zestimate®
$190/sqft
$23/mo HOA
What's special
High ceilingsOpen split-floor planRecessed lightingSpacious family roomDedicated studyGranite countertopsCovered patio
- 349 days |
- 33 |
- 1 |
Zillow last checked:
Listing updated:
Listed by:
Ryan Smith 254-563-6350,
Realty of America, LLC
Source: Central Texas MLS,MLS#: 587192 Originating MLS: Temple Belton Board of REALTORS
Originating MLS: Temple Belton Board of REALTORSFacts & features
Interior
Bedrooms & bathrooms
- Bedrooms: 4
- Bathrooms: 2
- Full bathrooms: 2
Heating
- Central, Electric
Cooling
- Central Air, Electric, 1 Unit
Appliances
- Included: Dishwasher, Electric Cooktop, Electric Range, Disposal, Microwave, Range Hood, Water Heater, Some Electric Appliances
- Laundry: Washer Hookup, Electric Dryer Hookup, Inside, Lower Level, Laundry Room
Features
- All Bedrooms Down, Attic, Ceiling Fan(s), Double Vanity, High Ceilings, Home Office, Primary Downstairs, Living/Dining Room, Main Level Primary, Open Floorplan, Pull Down Attic Stairs, Recessed Lighting, Storage, Shower Only, Separate Shower, Smart Thermostat, Tub Shower, Walk-In Closet(s), Kitchen Island, Kitchen/Family Room Combo, Kitchen/Dining Combo
- Flooring: Tile, Vinyl
- Attic: Pull Down Stairs,Partially Floored,Storage Only
- Number of fireplaces: 1
- Fireplace features: Outside
Interior area
- Total interior livable area: 1,917 sqft
Video & virtual tour
Property
Parking
- Total spaces: 2
- Parking features: Attached, Door-Single, Garage Faces Front, Garage, Garage Door Opener
- Attached garage spaces: 2
Features
- Levels: One
- Stories: 1
- Patio & porch: Covered, Patio, Porch
- Exterior features: Covered Patio, Porch, Private Yard, Rain Gutters
- Pool features: Community, Fenced, In Ground, Outdoor Pool
- Fencing: Back Yard,Gate,Privacy,Wood
- Has view: Yes
- View description: None
- Body of water: None
Lot
- Size: 0.27 Acres
Details
- Parcel number: 476516
Construction
Type & style
- Home type: SingleFamily
- Architectural style: Traditional
- Property subtype: Single Family Residence
Materials
- HardiPlank Type, Masonry
- Foundation: Slab
- Roof: Composition,Shingle
Condition
- Resale
- Year built: 2019
Utilities & green energy
- Sewer: Public Sewer
- Water: Public
- Utilities for property: Cable Available, Electricity Available, High Speed Internet Available, Trash Collection Public, Underground Utilities
Community & HOA
Community
- Features: Trails/Paths, Community Pool, Gated
- Security: Gated Community, Prewired, Controlled Access, Smoke Detector(s)
- Subdivision: Hills Of Westwood Ph
HOA
- Has HOA: Yes
- HOA fee: $280 annually
- HOA name: Hills of Westwood HOA
Location
- Region: Temple
Financial & listing details
- Price per square foot: $190/sqft
- Tax assessed value: $323,248
- Annual tax amount: $5,566
- Date on market: 8/29/2025
- Cumulative days on market: 348 days
- Listing agreement: Exclusive Right To Sell
- Listing terms: Cash,Conventional,FHA,VA Loan
- Electric utility on property: Yes
- Road surface type: Asphalt, Paved
Estimated market value
$342,100
$325,000 - $359,000
$2,064/mo
Price history
| Date | Event | Price |
|---|---|---|
| 5/20/2026 | Contingent | $365,000$190/sqft |
Source:  Central Texas MLS #587192 Report a problem Central Texas MLS #587192 Report a problem | ||
| 1/5/2026 | Listed for sale | $365,000$190/sqft |
Source: Central Texas MLS #587192 Report a problem | ||
| 12/22/2025 | Contingent | $365,000$190/sqft |
Source: Central Texas MLS #587192 Report a problem | ||
| 11/10/2025 | Listed for sale | $365,000$190/sqft |
Source: Central Texas MLS #587192 Report a problem | ||
| 10/28/2025 | Contingent | $365,000$190/sqft |
Source: Central Texas MLS #587192 Report a problem | ||
| 8/29/2025 | Listed for sale | $365,000+12.3%$190/sqft |
Source: Central Texas MLS #587192 Report a problem | ||
| 5/6/2022 | Sold | -- |
Source: Central Texas MLS #465658 Report a problem | ||
| 3/27/2022 | Pending sale | $325,000$170/sqft |
Source: Central Texas MLS #465658 Report a problem | ||
| 3/25/2022 | Listed for sale | $325,000$170/sqft |
Source: Central Texas MLS #465658 Report a problem | ||
| 12/13/2019 | Sold | -- |
Source: Agent Provided Report a problem | ||
Public tax history
| Year | Property taxes | Tax assessment |
|---|---|---|
| 2025 | $5,566 -3.6% | $323,248 +1.5% |
| 2024 | $5,773 +0.1% | $318,522 -1.8% |
| 2023 | $5,765 +5.8% | $324,328 +25.7% |
| 2022 | $5,450 | $258,107 +10% |
| 2021 | -- | $234,643 +3.2% |
| 2020 | $5,299 +6915.3% | $227,413 +8322.7% |
| 2019 | $76 -18.7% | $2,700 -14.7% |
| 2018 | $93 | $3,164 |
Find assessor info on the county website
Monthly payment
Est. payment
Payment breakdown
Explore the cost of this home by adjusting the details. Changes won't be saved.Climate risks
Neighborhood: 76502
Nearby schools
GreatSchools rating
- 5/10Joe M Pirtle Elementary SchoolGrades: K-5Distance: 0.4 mi
- 8/10Lake Belton Middle SchoolGrades: 6-8Distance: 0.6 mi
- 7/10Lake Belton High SchoolGrades: 9-12Distance: 2.4 mi
Schools provided by the listing agent
- District: Belton ISD
Source: Central Texas MLS. This data may not be complete. We recommend contacting the local school district to confirm school assignments for this home.
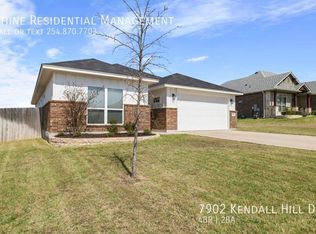
- $356,9004 bd2 ba2.2k sqft7902 Kendall Hill Dr, Temple, TX 76502Off Market
- $383,700-- bd-- ba2.2k sqft7818 Kendall Hill Dr, Temple, TX 76502Off Market
- $349,400-- bd-- ba1.6k sqft7821 Emery Oaks Dr, Temple, TX 76502Off Market
- $299,700-- bd-- ba1.7k sqft7903 Kendall Hill Dr, Temple, TX 76502Off Market
- $--4 bd2 ba1.9k sqft7823 Kendall Hill Dr, Temple, TX 76502Sold
- $429,700-- bd-- ba2.2k sqft7817 Emery Oaks Dr, Temple, TX 76502Off Market
- $--4 bd2 ba1.8k sqft7907 Kendall Hill Dr, Temple, TX 76502Sold
- $297,500-- bd-- ba1.9k sqft7819 Kendall Hill Dr, Temple, TX 76502Off Market
A local agent can set up tours, give advice and negotiate with sellers.
A local lender can help you make sure your offer is ready when you are.
Similar homes
- $349,0004 bd3 ba2.2k sqft1540 Cobble Hill Ct, Temple, TX 76502Active
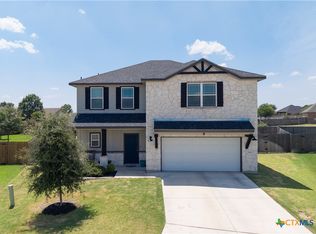
 MLS ID #621947, Jayci Humphrey, All City Real Estate Ltd. Co. Central Texas MLS
 - $329,0003 bd2 ba2.1k sqft7316 Caladium Dr, Temple, TX 76502Active
 MLS ID #614192, Renee E. Fox, Fox Realty. Central Texas MLS
 - $325,0003 bd2 ba1.7k sqft7315 Hammermill Ln, Temple, TX 76502Active
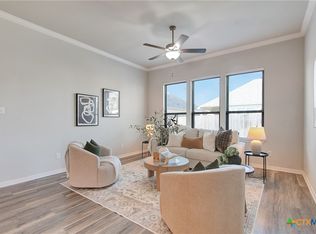 MLS ID #614410, Mallory Anthony, RE/MAX Temple-Belton. Central Texas MLS
 - $339,0004 bd3 ba2k sqft7602 Wind Chime Way, Temple, TX 76502Active
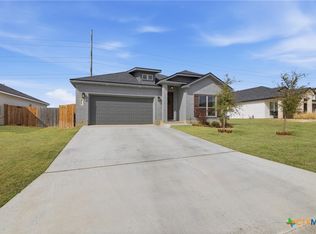 MLS ID #605353, Katie Strange, Two Lakes Real Estate. Central Texas MLS
 - $365,0004 bd3 ba2.3k sqft10239 Six Shooter Ln, Temple, TX 76502ActiveMLS ID #619382, Ryan Smith, Realty of America, LLC. Central Texas MLS
- $419,9004 bd3 ba2.2k sqft1202 Carnaby Dr, Temple, TX 76502ActiveMLS ID #615033, Donna Mahlum, Moreland Properties. Central Texas MLS
- $299,9004 bd2 ba1.7k sqft8304 Split Trail Cv, Temple, TX 76502ActiveMLS ID #614520, Dave Covington, Covington Real Estate, Inc.. Central Texas MLS
- $360,0004 bd3 ba2.2k sqft704 Ridgeview Dr, Temple, TX 76502ActiveMLS ID #617732, Heather Worsdale, Dixon Realty Team|KW. Central Texas MLS
- $285,0004 bd2 ba1.7k sqft712 Ashberry Dr, Temple, TX 76502ActiveMLS ID #622246, Sarah Brieden, Real Broker, LLC. Central Texas MLS
- $313,0003 bd2 ba1.8k sqft2513 Turtle Dove Dr, Temple, TX 76502ActiveMLS ID #617064, Ashley Swallow, ERA Brokers Consolidated. Central Texas MLS
- $270,0004 bd3 ba1.8k sqft7617 Lee Hall Loop, Temple, TX 76502ActiveMLS ID #616401, Shawn Prettyman, Magnolia Realty Temple Belton. Central Texas MLS
- $340,0004 bd2 ba1.8k sqft7106 Touchstone Dr, Temple, TX 76502ActiveCentral Texas MLS
- $274,9003 bd2 ba1.6k sqft1104 Pinwheel Dr, Temple, TX 76502ActiveMLS ID #617689, Tia Pettigrew, Exp Realty Llc. Central Texas MLS
- $350,0004 bd3 ba2.5k sqft1451 Paddle Creek Ln, Temple, TX 76502ActiveMLS ID #609300, Mark Mahler, Mahler Group. Central Texas MLS
- $332,0004 bd2 ba1.9k sqft7117 Touchstone Dr, Temple, TX 76502ActiveCentral Texas MLS
- $342,0004 bd3 ba1.9k sqft2028 Clear Sky Ct, Temple, TX 76502ActiveMLS ID #605678, Mark Mahler, Mahler Group. Central Texas MLS
- $332,0004 bd2 ba1.9k sqft7209 Touchstone Dr, Temple, TX 76502ActiveCentral Texas MLS
- $329,5004 bd3 ba1.7k sqft2036 Clear Sky Ct, Temple, TX 76502ActiveMLS ID #588048, David Matteson, Hearthstone Home Group- All Ci. Central Texas MLS
- $320,0004 bd2 ba1.8k sqft10207 Six Shooter Ln, Temple, TX 76502ActiveMLS ID #620798, Kennedy Klepac, Anchor Realty. Central Texas MLS
- $299,9003 bd2 ba2k sqft8807 Hidden Oaks Dr, Temple, TX 76502ActiveMLS ID #614824, Crystal Rymer, All City Real Estate Ltd. Co. Central Texas MLS
