Welcome to this well-maintained, one-owner home in the desirable Skyline View community. Lovingly cared for throughout its ownership, this property offers numerous updates and improvements, including kitchen remodel completed within the last ten years and a beautifully updated full bathroom renovated in 2016. The home features three generously sized bedrooms and a comfortable, functional layout designed for everyday living. The finished lower-level family room provides additional living space perfect for relaxing, entertaining, a home office, or recreation area. Situated on nearly half an acre, the spacious lot offers a peaceful setting with the added privacy of a wooded backdrop. Enjoy outdoor living with plenty of room for gardening, play, or gatherings, plus the convenience of a storage shed for tools and equipment. Additional highlights include a walkout basement with abundant storage space, giving you flexibility for hobbies, seasonal items, and future needs. This move-in-ready home combines thoughtful updates, ample living space, and a beautiful setting in an established neighborhood—an excellent opportunity for its next owner to enjoy for years to come.
Pending
$269,900
7823 Avondale Ter, Harrisburg, PA 17112
3beds
1,362sqft
:
Get pre-qualified$1,776/mo
Single Family Residence
Built in 1972
0.48 Acres Lot
$260,900 Zestimate®
$198/sqft
$-- HOA
What's special
Ample living spaceFinished lower-level family roomThree generously sized bedrooms
- 8 days |
- 1,177 |
- 63 |
Likely to sell faster than
Zillow last checked:
Listing updated:
Listed by:
Jill Romine 717-880-1002,
Keller Williams Keystone Realty 7177555599,
Listing Team: Jill Romine Group
Source: Bright MLS,MLS#: PADA2061274
Facts & features
Interior
Bedrooms & bathrooms
- Bedrooms: 3
- Bathrooms: 1
- Full bathrooms: 1
- Main level bathrooms: 1
- Main level bedrooms: 3
Basement
- Area: 450
Heating
- Baseboard, Electric
Cooling
- Central Air, Electric
Appliances
- Included: Electric Water Heater
Features
- Basement: Full,Heated,Exterior Entry,Rear Entrance,Unfinished,Walk-Out Access
- Has fireplace: No
Interior area
- Total structure area: 1,362
- Total interior livable area: 1,362 sqft
- Finished area above ground: 912
- Finished area below ground: 450
Property
Parking
- Parking features: Driveway
- Has uncovered spaces: Yes
Accessibility
- Accessibility features: None
Features
- Levels: Bi-Level,One
- Stories: 1
- Pool features: None
Lot
- Size: 0.48 Acres
Details
- Additional structures: Above Grade, Below Grade
- Parcel number: 680340180000000
- Zoning: RESIDENTIAL
- Special conditions: Standard
Construction
Type & style
- Home type: SingleFamily
- Property subtype: Single Family Residence
Materials
- Frame
- Foundation: Block
Condition
- New construction: No
- Year built: 1972
Utilities & green energy
- Sewer: Public Sewer
- Water: Well
Community & HOA
Community
- Subdivision: Skyline View
HOA
- Has HOA: No
Location
- Region: Harrisburg
- Municipality: WEST HANOVER TWP
Financial & listing details
- Price per square foot: $198/sqft
- Tax assessed value: $79,800
- Annual tax amount: $2,342
- Date on market: 7/16/2026
- Listing agreement: Exclusive Agency
- Listing terms: Cash,Conventional,FHA,VA Loan,USDA Loan
- Inclusions: Refrigerator
- Ownership: Fee Simple
Estimated market value
$260,900
$237,000 - $282,000
$1,881/mo
Price history
| Date | Event | Price |
|---|---|---|
| 7/20/2026 | Pending sale | $269,900$198/sqft |
Source:  Bright MLS #PADA2061274 Report a problem Bright MLS #PADA2061274 Report a problem | ||
| 7/16/2026 | Listed for sale | $269,900$198/sqft |
Source: Bright MLS #PADA2061274 Report a problem | ||
Public tax history
| Year | Property taxes | Tax assessment |
|---|---|---|
| 2025 | $2,211 +6.5% | $79,800 |
| 2023 | $2,076 | $79,800 |
| 2022 | $2,076 | $79,800 |
| 2021 | $2,076 +204.2% | $79,800 |
| 2020 | $682 | $79,800 |
| 2019 | $682 -63.5% | $79,800 |
| 2018 | $1,869 | $79,800 |
| 2017 | -- | $79,800 |
| 2016 | -- | $79,800 |
| 2015 | -- | $79,800 |
| 2014 | -- | $79,800 |
| 2013 | -- | $79,800 |
| 2012 | -- | $79,800 |
| 2011 | -- | $79,800 |
| 2010 | -- | $79,800 |
| 2008 | -- | $79,800 |
| 2007 | -- | $79,800 |
| 2006 | -- | $79,800 |
Find assessor info on the county website
Monthly payment
Est. payment
Payment breakdown
Explore the cost of this home by adjusting the details. Changes won't be saved.Climate risks
Neighborhood: Skyline View
Nearby schools
GreatSchools rating
- 9/10West Hanover El SchoolGrades: K-5Distance: 0.5 mi
- 7/10Central Dauphin Middle SchoolGrades: 6-8Distance: 5.7 mi
- 5/10Central Dauphin Senior High SchoolGrades: 9-12Distance: 2.6 mi
Schools provided by the listing agent
- Middle: Central Dauphin
- High: Central Dauphin
- District: Central Dauphin
Source: Bright MLS. This data may not be complete. We recommend contacting the local school district to confirm school assignments for this home.
- $309,5003 bd2 ba1.2k sqft7821 Avondale Ter, Harrisburg, PA 17112Off Market
- $296,4003 bd1 ba1.4k sqft7825 Avondale Ter, Harrisburg, PA 17112Off Market
- $395,3003 bd3 ba2.4k sqft238 Tiverton Ln, Harrisburg, PA 17112Off Market

- $456,0003 bd4 ba3.5k sqft236 Tiverton Ln, Harrisburg, PA 17112Off Market

- $417,9003 bd3 ba2.4k sqft240 Tiverton Ln, Harrisburg, PA 17112Off Market
- $343,2003 bd1 ba2.2k sqft7819 Avondale Ter, Harrisburg, PA 17112Off Market
- $470,7003 bd3 ba2.6k sqft234 Tiverton Ln, Harrisburg, PA 17112Off Market
- $290,5003 bd1 ba1.6k sqft7827 Avondale Ter, Harrisburg, PA 17112Off Market
A local agent can set up tours, give advice and negotiate with sellers.
A local lender can help you make sure your offer is ready when you are.
Similar homes
- $320,0004 bd3 ba1.9k sqft5919 Jacobs Ave, Harrisburg, PA 17112For Sale
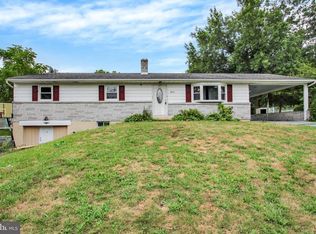
 MLS ID #PADA2061884, NICK BARTONE, Joy Daniels Real Estate Group, Ltd. Bright MLS
 - $285,9003 bd2 ba1.9k sqft1252 Barley Corn Sq, Harrisburg, PA 17112For Sale
 MLS ID #PADA2058484, DEANNE HOPPEL, Howard Hanna Company-Harrisburg. Bright MLS
 - $284,9004 bd2 ba1.5k sqft1331 E Walnut St, Annville, PA 17003For Sale
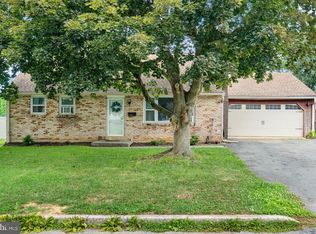 MLS ID #PALN2027574, Stephanie Sechman, Keller Williams Realty. Bright MLS
 - $328,5004 bd2 ba1.7k sqft826 Lark Dr, Harrisburg, PA 17111For Sale
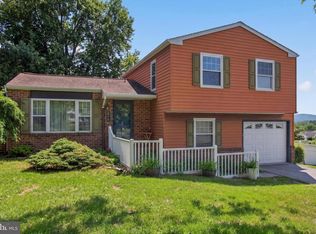 MLS ID #PADA2058974, Monica Beshore, Coldwell Banker Realty. Bright MLS
 - $280,0003 bd1 ba1.5k sqft681 N 67th St, Harrisburg, PA 17111For SaleMLS ID #PADA2061160, MICHAEL D SOUDERS, Iron Valley Real Estate of Central PA. Bright MLS
- $249,9003 bd3 ba1.4k sqft153 Mapleton Blvd, Harrisburg, PA 17112For SaleMLS ID #PADA2059724, ANGELA MOYER, RSR, REALTORS, LLC. Bright MLS
- $250,0003 bd2 ba1.4k sqft1126 E Chocolate Ave, Hershey, PA 17033For SaleMLS ID #PADA2062168, ANGELA MOYER, RSR, REALTORS, LLC. Bright MLS
- $254,9003 bd2 ba1.1k sqft100 Nissley Dr, Middletown, PA 17057For SaleMLS ID #PADA2061898, Jess Eger, Keller Williams Realty. Bright MLS
- $265,0002 bd2 ba1.2k sqft1504 Ridgeview Ln, Harrisburg, PA 17110For SaleMLS ID #PADA2060500, krishna pradhan, Ghimire Homes. Bright MLS
- $220,0003 bd2 ba1.5k sqft691 Keckler Rd, Harrisburg, PA 17111For SaleMLS ID #PADA2061276, Gary Hoover, Cavalry Realty LLC. Bright MLS
- $299,9003 bd2 ba1.3k sqft812 Sycamore Ln, Lebanon, PA 17046For SaleMLS ID #PALN2027404, Yvonne Kuhn, Coldwell Banker Realty. Bright MLS
- $--3 bd1 ba1.2k sqft913 Shirksville Rd, Lebanon, PA 17046AuctionAuction.com 2
- $265,0002 bd1 ba1.1k sqft408 Clinton Rd, Harrisburg, PA 17109For SaleMLS ID #PADA2061266, Tamila Wormsley, Keller Williams of Central PA. Bright MLS
- $245,0004 bd2 ba1.7k sqft6900 Huntingdon St, Harrisburg, PA 17111For SaleMLS ID #PADA2057400, Tamara El-Mekki, Keller Williams Main Line. Bright MLS
- $259,9003 bd2 ba1.7k sqft4609 Marblehead St, Harrisburg, PA 17109For SaleMLS ID #PADA2058754, BAMBI Neville, RE/MAX Realty Associates. Bright MLS
- $289,9993 bd2 ba1.4k sqft827 N 8th Ave, Lebanon, PA 17046AuctionMLS ID #PALN2027240, Kevin Snyder, RE/MAX Of Reading. Bright MLS
- $372,5004 bd2 ba1.8k sqft1132 Cornell Dr, Hummelstown, PA 17036For SaleMLS ID #PADA2061164, BERNIE READINGER, Berkshire Hathaway HomeServices Homesale Realty. Bright MLS
- $290,0003 bd2 ba1.5k sqft277 S 23rd St, Lebanon, PA 17042For SaleMLS ID #PALN2026838, Cheryl Gates, Berkshire Hathaway HomeServices Homesale Realty. Bright MLS
- $--3 bd2 ba1.3k sqft79B Matamoras Rd #B, Halifax, PA 17032AuctionAuction.com 1
- $195,9003 bd2 ba1.5k sqft54 Wharton Ave, Middletown, PA 17057For SaleMLS ID #PADA2062010, Chelsea Parcels, Coldwell Banker Realty. Bright MLS
