**SELLER-PAID RATE BUY DOWN AVAILABLE** Move-In Ready Burbank Beauty! This beautiful 4-bedroom, 2-bath home offers the perfect blend of modern finishes and functional living. Freshly painted throughout with beautifully refinished hardwood floors and modern lighting. The bathrooms feature a clean, timeless design, while the kitchen showcases quartz countertops and beautiful cabinetry. The spacious finished full basement offers endless possibilities for a family room, recreation area, home office, or guest space. Outside, enjoy a fenced backyard with a patio, perfect for entertaining, along with a 2-car garage. Conveniently located near parks, schools, shopping, dining, and everyday conveniences, with easy access to the interstate, all within 10 minutes.
Price change
$374,900
7823 Moody Ave, Oak Lawn, IL 60459
4beds
--sqft
Single Family Residence
Built in 1958
3,689 Square Feet Lot
$-- Zestimate®
$--/sqft
$-- HOA
What's special
Modern lightingFreshly painted throughoutSpacious finished full basementBeautiful cabinetryKitchen showcases quartz countertopsBeautifully refinished hardwood floors
- --
- 212
- views
- 15
- saves
Zillow last checked:
Listing updated:
Listed by:
Julian Vasquez 708-921-7135,
Results Realty ERA Powered,
Javier Rivera 773-209-3736,
Results Realty ERA Powered
Source: MRED as distributed by MLS GRID,MLS#: 12800872
Facts & features
Interior
Bedrooms & bathrooms
- Bedrooms: 4
- Bathrooms: 2
- Full bathrooms: 2
Rooms
- Room types: No additional rooms
Primary bedroom
- Features: Flooring (Hardwood)
- Level: Main
- Area: 120 Square Feet
- Dimensions: 12X10
Bedroom 2
- Features: Flooring (Hardwood)
- Level: Main
- Area: 110 Square Feet
- Dimensions: 11X10
Bedroom 3
- Features: Flooring (Hardwood)
- Level: Main
- Area: 110 Square Feet
- Dimensions: 11X10
Bedroom 4
- Level: Basement
- Area: 150 Square Feet
- Dimensions: 15X10
Family room
- Features: Flooring (Engineered Hardwood)
- Level: Basement
- Area: 100 Square Feet
- Dimensions: 10X10
Kitchen
- Features: Kitchen (Eating Area-Table Space), Flooring (Vinyl)
- Level: Main
- Area: 190 Square Feet
- Dimensions: 19X10
Laundry
- Level: Basement
- Area: 36 Square Feet
- Dimensions: 4X9
Living room
- Features: Flooring (Hardwood)
- Level: Main
- Area: 204 Square Feet
- Dimensions: 17X12
Heating
- Forced Air
Cooling
- Central Air
Features
- Basement: Finished,Full
Interior area
- Total structure area: 0
Video & virtual tour
Property
Parking
- Total spaces: 2
- Parking features: Yes, Garage Owned, Detached, Garage
- Garage spaces: 2
Accessibility
- Accessibility features: No Disability Access
Lot
- Size: 3,689 Square Feet
- Dimensions: 30 X 123
Details
- Parcel number: 19293130080000
- Special conditions: None
Construction
Type & style
- Home type: SingleFamily
- Property subtype: Single Family Residence
Materials
- Brick
Condition
- New construction: No
- Year built: 1958
- Major remodel year: 2026
Utilities & green energy
- Sewer: Public Sewer
- Water: Lake Michigan, Public
Community & HOA
HOA
- Services included: None
Location
- Region: Oak Lawn
Financial & listing details
- Tax assessed value: $230,010
- Annual tax amount: $6,452
- Date on market: 11/3/2026
- Ownership: Fee Simple
Estimated market value
Not available
Estimated sales range
Not available
Not available
Price history
| Date | Event | Price |
|---|---|---|
| 11/3/2026 | Listing removed | $379,900 |
Source:  MRED as distributed by MLS GRID #12764342 Report a problem | ||
| 10/9/2026 | Price change | $379,900-1.3% |
Source: MRED as distributed by MLS GRID #12764342 Report a problem | ||
| 9/19/2026 | Listed for sale | $384,900-2.5% |
Source: MRED as distributed by MLS GRID #12764342 Report a problem | ||
| 9/19/2026 | Listing removed | $394,900 |
Source: MRED as distributed by MLS GRID #12727658 Report a problem | ||
| 8/24/2026 | Price change | $394,900-1.3% |
Source: MRED as distributed by MLS GRID #12727658 Report a problem | ||
| 8/7/2026 | Listed for sale | $399,900+53.8% |
Source: MRED as distributed by MLS GRID #12727658 Report a problem | ||
| 5/11/2026 | Sold | $260,000+61.5% |
Source: Public Record Report a problem | ||
| 6/16/2011 | Sold | $161,000-5.2% |
Source: Public Record Report a problem | ||
| 4/1/2011 | Price change | $169,900-2.9% |
Source: Coldwell Banker Residential Brokerage - Oak Lawn #07711267 Report a problem | ||
| 3/27/2011 | Listed for sale | $174,900 |
Source: Coldwell Banker Residential Brokerage Report a problem | ||
Public tax history
| Year | Property taxes | Tax assessment |
|---|---|---|
| 2024 | -- | $23,001 +0% |
| 2023 | $6,108 +21.4% | $22,999 +39.7% |
| 2022 | $5,032 +3.8% | $16,468 |
| 2021 | $4,848 +1.9% | $16,468 |
| 2020 | $4,758 -4.6% | $16,468 -5.1% |
| 2019 | $4,986 +3% | $17,345 |
| 2018 | $4,842 +3% | $17,345 |
| 2017 | $4,702 +8.4% | $17,345 +17.2% |
| 2016 | $4,336 +4.9% | $14,805 |
| 2015 | $4,132 +2.6% | $14,805 |
| 2014 | $4,026 +7.4% | $14,805 -1.9% |
| 2013 | $3,748 -14% | $15,099 |
| 2012 | $4,360 +36.6% | $15,099 |
| 2011 | $3,191 -39.3% | $15,099 -28.3% |
| 2010 | $5,259 +77.2% | $21,069 |
| 2009 | $2,968 +289.9% | $21,069 -10% |
| 2008 | $761 -14.4% | $23,410 +19.2% |
| 2007 | $889 -3.2% | $19,632 |
| 2006 | $919 +0.7% | $19,632 |
| 2005 | $912 -10.7% | $19,632 +38.5% |
| 2004 | $1,021 -8.5% | $14,171 |
| 2003 | $1,116 +5.2% | $14,171 |
| 2002 | $1,061 -14.4% | $14,171 +20% |
| 2001 | $1,240 +2.5% | $11,807 |
| 2000 | $1,210 +0% | $11,807 |
| 1999 | $1,210 | $11,807 |
Find assessor info on the county website
Monthly payment
Est. payment
Payment breakdown
Explore the cost of this home by adjusting the details. Changes won't be saved.Climate risks
Neighborhood: 60459
Nearby schools
Schools provided by the listing agent
- Elementary: Harry E Fry Elementary School
- Middle: Liberty Junior High School
- High: Reavis High School
- District: 111
Source: MRED as distributed by MLS GRID. This data may not be complete. We recommend contacting the local school district to confirm school assignments for this home.


Similar homes
- $389,9003 bd3 ba1.8k sqft6117 W 80th St, Burbank, IL 60459Active
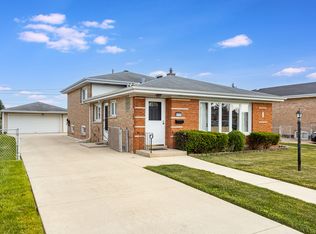 MLS ID #12796235, Annette Wagner, Baird & Warner. MRED as distributed by MLS GRID
- $474,9003 bd2 ba1.2k sqft7725 Narragansett Ave, Burbank, IL 60459Active
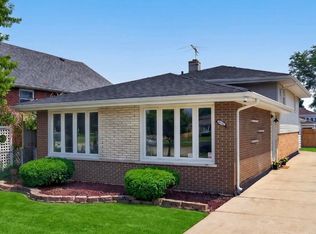 MLS ID #12803338, Ewa Walas, Infiniti Properties, Inc.. MRED as distributed by MLS GRID
- $347,0003 bd2 ba1.7k sqft4024 W 106th St, Oak Lawn, IL 60453Active
 MLS ID #12802551, Marjorie Mcconville, Berkshire Hathaway HomeServices Chicago. MRED as distributed by MLS GRID
- $385,0005 bd4 ba2.7k sqft9548 Merrimac Ave, Oak Lawn, IL 60453Active
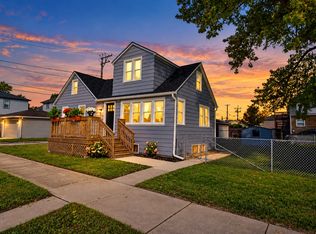 MLS ID #12772865, Amber Lane, Coldwell Banker Realty. MRED as distributed by MLS GRID
