Beautifully situated in one of Urbandale's most established neighborhoods, this move-in-ready home offers timeless character, abundant living space, and a setting you'll love coming home to. Featuring 3 bedrooms, 2 1/2 baths, and over 2,000 sq ft of finished living area, the home boasts a welcoming floor plan with spacious gathering areas, a cozy fireplace, and a lower level perfect for additional living space, laundry room & storage area. Outside, enjoy a large, shaded lot by mature trees and lush ground covering, providing privacy and room to relax or play. With easy access to parks, schools, shopping and all that Urbandale has to offer, 7824 Roseland Drive delivers the perfect balance of comfort, convenience and value. Call today to schedule your personal tour!
Pending
$379,900
7824 Roseland Dr, Urbandale, IA 50322
3beds
2,014sqft
:
Get pre-qualified$2,682/mo
Single Family Residence
Built in 1982
0.3 Acres Lot
$380,100 Zestimate®
$189/sqft
$-- HOA
What's special
Cozy fireplaceWelcoming floor planMature treesTimeless characterAbundant living spaceLush ground coveringSpacious gathering areas
- 58 days |
- 140 |
- 2 |
Likely to sell faster than
Zillow last checked:
Listing updated:
Listed by:
Kelly Musgrove (515)554-8016,
LPT Realty, LLC
Source: DMMLS,MLS#: 742772 Originating MLS: Des Moines Area Association of REALTORS
Originating MLS: Des Moines Area Association of REALTORSFacts & features
Interior
Bedrooms & bathrooms
- Bedrooms: 3
- Bathrooms: 3
- Full bathrooms: 1
- 3/4 bathrooms: 1
- 1/2 bathrooms: 1
Heating
- Forced Air, Gas, Natural Gas
Cooling
- Central Air
Appliances
- Included: Dryer, Microwave, Refrigerator, Stove, Washer
Features
- Separate/Formal Dining Room, Cable TV, Window Treatments
- Flooring: Carpet, Hardwood, Tile, Vinyl
- Basement: Daylight
- Number of fireplaces: 1
- Fireplace features: Gas Log
Interior area
- Total structure area: 2,014
- Total interior livable area: 2,014 sqft
- Finished area below ground: 144
Property
Parking
- Total spaces: 2
- Parking features: Attached, Garage, Two Car Garage
- Attached garage spaces: 2
Features
- Levels: Multi/Split
- Patio & porch: Covered, Deck
- Exterior features: Deck, Storage
- Fencing: Wood
Lot
- Size: 0.3 Acres
- Dimensions: 85 x 155.2
Details
- Additional structures: Storage
- Parcel number: 31200612008000
- Zoning: RES
Construction
Type & style
- Home type: SingleFamily
- Architectural style: Split Level
- Property subtype: Single Family Residence
Materials
- Metal Siding
- Foundation: Poured
- Roof: Asphalt,Shingle
Condition
- Year built: 1982
Utilities & green energy
- Sewer: Public Sewer
- Water: Public
Community & HOA
Community
- Security: Smoke Detector(s)
HOA
- Has HOA: No
Location
- Region: Urbandale
Financial & listing details
- Price per square foot: $189/sqft
- Tax assessed value: $329,500
- Annual tax amount: $4,662
- Date on market: 6/10/2026
- Cumulative days on market: 60 days
- Listing terms: Cash,Conventional,FHA,VA Loan
- Road surface type: Concrete
Estimated market value
$380,100
$361,000 - $399,000
$2,147/mo
Price history
| Date | Event | Price |
|---|---|---|
| 6/12/2026 | Pending sale | $379,900$189/sqft |
Source:  DMMLS #742772 Report a problem DMMLS #742772 Report a problem | ||
| 6/10/2026 | Listed for sale | $379,900+176.3%$189/sqft |
Source: DMMLS #742772 Report a problem | ||
| 4/27/1993 | Sold | $137,500$68/sqft |
Source: Agent Provided Report a problem | ||
Public tax history
| Year | Property taxes | Tax assessment |
|---|---|---|
| 2025 | $4,458 -0.3% | $329,500 +7.5% |
| 2024 | $4,470 -4% | $306,600 |
| 2023 | $4,658 +1.3% | $306,600 +19.6% |
| 2022 | $4,600 +1.6% | $256,400 |
| 2021 | $4,528 +1.6% | $256,400 +7.1% |
| 2020 | $4,458 +3% | $239,400 |
| 2019 | $4,330 +3.8% | $239,400 +7.7% |
| 2018 | $4,170 | $222,300 |
| 2017 | $4,170 +6% | $222,300 +5.6% |
| 2016 | $3,934 | $210,500 |
| 2015 | $3,934 | $210,500 -2.6% |
| 2014 | $3,934 | $216,100 |
| 2013 | -- | $216,100 -1.1% |
| 2012 | -- | $218,500 |
| 2011 | -- | $218,500 +7.9% |
| 2010 | -- | $202,500 |
| 2009 | -- | $202,500 +2% |
| 2008 | -- | $198,500 |
| 2007 | -- | $198,500 -2.2% |
| 2006 | -- | $203,000 |
| 2005 | -- | $203,000 +10% |
| 2003 | -- | $184,610 +18.9% |
| 2002 | -- | $155,270 |
| 2001 | -- | $155,270 |
Find assessor info on the county website
Monthly payment
Est. payment
Payment breakdown
Explore the cost of this home by adjusting the details. Changes won't be saved.Climate risks
Neighborhood: 50322
Nearby schools
GreatSchools rating
- 6/10Clive Elementary SchoolGrades: PK-6Distance: 1 mi
- 8/10Indian Hills Junior High SchoolGrades: 7-8Distance: 1.6 mi
- 4/10Valley High SchoolGrades: 10-12Distance: 2.7 mi
Schools provided by the listing agent
- District: West Des Moines
Source: DMMLS. This data may not be complete. We recommend contacting the local school district to confirm school assignments for this home.
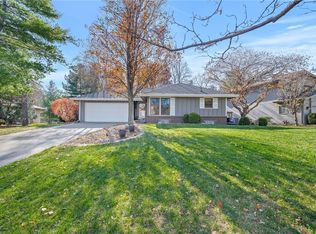
- $319,5003 bd2 ba2k sqft7820 Roseland Dr, Urbandale, IA 50322Off Market
- $280,0003 bd2 ba1k sqft7816 Roseland Dr, Urbandale, IA 50322Sold
- $354,1003 bd3 ba2.2k sqft7817 Claiborne Cir, Urbandale, IA 50322Off Market
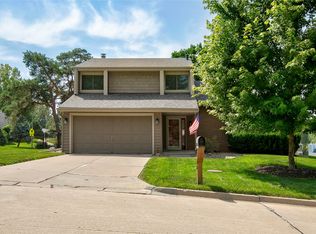
- $354,0003 bd3 ba1.5k sqft7900 Roseland Dr, Urbandale, IA 50322Sold
- $291,4003 bd2 ba1.6k sqft3001 Colby Woods Dr, Urbandale, IA 50322Off Market
- $289,5003 bd2 ba1.3k sqft7825 Roseland Dr, Urbandale, IA 50322Off Market
- $349,6004 bd3 ba2k sqft7813 Claiborne Cir, Urbandale, IA 50322Off Market
- $304,1003 bd2 ba1.6k sqft7812 Roseland Dr, Urbandale, IA 50322Off Market
A local agent can set up tours, give advice and negotiate with sellers.
Similar homes
- $375,0003 bd4 ba1.9k sqft8002 Goodman Dr, Urbandale, IA 50322For Sale
 MLS ID #744096, Tanner Couch, LPT Realty, LLC. DMMLS
 - $349,9003 bd3 ba1.9k sqft4413 73rd Pl, Urbandale, IA 50322For Sale
 MLS ID #742750, Teresa Rowe, RE/MAX Precision. DMMLS
 - $424,9004 bd3 ba2.3k sqft4420 98th St, Urbandale, IA 50322For Sale
 MLS ID #746357, Brandon Winn, Iowa Realty Mills Crossing. DMMLS
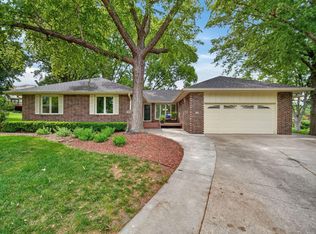
 - $450,0003 bd3 ba2.3k sqft4212 95th Cir, Urbandale, IA 50322For Sale
 MLS ID #70000, Misty Metschke, Hunziker & Assoc.-Ames. CIBR
 - $425,0004 bd4 ba2.4k sqft1816 80th St, Windsor Heights, IA 50324For SaleMLS ID #746541, Rebekah Sonntag, Midwestern Realty. DMMLS
- $399,5005 bd3 ba1.8k sqft1504 73rd St, Windsor Heights, IA 50324For SaleMLS ID #744241, Misty Darling, BH&G Real Estate Innovations. DMMLS
- $330,0003 bd2 ba1.2k sqft4518 84th St, Urbandale, IA 50322For SaleMLS ID #741057, Darson Grantham, Keller Williams Realty GDM. DMMLS
- $320,0003 bd2 ba1.1k sqft4724 78th Pl, Urbandale, IA 50322For SaleMLS ID #737557, Eena Gardner, RE/MAX Precision. DMMLS
- $375,0004 bd2 ba1.6k sqft6427 Franklin Ave, Windsor Heights, IA 50324For SaleMLS ID #745322, Jesse Kern, Keller Williams Legacy Group. DMMLS
- $314,9005 bd2 ba1.5k sqft8640 Primrose Ln, Clive, IA 50325For SaleMLS ID #746756, Jeremy Kasperbauer, Century 21 Signature. DMMLS
- $359,9993 bd3 ba1.8k sqft5405 NW 91st St, Johnston, IA 50131For SaleMLS ID #746031, James Hibbs, LPT Realty, LLC. DMMLS
- $390,0005 bd3 ba2.1k sqft6808 Timmons Dr, Windsor Heights, IA 50324For SaleMLS ID #736740, Riley Gott, LPT Realty, LLC. DMMLS
- $389,0004 bd4 ba2k sqft1824 NW 90th St, Clive, IA 50325For SaleMLS ID #726133, Jesse Kern, Keller Williams Legacy Group. DMMLS
- $349,9993 bd2 ba1.7k sqft717 41st St, West Des Moines, IA 50265For SaleMLS ID #746428, Dan Rozga, RE/MAX Concepts. DMMLS
- $365,0003 bd3 ba1.7k sqft766 34th Pl, West Des Moines, IA 50265For SaleMLS ID #741089, Mallory Maahs, Friedrich Realty. DMMLS
- $375,0004 bd3 ba1.9k sqft1212 57th Pl, West Des Moines, IA 50266For SaleMLS ID #746093, Gabby Fisher, Keller Williams Realty GDM. DMMLS
- $345,0004 bd2 ba2k sqft1131 45th St, Des Moines, IA 50311For SaleMLS ID #743930, Kasey Kliegl, RE/MAX Concepts. DMMLS
- $309,9003 bd2 ba1.6k sqft1229 NW 94th Ct, Clive, IA 50325For SaleMLS ID #742491, Andrew Springer, RE/MAX Precision. DMMLS
- $334,0003 bd3 ba1.8k sqft1056 Maplenol Dr, West Des Moines, IA 50266For SaleMLS ID #746145, Carla Jourdan, Century 21 Signature. DMMLS
- $364,9004 bd3 ba1.7k sqft1167 20th Pl, West Des Moines, IA 50265For SaleMLS ID #740101, Lee Scroggins, Iowa Realty Waukee. DMMLS
