Welcome to this stunning custom-built home offering over 6,000 square feet of beautifully finished living space. From the moment you step inside, you’ll be greeted by gorgeous newer wood flooring, abundance of natural light, and an inviting open-concept layout.
The spacious family room serves as the heart of the home, featuring a striking chandelier and cozy fireplace, while seamlessly flowing into the formal dining room and impressive custom kitchen that includes an abundance of cabinetry, a large center island, dedicated pantry, and a convenient coffee bar. There is direct access off of the kitchen to the screened-in patio, creating an ideal indoor-outdoor connection for relaxing and enjoying the surrounding setting. The luxurious primary suite provides a private retreat with a beautiful en-suite bath featuring a gorgeous walk-in closet, dual vanities, a spacious walk-in shower with double shower heads, and a relaxing soaking tub. Also located on the main level are two half baths, a convenient laundry area, and a mudroom for added functionality and organization. Upstairs, you’ll find three generously sized bedrooms with a bonus room off one of the bedrooms and an additional full bathroom complete with double vanities, providing plenty of space. The finished lower level adds an entire additional living space, featuring a cozy fireplace, wet bar, full bathroom, and potential for another guest space. Step outside to enjoy the gorgeous backyard featuring a screened in porch to enjoy weather year round and the beautiful sunrise and sunset views, a deck, and an in ground pool. Notable updates include newer windows (2020), newer roof (2020), newer wood flooring throughout the main and second levels (2020), newer interior doors (2020), and a new water heater (2026). This home is a MUST SEE!!!
Pending
$799,000
7828 Country View Ln, Brookville, OH 45309
4beds
6,300sqft
Single Family Residence
Built in 2003
1.67 Acres Lot
$-- Zestimate®
$127/sqft
$42/mo HOA
What's special
In ground poolSpacious family roomInviting open-concept layoutLuxurious primary suiteAbundance of natural lightAbundance of cabinetryGorgeous newer wood flooring
- 37 days
- 809
- 51
Zillow last checked:
Listing updated:
Listed by:
Austin R Castro (937)974-9226,
Coldwell Banker Heritage
Source: DABR MLS,MLS#: 967829 Originating MLS: Dayton Area Board of REALTORS
Originating MLS: Dayton Area Board of REALTORSFacts & features
Interior
Bedrooms & bathrooms
- Bedrooms: 4
- Bathrooms: 5
- Full bathrooms: 3
- 1/2 bathrooms: 2
- Main level bathrooms: 3
Primary bedroom
- Level: Main
- Dimensions: 16 x 16
Bedroom
- Level: Second
- Dimensions: 15 x 12
Bedroom
- Level: Second
- Dimensions: 16 x 13
Bedroom
- Level: Second
- Dimensions: 13 x 20
Bonus room
- Level: Second
- Dimensions: 11 x 24
Bonus room
- Level: Basement
- Dimensions: 17 x 18
Bonus room
- Level: Basement
- Dimensions: 22 x 20
Breakfast room nook
- Level: Main
- Dimensions: 12 x 15
Dining room
- Level: Main
- Dimensions: 15 x 16
Kitchen
- Level: Main
- Dimensions: 14 x 16
Living room
- Level: Main
- Dimensions: 31 x 25
Other
- Level: Main
- Dimensions: 12 x 15
Screened porch
- Level: Main
- Dimensions: 20 x 13
Heating
- Forced Air
Cooling
- Central Air
Appliances
- Included: Built-In Oven, Cooktop, Dishwasher, Refrigerator
Features
- Wet Bar, Ceiling Fan(s), Kitchen Island, Kitchen/Family Room Combo, Pantry, Bar, Walk-In Closet(s)
- Basement: Full,Finished
- Number of fireplaces: 2
- Fireplace features: Two, Gas
Interior area
- Total structure area: 6,300
- Total interior livable area: 6,300 sqft
Property
Parking
- Total spaces: 3
- Parking features: Attached, Garage
- Attached garage spaces: 3
Features
- Levels: Two
- Stories: 2
- Patio & porch: Deck
- Exterior features: Deck, Fence, Pool, Propane Tank - Leased
- Pool features: In Ground
Lot
- Size: 1.67 Acres
Details
- Parcel number: M60002080007
- Zoning: Residential
- Zoning description: Residential
Construction
Type & style
- Home type: SingleFamily
- Property subtype: Single Family Residence
Materials
- Brick
Condition
- Year built: 2003
Utilities & green energy
- Sewer: Septic Tank
- Water: Public
- Utilities for property: Septic Available, Water Available
Community & HOA
Community
- Subdivision: Crestway Estates
HOA
- Has HOA: Yes
- HOA fee: $500 annually
- HOA name: TBD
Location
- Region: Brookville
Financial & listing details
- Price per square foot: $127/sqft
- Tax assessed value: $489,860
- Annual tax amount: $16,377
- Date on market: 8/31/2026
Estimated market value
Not available
Estimated sales range
Not available
Not available
Price history
| Date | Event | Price |
|---|---|---|
| 9/19/2026 | Pending sale | $799,000$127/sqft |
Source:  DABR MLS #967829 Report a problem DABR MLS #967829 Report a problem | ||
| 8/31/2026 | Listed for sale | $799,000+79.6%$127/sqft |
Source: DABR MLS #967829 Report a problem | ||
| 7/7/2006 | Sold | $445,000+550.6%$71/sqft |
Source: Public Record Report a problem | ||
| 7/1/2002 | Sold | $68,400$11/sqft |
Source: Public Record Report a problem | ||
Public tax history
| Year | Property taxes | Tax assessment |
|---|---|---|
| 2025 | $16,377 +60.7% | $171,450 |
| 2024 | $10,194 -1.7% | $171,450 |
| 2023 | $10,373 -11.5% | $171,450 +9.9% |
| 2022 | $11,726 -0.6% | $155,960 -0.3% |
| 2021 | $11,791 +95.9% | $156,380 +96.1% |
| 2020 | $6,020 -4% | $79,760 +4.3% |
| 2019 | $6,273 -47.9% | $76,460 -46.7% |
| 2018 | $12,030 +0.8% | $143,420 |
| 2017 | $11,929 +6.5% | $143,420 +8.7% |
| 2016 | $11,202 +7.4% | $131,970 |
| 2015 | $10,426 +1.3% | $131,970 |
| 2014 | $10,289 | $131,970 |
Find assessor info on the county website
Monthly payment
Est. payment
Payment breakdown
Explore the cost of this home by adjusting the details. Changes won't be saved.Climate risks
Neighborhood: 45309
Nearby schools
Schools provided by the listing agent
- District: Northmont
Source: DABR MLS. This data may not be complete. We recommend contacting the local school district to confirm school assignments for this home.
- $542,4004 bd4 ba2.9k sqft7816 Country View Ln, Brookville, OH 45309Off Market

- $680,0003 bd3 ba3.3k sqft7840 Country View Ln, Brookville, OH 45309Sold
- $716,4004 bd3 ba4.2k sqft7852 Country View Ln, Brookville, OH 45309Off Market
- $612,4005 bd3 ba4.6k sqft7841 Country View Ln, Brookville, OH 45309Off Market
Similar homes
- $799,9004 bd2 ba3.5k sqft5455 Basore Rd, Dayton, OH 45415For Sale

 MLS ID #969803, Shelby M Swihart, Glasshouse Realty Group. DABR MLS
 - $734,0004 bd4 ba6.4k sqft7266 Meeker Creek Dr, Dayton, OH 45414For Sale
 MLS ID #962045, Annette Collier, Coldwell Banker Heritage. DABR MLS
 - $760,0003 bd3 ba3.5k sqft8400 N Montgomery County Line Rd, Brookville, OH 45309For Sale
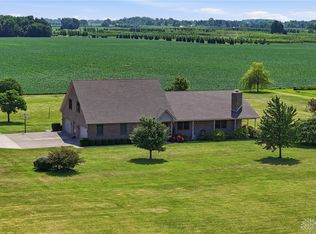 MLS ID #963874, James Gullett, Coldwell Banker Heritage. DABR MLS
 - $824,9004 bd4 ba4k sqft1568 Creekwood Dr, Troy, OH 45373For Sale
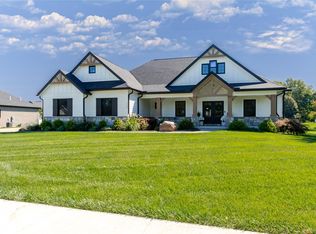 MLS ID #970177, Marc Broomhall, Howard Hanna Real Estate Serv. DABR MLS
 - $859,9005 bd5 ba5.5k sqft7076 Peters Rd, Tipp City, OH 45371For SaleMLS ID #965822, Kevin L Johnson, RE/MAX Alliance Realty. DABR MLS
- $424,9004 bd4 ba3.2k sqft819 Flanders Ave, Brookville, OH 45309For SaleMLS ID #965817, Darla M Zimmerlin, Coldwell Banker Heritage. DABR MLS
- $799,0004 bd4 ba3.7k sqft20 Fairwood Dr, Miamisburg, OH 45342For SaleMLS ID #966005, Michael Meyer, Irongate Inc.. DABR MLS
- $895,0005 bd5 ba6.1k sqft5640 Horseshoe Bend Rd, Ludlow Falls, OH 45339For SaleMLS ID #958385, Anne S Goss, Sibcy Cline Inc.. DABR MLS
- $899,9005 bd4 ba4.3k sqft7000 Peters Pike, Dayton, OH 45414For SaleMLS ID #968714, Alicia Barlow, Keller Williams Home Town Rlty. DABR MLS
- $750,0005 bd5 ba4.3k sqft6320 Tomahawk Trl, Dayton, OH 45459For SaleMLS ID #968970, Marthann K Heil, Coldwell Banker Heritage. DABR MLS
- $699,9005 bd5 ba5.3k sqft311 Dunnigan Dr, Vandalia, OH 45377For SaleMLS ID #961399, Richard Herbst, Keller Williams Home Town Rlty. DABR MLS
- $695,0006 bd3 ba6.6k sqft15 Wampler Ave, Dayton, OH 45405For SaleMLS ID #939748, Chelsea Saunders, eXp Realty. DABR MLS
- $589,5004 bd3 ba3.1k sqft6971 Breckenwood Dr, Dayton, OH 45424For SaleMLS ID #969852, Andrew Gaydosh, eXp Realty. DABR MLS
- $524,9006 bd4 ba4k sqft1948 Grange Hall Rd, Dayton, OH 45432For SaleMLS ID #970397, Zachary Shade, Bella Realty Group. DABR MLS
- $444,4443 bd4 ba3.8k sqft7110 Lempco Ln, Dayton, OH 45415For SaleMLS ID #966182, Douglas Haney, Coldwell Banker Heritage. DABR MLS
- $819,0004 bd4 ba3.8k sqft2020 Coolidge Dr, Dayton, OH 45419For SaleMLS ID #966693, Joanne Cronin, Irongate Inc.. DABR MLS
- $945,0005 bd5 ba3.3k sqft3444 Ridgeway Rd, Dayton, OH 45419For SaleMLS ID #968472, Ashley Kavanaugh, Coldwell Banker Heritage. DABR MLS
- $635,0004 bd5 ba5.2k sqft4563 James Madison Trl N, Dayton, OH 45440For SaleMLS ID #969721, Tami Holmes, Tami Holmes Realty. DABR MLS
