MUST SEE! RARE OLYMPIA ACREAGE OPPORTUNITY! Discover the perfect blend of peaceful country living, space, and versatility on 5 fully fenced acres! This beautifully maintained 3-bedroom, 2.5-bath home offers spacious living areas, abundant natural light from skylights and oversized windows, A/C, a cozy gas fireplace that operates during power outages, formal dining, a built-in bar for entertaining, and a welcoming kitchen with eating space. Newer plumbing adds extra peace of mind! THE OUTDOOR FEATURES ARE A MUST SEE! An impressive 1,976 sq. ft. SHOP provides exceptional space for vehicles, hobbies, projects, equipment, or storage! Additional amenities include a 2-car garage, FULL RV HOOKUP, 750 sq. ft. barn with 2 horse stalls and tack room, dog kennel, craft shed, and fenced pastures! Water spigots throughout the property and a 13-zone sprinkler system add convenience and functionality. Enjoy relaxing or entertaining on the expansive patio while taking in the privacy and beauty of your own country retreat. Whether you’re dreaming of a hobby farm, space for animals, room for your recreational toys, or simply more freedom to enjoy the outdoors, this property delivers! SO MUCH TO OFFER AND SO MANY POSSIBILITIES! MOTIVATED SELLER — BRING YOUR OFFERS!
Active
Listed by: Best Choice Realty • Kristina Ferreira • 253-507-3558
$899,999
7828 Meridian Road SE, Olympia, WA 98513
3beds
2,005sqft
Manufactured Home, Manufactured On Land
Built in 1986
5 Acres Lot
$526,000 Zestimate®
$449/sqft
$-- HOA
What's special
Full rv hookupFenced pasturesFormal diningDog kennelCraft shedExpansive patioBuilt-in bar for entertaining
- --
- on Zillow
- 206
- views
- 17
- saves
Zillow last checked:
Listing updated:
Listed by:
Kristina Ferreira 253-507-3558 kristinaferreirahomes@gmail.com,
Best Choice Realty
Source: NWMLS as distributed by MLS GRID,MLS#: 2552696
Facts & features
Interior
Bedrooms & bathrooms
- Bedrooms: 3
- Bathrooms: 3
- Full bathrooms: 2
- 1/2 bathrooms: 1
- Main level bathrooms: 3
- Main level bedrooms: 3
Primary bedroom
- Level: Main
Bedroom
- Level: Main
Bedroom
- Level: Main
Bathroom full
- Level: Main
Bathroom full
- Level: Main
Other
- Level: Main
Dining room
- Level: Main
Entry hall
- Level: Main
Kitchen with eating space
- Level: Main
Living room
- Level: Main
Utility room
- Level: Main
Heating
- Fireplace, Heat Pump, Electric
Cooling
- Heat Pump
Appliances
- Included: Dishwasher, Dryer, Microwave, Refrigerator, Stove(s)/Range(s), Washer, Dishwasher(s), Dryer(s), Microwave(s), Refrigerator(s), Washer(s)
Features
- Bath Off Primary, Ceiling Fan(s), Dining Room
- Flooring: Laminate
- Windows: Skylight(s)
- Number of fireplaces: 1
- Fireplace features: Gas, Main Level: 1, Fireplace
Interior area
- Total structure area: 2,005
- Total interior livable area: 2,005 sqft
Property
Parking
- Total spaces: 2
- Parking features: Driveway, Attached Garage, Off Street, RV Parking
- Has attached garage: Yes
- Covered spaces: 2
Features
- Levels: One
- Stories: 1
- Entry location: Main
- Patio & porch: Bath Off Primary, Ceiling Fan(s), Dining Room, Fireplace, Skylight(s), Walk-In Closet(s), Wet Bar
Lot
- Size: 5 Acres
- Features: Paved, Barn, Cable TV, Dog Run, Fenced-Fully, Gated Entry, Outbuildings, Patio, Propane, RV Parking, Shop, Sprinkler System, Stable
- Topography: Level,Rolling
- Residential vegetation: Fruit Trees, Pasture
Details
- Parcel number: 21707230100
- Special conditions: Standard
- Other equipment: Leased Equipment: Propane Tank
Construction
Type & style
- Home type: MobileManufactured
- Architectural style: Manuf-Double Wide
- Property subtype: Manufactured Home, Manufactured On Land
Materials
- Wood Products
- Foundation: Poured Concrete
- Roof: Composition
Condition
- Year built: 1986
- Major remodel year: 1986
Utilities & green energy
- Sewer: Septic Tank
- Water: Individual Well
Community & HOA
Community
- Subdivision: Olympia
Location
- Region: Olympia
Financial & listing details
- Price per square foot: $449/sqft
- Tax assessed value: $560,600
- Annual tax amount: $4,034
- Date on market: 7/10/2026
- Listing terms: Conventional,FHA,USDA Loan,VA Loan
- Inclusions: Dishwasher(s), Dryer(s), Leased Equipment, Microwave(s), Refrigerator(s), Stove(s)/Range(s), Washer(s)
- Body type: Double Wide
Estimated market value
$526,000
$473,000 - $579,000
Not available
Price history
| Date | Event | Price |
|---|---|---|
| 7/10/2026 | Listed for sale | $899,999$449/sqft |
Source:  NWMLS as distributed by MLS GRID #2552696 Report a problem | ||
Public tax history
| Year | Property taxes | Tax assessment |
|---|---|---|
| 2025 | $4,034 +3.6% | $560,600 +6.6% |
| 2024 | $3,895 +7.9% | $526,100 +41.3% |
| 2023 | $3,610 +31.3% | $372,200 +25.7% |
| 2022 | $2,750 -4.2% | $296,200 +13.1% |
| 2021 | $2,871 -8.2% | $261,800 +6.5% |
| 2020 | $3,128 +14.8% | $245,800 -5.6% |
| 2019 | $2,725 -28.5% | $260,400 +3.3% |
| 2018 | $3,811 +32.3% | $252,000 +16.6% |
| 2017 | $2,881 | $216,100 +0.8% |
| 2016 | $2,881 | $214,300 +4.2% |
| 2014 | $2,881 | $205,600 +6.9% |
| 2013 | -- | $192,250 |
| 2012 | $2,420 | -- |
| 2011 | -- | -- |
| 2010 | -- | -- |
| 2009 | $2,462 | -- |
| 2008 | -- | -- |
| 2007 | $2,152 -22.1% | -- |
| 2006 | $2,764 +59.1% | -- |
| 2005 | $1,737 | -- |
| 2004 | -- | -- |
| 2002 | -- | -- |
| 2001 | $1,192 -2.1% | $79,800 |
| 2000 | $1,217 | $79,800 |
Find assessor info on the county website
Monthly payment
Climate risks
Neighborhood: 98513
Nearby schools
Schools provided by the listing agent
- Elementary: Southworth Elem
- Middle: Yelm Mid
- High: Yelm High12
Source: NWMLS as distributed by MLS GRID. This data may not be complete. We recommend contacting the local school district to confirm school assignments for this home.


Similar homes
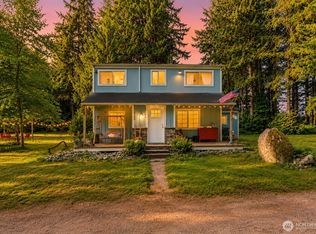
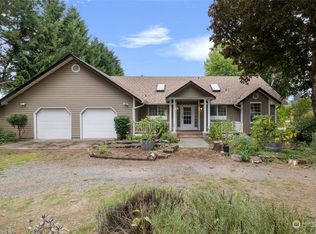
- $--3 bd3 ba2.5k sqft9245 Piperhill Dr SE, Olympia, WA 98513Auction
 Auction.com 2
- $899,9993 bd3 ba2.8k sqft8749 82nd Lane SE, Olympia, WA 98513Active
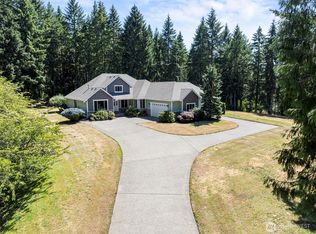 MLS ID #2562736, Megan Wells. NWMLS as distributed by MLS GRID
- $--3 bd2 ba1.4k sqft10416 Mullen Rd SE, Olympia, WA 98513Auction
 Auction.com 2
- $799,9003 bd3 ba1.9k sqft9734 65th Lane SE, Olympia, WA 98513Active
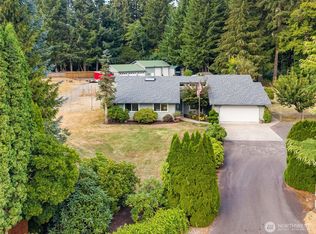 MLS ID #2576059, Brian Bradley. NWMLS as distributed by MLS GRID
