We cordially invite you to experience the entirety of this 3 bedroom, 2 bathroom tri-level home in 3D/virtual reality before seeing it in real life! Welcome home to your Morton Grove home that is on a quiet side street and close to everyday essentials such as Mariano's, Fresh Farms, Walmart, Target, Aldi, etc. There are plenty of smaller mom & pop shops within minutes of this location, as well as easy access to public and highway transportation. This is a tri-level home with a main level, 2nd level, and a lower level that does NOT feel like a basement; you are only a couple of feet below grade and the large windows make it feel like the main level living room. Recent updates include 2026 painting, 2026 restored hardwood flooring on the main level and 2nd level, and some 2026 light fixtures/fans. The kitchen has been updated with granite countertops and cherry cabinetry. There is room for a small table within the kitchen as well as a larger 6-person dining room table in the adjacent dining room. The living room can comfortably fit traditionally sized furniture, and the lower level family room is large enough for any oversized items you may have. Both spaces feel comfortable being used as primary living spaces. We encourage you to take measurements within the 3D tour to see how your furniture might fit within the flow/layout. As you will be able to see, the hallways within the home are wide and large, helping the home to feel larger because you can see from one level to the next. The lower level has northern exposure, while the main level living and dining rooms receive direct southern sunlight. While this home does not have a sub-basement, it has a crawl space that extends under the entire kitchen, living room, dining room, and foyer areas. The lower level contains the family room, a full bathroom, and the utility/laundry room. Within that utility area you will find the washer, dryer, double slop sink, storage space, the furnace mechanicals, hot water tank, and the electrical panel. The 2nd level contains all of the bedrooms and a full bathroom. This property is located within the Melzer Elementary, Gemini Middle, and Maine East school districts. For those who enjoy outdoor space, we have a large back yard, a patio area with a fire pit, and a supplemental gardening area behind the garage. Come and see why the current owner has called this place home since 1989!
Contingent
$450,000
7828 Palma Ln, Morton Grove, IL 60053
3beds
1,734sqft
Single Family Residence
Built in 1960
8,134 Square Feet Lot
$-- Zestimate®
$260/sqft
$-- HOA
What's special
Quiet side streetLarge windows
- --
- 250
- views
- 10
- saves
Likely to sell faster than
Zillow last checked:
Listing updated:
Listed by:
Maximilian Ortega 847-630-3555,
Artizen Realty LLC
Source: MRED as distributed by MLS GRID,MLS#: 12744728
Facts & features
Interior
Bedrooms & bathrooms
- Bedrooms: 3
- Bathrooms: 2
- Full bathrooms: 2
Rooms
- Room types: Foyer, Utility Room-Lower Level, Other Room
Primary bedroom
- Features: Flooring (Hardwood), Window Treatments (Double Pane Windows, Screens, Blinds)
- Level: Second
- Area: 154 Square Feet
- Dimensions: 14X11
Bedroom 2
- Features: Flooring (Hardwood), Window Treatments (Double Pane Windows, Screens, Blinds)
- Level: Second
- Area: 143 Square Feet
- Dimensions: 13X11
Bedroom 3
- Features: Flooring (Hardwood), Window Treatments (Double Pane Windows, Screens, Blinds)
- Level: Second
- Area: 100 Square Feet
- Dimensions: 10X10
Dining room
- Features: Flooring (Hardwood), Window Treatments (Display Window(s), Double Pane Windows, Screens, Blinds)
- Level: Main
- Area: 110 Square Feet
- Dimensions: 11X10
Family room
- Features: Flooring (Vinyl), Window Treatments (Double Pane Windows, Screens, Blinds)
- Level: Lower
- Area: 320 Square Feet
- Dimensions: 20X16
Foyer
- Features: Flooring (Ceramic Tile)
- Level: Main
- Area: 63 Square Feet
- Dimensions: 09X07
Kitchen
- Features: Kitchen (Eating Area-Table Space, Custom Cabinetry, Granite Counters, Updated Kitchen), Flooring (Ceramic Tile), Window Treatments (Screens, Double Pane Windows, Blinds)
- Level: Main
- Area: 154 Square Feet
- Dimensions: 14X11
Living room
- Features: Flooring (Hardwood), Window Treatments (Display Window(s), Double Pane Windows, Screens, Blinds)
- Level: Main
- Area: 221 Square Feet
- Dimensions: 17X13
Other
- Features: Flooring (Other)
- Level: Lower
- Area: 552 Square Feet
- Dimensions: 24X23
Other
- Features: Flooring (Other), Window Treatments (Double Pane Windows, Screens, Blinds)
- Level: Lower
- Area: 182 Square Feet
- Dimensions: 14X13
Heating
- Natural Gas, Forced Air
Cooling
- Central Air
Appliances
- Included: Dishwasher, Refrigerator, Washer, Dryer, Disposal, Cooktop, Oven, Range Hood, Gas Cooktop, Gas Oven, Gas Water Heater
- Laundry: Gas Dryer Hookup, In Unit, Common Area, Laundry Chute, Sink
Features
- Dining Combo, Granite Counters, Paneling, Replacement Windows
- Flooring: Hardwood, Wood
- Doors: Storm Door(s)
- Windows: Replacement Windows, Screens, Window Treatments, Drapes, Blinds, Display Window(s), Double Pane Windows
- Basement: Partially Finished,Crawl Space,Exterior Entry,Rec/Family Area,Storage Space,Daylight,Partial
- Attic: Unfinished
Interior area
- Total structure area: 2,286
- Total interior livable area: 1,734 sqft
Property
Parking
- Total spaces: 2.5
- Parking features: Concrete, Garage Door Opener, Yes, Garage Owned, Detached, Garage
- Garage spaces: 2.5
- Has uncovered spaces: Yes
Accessibility
- Accessibility features: No Disability Access
Features
- Levels: Tri-Level
- Patio & porch: Patio
- Exterior features: Fire Pit, Lighting
Lot
- Size: 8,134 Square Feet
- Dimensions: 65.6 x 124
Details
- Parcel number: 09131030140000
- Special conditions: None
- Other equipment: TV-Cable, Ceiling Fan(s), Sump Pump
Construction
Type & style
- Home type: SingleFamily
- Property subtype: Single Family Residence
Materials
- Aluminum Siding, Brick
- Foundation: Concrete Perimeter
- Roof: Asphalt
Condition
- New construction: No
- Year built: 1960
- Major remodel year: 2003
Utilities & green energy
- Electric: Circuit Breakers, 100 Amp Service
- Sewer: Public Sewer
- Water: Public
- Utilities for property: Cable Available
Community & HOA
Community
- Features: Park, Tennis Court(s), Curbs, Sidewalks, Street Lights, Street Paved
- Security: Carbon Monoxide Detector(s)
- Subdivision: Mortonaire
HOA
- Services included: None
Location
- Region: Morton Grove
Financial & listing details
- Price per square foot: $260/sqft
- Tax assessed value: $360,000
- Annual tax amount: $2,818
- Date on market: 9/14/2026
- Ownership: Fee Simple
Estimated market value
Not available
Estimated sales range
Not available
Not available
Price history
| Date | Event | Price |
|---|---|---|
| 8/31/1989 | Sold | $210,000$121/sqft |
Source: Agent Provided Report a problem | ||
Public tax history
| Year | Property taxes | Tax assessment |
|---|---|---|
| 2024 | $2,818 +2.3% | $36,000 +0% |
| 2023 | $2,755 +1.6% | $35,999 |
| 2022 | $2,711 -14.1% | $35,999 +15.4% |
| 2021 | $3,155 +10.5% | $31,200 |
| 2020 | $2,855 +3.2% | $31,200 -11% |
| 2019 | $2,766 -10.3% | $35,057 +25.5% |
| 2018 | $3,085 +3.6% | $27,939 |
| 2017 | $2,978 -15.2% | $27,939 |
| 2016 | $3,513 -13% | $27,939 +7.7% |
| 2015 | $4,039 +4.6% | $25,953 |
| 2014 | $3,862 +0.2% | $25,953 |
| 2013 | $3,854 +21.1% | $25,953 -26.8% |
| 2012 | $3,182 +4.8% | $35,478 |
| 2011 | $3,036 +12.1% | $35,478 |
| 2010 | $2,708 +10.5% | $35,478 -6.1% |
| 2009 | $2,451 +0.3% | $37,793 -12% |
| 2008 | $2,444 -6% | $42,947 |
| 2007 | $2,600 -12.5% | $42,947 +26.1% |
| 2006 | $2,970 +0.6% | $34,070 |
| 2005 | $2,951 -1.3% | $34,070 |
| 2004 | $2,989 -8.5% | $34,070 +30.9% |
| 2003 | $3,267 -0.4% | $26,020 |
| 2002 | $3,281 -13.4% | $26,020 |
| 2001 | $3,787 -4% | $26,020 +18.8% |
| 2000 | $3,946 +1.5% | $21,907 |
| 1999 | $3,886 | $21,907 |
Find assessor info on the county website
Monthly payment
Est. payment
Payment breakdown
Explore the cost of this home by adjusting the details. Changes won't be saved.Climate risks
Neighborhood: 60053
Nearby schools
Schools provided by the listing agent
- Elementary: Melzer School
- Middle: Gemini Junior High School
- High: Maine East High School
- District: 63
Source: MRED as distributed by MLS GRID. This data may not be complete. We recommend contacting the local school district to confirm school assignments for this home.
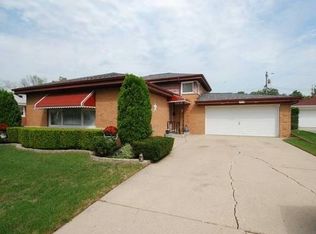
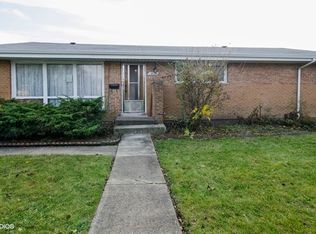
Similar homes
- $439,9993 bd2 ba1.3k sqft9431 Congress Park Ave, Brookfield, IL 60513New
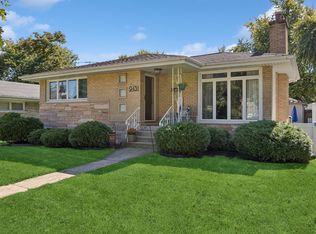 MLS ID #12789671, Gerardo Tapia-Quiroz, Baird & Warner. MRED as distributed by MLS GRID
- $440,0004 bd2 ba2k sqft1095 Webster Ln, Des Plaines, IL 60016Active
 MLS ID #12765578, Dennis Ciesil, Baird & Warner. MRED as distributed by MLS GRID
- $435,0003 bd2 ba1.3k sqft952 W Grant Dr, Des Plaines, IL 60016Price Change
 MLS ID #12783994, Erica Kliman, Century 21 New Heritage - Hampshire. MRED as distributed by MLS GRID
- $449,9983 bd2 ba1.5k sqft602 N Drury Ln, Arlington Heights, IL 60004Active
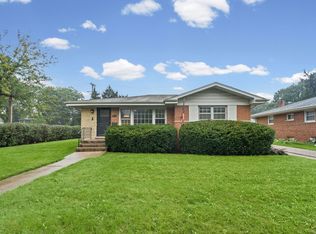 MLS ID #12764101, Maria DelBoccio, @properties Christie's International Real Estate. MRED as distributed by MLS GRID
