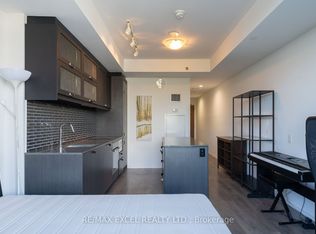
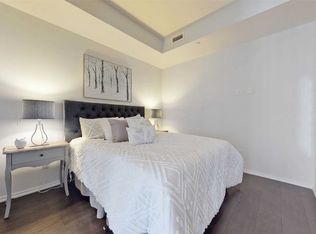
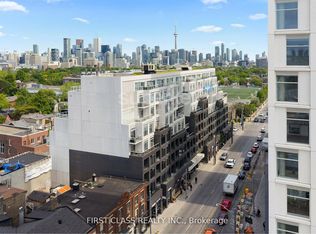
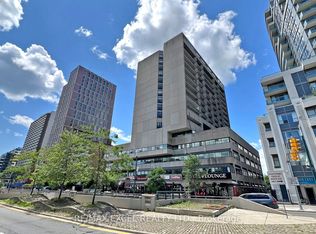
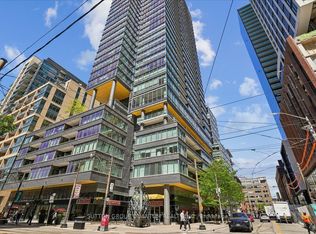
Award-Winning Boutique Condo Designed by Hariri Pontarini Architects with Elegant Interiors byCecconi Simone. This Stylish 408 Sq. Ft. Studio Suite Features an Efficient Open-Concept Cook/Dine/Live Area Measuring Approximately 11'11" x 17'9". Bright and Functional Layout, Tasteful Modern Finishes, and 9-Ft. Ceilings. Enjoy a Spectacular 99 Sq. Ft. Private Terrace, Perfect for Relaxing or Entertaining.Located in the Prestigious B. Streets Condos in the Heart of the Annex, This Building Offers Exceptional Amenities Including Concierge Service, Party/Games Room, Theatre, Fitness Centre, Yoga Studio, and Visitor Parking. Residents Enjoy Private Drop-Off and Entry Access via LorettaLane, Along with Convenient Retail Access on Bathurst Street. Unbeatable Location Just Steps to Bathurst Subway Station and Streetcar Access at Your Doorstep. Only 1 km from the University of Toronto, with Easy Access to Shopping, Restaurants, Museums, and Entertainment. Walk Score 100 / Transit Score 100.A Rare Opportunity to Own in One of Toronto's Most Vibrant Neighbourhoods. Motivated Seller!
Under contract
C$360,888
783 Bathurst St #206, Toronto, ON M5S 0A8
0beds
1baths
Apartment
Built in ----
-- sqft lot
$-- Zestimate®
C$--/sqft
C$347/mo HOA
What's special
Bright and functional layoutTasteful modern finishes
- 19 days |
- 37 |
- 3 |
Zillow last checked:
Listing updated:
Listed by:
HOMELIFE/MIRACLE REALTY LTD
Source: TRREB,MLS®#: C13466072 Originating MLS®#: Toronto Regional Real Estate Board
Originating MLS®#: Toronto Regional Real Estate BoardFacts & features
Interior
Bedrooms & bathrooms
- Bedrooms: 0
- Bathrooms: 1
Heating
- Forced Air, Gas
Cooling
- Central Air
Appliances
- Laundry: Ensuite
Features
- Flooring: Carpet Free
- Basement: None
- Has fireplace: No
Interior area
- Living area range: 0-499 null
Video & virtual tour
Property
Parking
- Parking features: None
Accessibility
- Accessibility features: Accessible Public Transit Nearby, Elevator
Features
- Exterior features: Terrace Balcony
- Has view: Yes
- View description: Clear, Downtown
Lot
- Features: Arts Centre, Hospital, Library, Park, Public Transit, Rec./Commun.Centre
Details
- Parcel number: 764050032
Construction
Type & style
- Home type: Apartment
- Property subtype: Apartment
Materials
- Brick, Concrete
Community & HOA
Community
- Security: Carbon Monoxide Detector(s), Concierge/Security, Smoke Detector(s)
HOA
- Amenities included: Concierge, Gym, Media Room, Party Room/Meeting Room, Recreation Room, Visitor Parking
- Services included: Common Elements Included
- HOA fee: C$347 monthly
- HOA name: TSCC
Location
- Region: Toronto
Financial & listing details
- Annual tax amount: C$2,096
- Date on market: 6/19/2026
HOMELIFE/MIRACLE REALTY LTD
HOMELIFE/MIRACLE REALTY LTD
By pressing Contact Agent, you agree that the real estate professional identified above may call/text you about your search, which may involve use of automated means and pre-recorded/artificial voices. You don't need to consent as a condition of buying any property, goods, or services. Message/data rates may apply. You also agree to our Terms of Use. Zillow does not endorse any real estate professionals. We may share information about your recent and future site activity with your agent to help them understand what you're looking for in a home.
Price history
Price history is unavailable.
Public tax history
Tax history is unavailable.
Climate risks
Neighborhood: University
Nearby schools
GreatSchools rating
No schools nearby
We couldn't find any schools near this home.


- Ontario
- Toronto Division
- Toronto
- M5S 0A8
- University
- 783 Bathurst St Unit 206
Nearby cities
Nearby neighborhoods
Nearby zip codes
Other Toronto Topics
