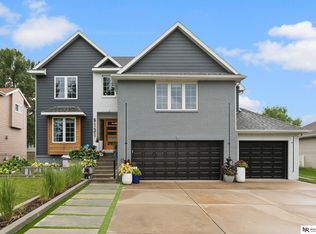
Welcome to 7830 Abigail Circle in desirable Edenton South! Tucked away on a quiet cul-de-sac with mature trees and beautiful landscaping, this light-filled 4+1 bedroom home offers a thoughtfully designed, versatile floor plan. Refinished hardwood floors, beautiful finishes, and abundant windows create a warm, inviting atmosphere. Enjoy a private guest retreat with its own bathroom and living space, a spacious bonus room above the garage perfect for a home office or hobby room, and a finished basement with additional living space and storage. The multi-level layout is ideal for working from home, with room for two separate offices. Updates include roof (2016), two HVAC systems (2015/2016), exterior paint, water heater, and deck (2021), water softener (2023), and dishwasher (2025). Beautifully maintained and full of possibilities, this Edenton South home is a must-see!
For sale
$650,000
7830 Abigail Cir, Lincoln, NE 68516
4beds
4,474sqft
Single Family Residence
Built in 1999
9,147 Square Feet Lot
$629,400 Zestimate®
$145/sqft
$-- HOA
What's special
Beautiful landscapingMature treesQuiet cul-de-sacWarm inviting atmosphereBeautiful finishesRefinished hardwood floorsAbundant windows
- 8 days
- 2,604
- 217
Likely to sell faster than
Zillow last checked:
Listing updated:
Listed by:
Tim Roth 402-540-4435,
West Blue Realty,
Kelly Hoffschneider 402-202-2312,
West Blue Realty
Source: GPRMLS,MLS#: 22630919
Facts & features
Interior
Bedrooms & bathrooms
- Bedrooms: 4
- Bathrooms: 4
- Full bathrooms: 2
- 3/4 bathrooms: 1
- 1/2 bathrooms: 1
- Main level bathrooms: 1
Primary bedroom
- Level: Second
- Area: 272
- Dimensions: 16 x 17
Bedroom 2
- Level: Second
- Area: 143
- Dimensions: 13 x 11
Bedroom 3
- Level: Second
- Area: 156
- Dimensions: 12 x 13
Bedroom 4
- Level: Second
- Area: 132
- Dimensions: 12 x 11
Primary bathroom
- Features: Full
Dining room
- Level: Main
- Area: 168
- Dimensions: 14 x 12
Family room
- Level: Main
- Area: 300
- Dimensions: 15 x 20
Kitchen
- Level: Main
- Area: 169
- Dimensions: 13 x 13
Living room
- Level: Main
- Area: 168
- Dimensions: 14 x 12
Basement
- Area: 1488
Office
- Level: Main
- Area: 143
- Dimensions: 11 x 13
Heating
- Natural Gas, Forced Air
Cooling
- Central Air
Features
- Basement: Walk-Out Access,Finished
- Number of fireplaces: 1
Interior area
- Total structure area: 4,474
- Total interior livable area: 4,474 sqft
- Finished area above ground: 3,124
- Finished area below ground: 1,350
Property
Parking
- Total spaces: 3
- Parking features: Garage - Attached
- Attached garage spaces: 3
Features
- Levels: Two
- Patio & porch: Deck
- Fencing: Iron
Lot
- Size: 9,147 Square Feet
- Dimensions: 104 x 80, 127 x 80
- Features: Up to 1/4 Acre.
Details
- Parcel number: 1615208021000
Construction
Type & style
- Home type: SingleFamily
- Property subtype: Single Family Residence
Materials
- Foundation: Concrete Perimeter
Condition
- Not New and NOT a Model
- New construction: No
- Year built: 1999
Utilities & green energy
- Sewer: Public Sewer
- Water: Public
Community & HOA
Community
- Subdivision: Edenton South Heights
HOA
- Has HOA: No
Location
- Region: Lincoln
Financial & listing details
- Price per square foot: $145/sqft
- Tax assessed value: $609,800
- Annual tax amount: $7,836
- Date on market: 10/28/2026
- Listing terms: VA Loan,FHA,Conventional,Cash
- Ownership: Fee Simple
Estimated market value
$629,400
$598,000 - $661,000
$3,240/mo
Price history
| Date | Event | Price |
|---|---|---|
| 10/28/2026 | Listed for sale | $650,000+85.7%$145/sqft |
Source:  GPRMLS #22630919 Report a problem | ||
| 8/20/2008 | Sold | $350,000-6.7%$78/sqft |
Source: Public Record Report a problem | ||
| 6/1/2001 | Sold | $375,000+4.7%$84/sqft |
Source: Public Record Report a problem | ||
| 2/11/2000 | Sold | $358,000+616%$80/sqft |
Source: Public Record Report a problem | ||
| 6/10/1999 | Sold | $50,000$11/sqft |
Source: Public Record Report a problem | ||
Public tax history
| Year | Property taxes | Tax assessment |
|---|---|---|
| 2025 | $7,836 +3.2% | $609,800 +11% |
| 2024 | $7,592 -17.5% | $549,300 |
| 2023 | $9,206 -0.4% | $549,300 +18.2% |
| 2022 | $9,239 -0.2% | $464,600 |
| 2021 | $9,260 +17.1% | $464,600 +12.2% |
| 2020 | $7,909 -5.2% | $413,900 |
| 2019 | $8,341 +7% | $413,900 +6.5% |
| 2018 | $7,795 +4.5% | $388,600 |
| 2017 | $7,459 +7.1% | $388,600 +8.6% |
| 2016 | $6,967 | $357,800 |
| 2015 | $6,967 -0.7% | $357,800 +3.7% |
| 2014 | $7,018 +3% | $344,900 |
| 2013 | $6,813 | $344,900 |
| 2012 | -- | $344,900 +7.1% |
| 2011 | -- | $322,100 |
| 2010 | -- | $322,100 |
| 2009 | -- | $322,100 -10.8% |
| 2008 | -- | $361,177 |
| 2007 | -- | $361,177 |
| 2006 | -- | $361,177 |
| 2005 | $7,779 +1.4% | -- |
| 2004 | $7,674 | -- |
| 2003 | $7,674 +18.8% | -- |
| 2002 | $6,462 +2.4% | -- |
| 2001 | $6,310 +6.2% | -- |
| 2000 | $5,943 | -- |
Find assessor info on the county website
Monthly payment
Est. payment
Payment breakdown
Explore the cost of this home by adjusting the details. Changes won't be saved.Climate risks
Neighborhood: Family Acres
Nearby schools
Schools provided by the listing agent
- Elementary: Maxey
- Middle: Moore
- High: Standing Bear
- District: Lincoln Public Schools
Source: GPRMLS. This data may not be complete. We recommend contacting the local school district to confirm school assignments for this home.


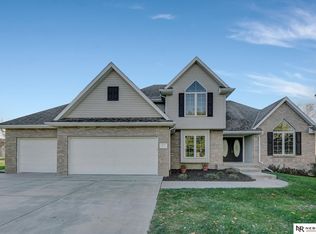
Similar homes
- $585,0004 bd4 ba3.3k sqft5940 Abigail Dr, Lincoln, NE 68516For Sale
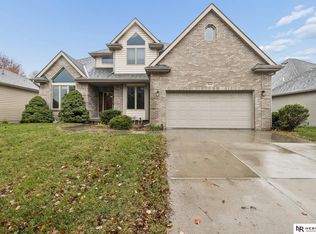
 MLS ID #22631126, Steve Carstensen, Nebraska Realty. GPRMLS
- $599,0004 bd4 ba3.8k sqft6024 Culwells Rd, Lincoln, NE 68516For Sale
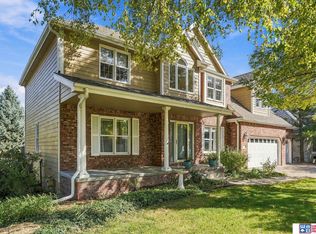 MLS ID #22630382, Tessa Warner, Woods Bros Realty. GPRMLS
- $630,0004 bd3 ba3.2k sqft4600 Firebush Ln, Lincoln, NE 68516For Sale
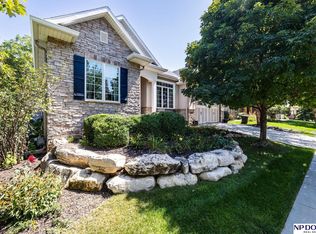 MLS ID #22627322, DeEtta Mayrose, NP Dodge RE Sales Inc Lincoln. GPRMLS
- $699,0006 bd4 ba3.5k sqft9131 Merryvale Dr, Lincoln, NE 68526For Sale
 MLS ID #22631623, Dayton Spomer, Nebraska Realty. GPRMLS
- $515,0004 bd3 ba2.6k sqft8049 Hunters Ridge Rd, Lincoln, NE 68516For SaleMLS ID #22630216, Kari Erickson, SimpliCity Real Estate. GPRMLS
- $569,0002 bd3 ba3.3k sqft4930 Sugar Creek Rd, Lincoln, NE 68516For SaleMLS ID #22631584, TJ Beck, Nebraska Realty. GPRMLS
- $369,9003 bd4 ba2.7k sqft7432 Grand Oaks Dr, Lincoln, NE 68516For SaleMLS ID #22631558, Johanna Rhoads, REMAX Concepts. GPRMLS
- $535,0005 bd3 ba3.1k sqft9019 S 72nd St, Lincoln, NE 68516For SaleMLS ID #22631332, Melissa Buck, SimpliCity Real Estate. GPRMLS
- $695,0002 bd4 ba3.9k sqft4845 Old Creek Rd, Lincoln, NE 68516For SaleMLS ID #22631093, Laura Rhinehart, REMAX Concepts. GPRMLS
- $799,9005 bd4 ba3.7k sqft7841 Preserve Ln, Lincoln, NE 68516For SaleMLS ID #22631670, Joshua Sand, BancWise Realty. GPRMLS
- $579,9505 bd3 ba3.3k sqft6516 Julia Cir, Lincoln, NE 68516For SaleMLS ID #22628710, Jennifer Stai, Nebraska Realty. GPRMLS
- $499,9004 bd4 ba2.9k sqft6131 Eureka Dr, Lincoln, NE 68516For SaleMLS ID #22631231, Jayson Becker, BancWise Realty. GPRMLS
- $665,0005 bd3 ba3.4k sqft8523 Barkley Dr, Lincoln, NE 68526For SaleMLS ID #22622886, Evan Germansky, Pinnacle Realty Group. GPRMLS
- $795,0005 bd3 ba4.1k sqft9345 Wishing Well Dr, Lincoln, NE 68516For SaleMLS ID #22630928, Bryan Trost, BancWise Realty. GPRMLS
- $439,9005 bd3 ba3.2k sqft6932 Antler Dr, Lincoln, NE 68516For SaleMLS ID #22631148, Dylan Bard, Keller Williams Lincoln. GPRMLS
- $690,0004 bd3 ba3k sqft8539 Birkett Dr, Lincoln, NE 68526For SaleMLS ID #22630894, Brynlee Arnold, Keller Williams Greater Omaha. GPRMLS
- $699,0005 bd4 ba4k sqft8601 Augusta Dr, Lincoln, NE 68526For SaleMLS ID #22619349, Jordan Schneider, Keller Williams Lincoln. GPRMLS
- $715,0003 bd4 ba4k sqft6931 Laurent Cir, Lincoln, NE 68526For SaleMLS ID #22629678, Mike & Polly Figueroa, REMAX Concepts. GPRMLS
- $599,0005 bd3 ba3.5k sqft6301 Artisan Ct, Lincoln, NE 68508For SaleMLS ID #22627689, Mark Faatz, Nebraska Realty. GPRMLS
- $399,8004 bd3 ba2.7k sqft5425 S 78th St, Lincoln, NE 68516For SaleMLS ID #22630180, Heidi Brandt, HOME Real Estate. GPRMLS
