Discover a lifestyle of comfortable elegance in this 3 bedroom, 2 bath ranch in "The Islands". With 1370 square feet of thoughtfully designed living space, this property is in great condition and offers a seamless blend of classic charm and modern convenience. Updates galore in this quaint, turnkey ready home include a newer roof in 2022, newer laminate floors in the living room and kitchen, new padding and carpet in all 3 bedrooms-3 years ago and a remodeled guest bathroom rendering new floors, sink and paint. The heart of this home is its well-appointed kitchen, where stainless steel appliances gleam against a functional peninsula, perfect for culinary endeavors and casual dining. With three well-proportioned bedrooms and two full bathrooms, this single-story home provides ample space for relaxation and privacy. An attached garage offers convenience and security, while the inviting patio extends the living space outdoors, providing an ideal setting for entertaining or quiet contemplation. Situated on a generous 4333 square foot lot, there is room to enjoy the outdoors. Experience the ease and charm of this inviting home; schedule your private viewing today.
Pending
$239,999
7843 Oceanline Dr, Indianapolis, IN 46214
3beds
1,370sqft
:
Get pre-qualified$1,661/mo
Residential, Single Family Residence
Built in 1980
4,356 Square Feet Lot
$240,500 Zestimate®
$175/sqft
$29/mo HOA
What's special
Three well-proportioned bedroomsWell-appointed kitchenStainless steel appliances
- 37 days |
- 131 |
- 7 |
Zillow last checked:
Listing updated:
Listed by:
Erin Long 317-750-4181,
Keller Williams Indy Metro Partners
Source: MIBOR as distributed by MLS GRID,MLS#: 22109047
Facts & features
Interior
Bedrooms & bathrooms
- Bedrooms: 3
- Bathrooms: 2
- Full bathrooms: 2
- Main level bathrooms: 2
- Main level bedrooms: 3
Primary bedroom
- Level: Main
- Area: 176 Square Feet
- Dimensions: 16x11
Bedroom 2
- Level: Main
- Area: 100 Square Feet
- Dimensions: 10x10
Bedroom 3
- Level: Main
- Area: 100 Square Feet
- Dimensions: 10x10
Breakfast room
- Level: Main
- Area: 49 Square Feet
- Dimensions: 7x7
Kitchen
- Level: Main
- Area: 120 Square Feet
- Dimensions: 12x10
Living room
- Level: Main
- Area: 396 Square Feet
- Dimensions: 22x18
Heating
- Forced Air, Electric
Cooling
- Central Air
Appliances
- Included: Dishwasher, Disposal, Electric Oven, Refrigerator, MicroHood, Electric Water Heater
- Laundry: Laundry Closet
Features
- Attic Access, Ceiling Fan(s), Eat-in Kitchen
- Has basement: No
- Attic: Access Only
Interior area
- Total structure area: 1,370
- Total interior livable area: 1,370 sqft
Property
Parking
- Total spaces: 2
- Parking features: Attached
- Attached garage spaces: 2
- Details: Garage Parking Other(Finished Garage, Guest Street Parking)
Features
- Levels: One
- Stories: 1
- Patio & porch: Patio, Covered
Lot
- Size: 4,356 Square Feet
- Features: Sidewalks, Storm Sewer, Street Lights
Details
- Parcel number: 490522113030000900
- Horse amenities: None
Construction
Type & style
- Home type: SingleFamily
- Architectural style: Ranch,Traditional
- Property subtype: Residential, Single Family Residence
Materials
- Vinyl With Brick
- Foundation: Slab
Condition
- New construction: No
- Year built: 1980
Utilities & green energy
- Water: Public
Community & HOA
Community
- Subdivision: The Islands
HOA
- Has HOA: Yes
- Services included: Association Home Owners
- HOA fee: $350 annually
- HOA phone: 317-541-0000
Location
- Region: Indianapolis
Financial & listing details
- Price per square foot: $175/sqft
- Tax assessed value: $245,400
- Annual tax amount: $4,994
- Date on market: 6/18/2026
- Cumulative days on market: 39 days
Estimated market value
$240,500
$228,000 - $253,000
$1,647/mo
Price history
| Date | Event | Price |
|---|---|---|
| 6/20/2026 | Pending sale | $239,999$175/sqft |
Source:  MIBOR as distributed by MLS GRID #22109047 Report a problem MIBOR as distributed by MLS GRID #22109047 Report a problem | ||
| 6/18/2026 | Listed for sale | $239,999+26.7%$175/sqft |
Source: MIBOR as distributed by MLS GRID #22109047 Report a problem | ||
| 12/3/2021 | Sold | $189,400-0.3%$138/sqft |
Source: MIBOR as distributed by MLS GRID #21814867 Report a problem | ||
| 11/17/2021 | Pending sale | $189,900$139/sqft |
Source: MIBOR as distributed by MLS GRID #21814867 Report a problem | ||
| 11/15/2021 | Listed for sale | $189,900$139/sqft |
Source: MIBOR as distributed by MLS GRID #21814867 Report a problem | ||
| 9/30/2021 | Pending sale | $189,900$139/sqft |
Source: MIBOR as distributed by MLS GRID #21814867 Report a problem | ||
| 9/22/2021 | Listed for sale | $189,900+43.3%$139/sqft |
Source: MIBOR as distributed by MLS GRID #21814867 Report a problem | ||
| 4/30/2019 | Sold | $132,500$97/sqft |
Source: Public Record Report a problem | ||
Public tax history
| Year | Property taxes | Tax assessment |
|---|---|---|
| 2025 | $4,994 +14% | $245,400 +15.5% |
| 2024 | $4,380 +117.3% | $212,500 +14% |
| 2023 | $2,016 +9.1% | $186,400 +7.5% |
| 2022 | $1,848 +5.8% | $173,400 +21.7% |
| 2021 | $1,746 -49% | $142,500 +5.2% |
| 2020 | $3,421 +27.1% | $135,500 +6.9% |
| 2019 | $2,691 +3.8% | $126,700 +10.7% |
| 2018 | $2,591 -3.9% | $114,500 +5.1% |
| 2017 | $2,695 +6.3% | $108,900 -2.3% |
| 2016 | $2,536 +15.8% | $111,500 +1.8% |
| 2014 | $2,190 +95% | $109,500 +3.2% |
| 2013 | $1,123 | $106,100 -5.5% |
| 2012 | $1,123 | $112,300 -1.8% |
| 2011 | -- | $114,400 -2.7% |
| 2010 | $1,135 +12.2% | $117,600 |
| 2009 | $1,012 | $117,600 -5.9% |
| 2007 | -- | $125,000 +2.7% |
| 2006 | -- | $121,700 +11.2% |
| 2005 | -- | $109,400 |
| 2004 | -- | $109,400 |
| 2003 | -- | $109,400 +73.9% |
| 2002 | -- | $62,900 +200% |
| 2001 | -- | $20,970 |
| 2000 | -- | $20,970 |
Find assessor info on the county website
Monthly payment
Est. payment
Payment breakdown
Explore the cost of this home by adjusting the details. Changes won't be saved.Climate risks
Neighborhood: Key Meadows
Nearby schools
GreatSchools rating
- 3/10North Wayne Elementary SchoolGrades: PK-6Distance: 0.8 mi
- NABen Davis Ninth Grade CenterGrades: 9Distance: 2.3 mi
- 3/10Ben Davis High SchoolGrades: 10-12Distance: 2.3 mi
- $247,4003 bd2 ba1.4k sqft7839 Oceanline Dr, Indianapolis, IN 46214Off Market

- $245,6003 bd2 ba1.3k sqft3439 Maritime Dr, Indianapolis, IN 46214Off Market
- $235,8003 bd1 ba1.3k sqft3445 Maritime Dr, Indianapolis, IN 46214Off Market
- $251,8003 bd2 ba1.3k sqft7835 Oceanline Dr, Indianapolis, IN 46214Off Market

- $235,1002 bd2 ba1.1k sqft3433 Maritime Dr, Indianapolis, IN 46214Off Market
- $295,0003 bd2 ba1.3k sqft3429 Maritime Dr, Indianapolis, IN 46214Sold
- $275,0003 bd2 ba1.5k sqft3421 Maritime Dr, Indianapolis, IN 46214Off Market
- $247,3003 bd2 ba1.3k sqft3406 Seaway Dr, Indianapolis, IN 46214Off Market
A local agent can set up tours, give advice and negotiate with sellers.
Similar homes
- $255,0002 bd2 ba1.4k sqft3572 Laureate Ct N, Indianapolis, IN 46214Active
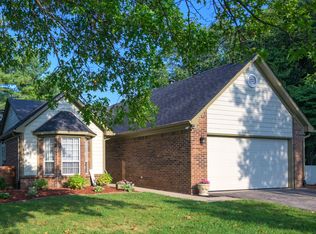 MLS ID #22109645, Kelly Huff, F.C. Tucker Company. MIBOR as distributed by MLS GRID
 - $349,9003 bd2 ba1.3k sqft3404 Maritime Dr, Indianapolis, IN 46214Active
 MLS ID #22112729, Matthew Reffeitt, Keller Williams Indy Metro Partners. MIBOR as distributed by MLS GRID
 - $267,0003 bd3 ba1.7k sqft2155 Canvasback Dr, Indianapolis, IN 46234Active
 MLS ID #22107968, Beau Matlock, Matlock Realty Group. MIBOR as distributed by MLS GRID
 - $195,0003 bd2 ba1k sqft2727 N Rural St, Indianapolis, IN 46218Active
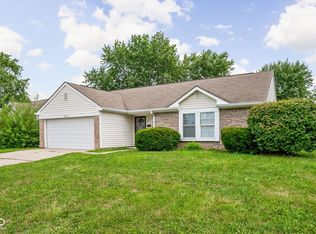 MLS ID #22115757, Mina Kadhum, Trueblood Real Estate. MIBOR as distributed by MLS GRID
 - $249,0003 bd1 ba1.5k sqft2027 Gerrard Ave, Indianapolis, IN 46224ActiveMLS ID #22111877, Justin Capps, Ferris Property Group. MIBOR as distributed by MLS GRID
- $225,0002 bd3 ba1.4k sqft1852 Misty Lake Dr, Indianapolis, IN 46260ActiveMLS ID #22106483, Gurvinder Gill, CENTURY 21 Scheetz. MIBOR as distributed by MLS GRID
- $184,5553 bd2 ba984 sqft3914 Thrush Dr, Indianapolis, IN 46222ActiveMLS ID #22113499, Stuart Houghton, Keller Williams Indy Metro Partners. MIBOR as distributed by MLS GRID
- $254,9003 bd2 ba1.1k sqft5578 Henderson Dr, Brownsburg, IN 46112ActiveMLS ID #22108610, Lindsay Adams, Pillario Property Management LLC. MIBOR as distributed by MLS GRID
- $220,0003 bd1 ba1k sqft2634 Beulah Ave, Indianapolis, IN 46241ActiveMLS ID #22109672, Khloe Anderson, Land Pro Realty. MIBOR as distributed by MLS GRID
- $179,0002 bd2 ba1.1k sqft7135 Bay Point Ct, Indianapolis, IN 46214ActiveMLS ID #22091421, Salomatlhon Saydullaeva, F.C. Tucker Company. MIBOR as distributed by MLS GRID
- $215,0003 bd2 ba1.3k sqft7762 Park North Lake Dr, Indianapolis, IN 46260ActiveMLS ID #22108206, Andrew Liechty, F.C. Tucker Company. MIBOR as distributed by MLS GRID
- $329,9003 bd2 ba1.5k sqft2046 Meadowlark Ln, Brownsburg, IN 46112ActiveMLS ID #22112812, Jamie Brown, CENTURY 21 Scheetz. MIBOR as distributed by MLS GRID
- $199,9002 bd2 ba1.2k sqft6562 Prestwick Ct, Indianapolis, IN 46214ActiveMLS ID #22109530, Austin Lipking, Epique Inc. MIBOR as distributed by MLS GRID
- $240,0003 bd2 ba1k sqft2860 Harlan St, Indianapolis, IN 46203ActiveMLS ID #22102917, Kyle Morris, F.C. Tucker Company. MIBOR as distributed by MLS GRID
- $242,9003 bd2 ba1.2k sqft6459 Pinebark Pl, Indianapolis, IN 46217ActiveMLS ID #22102468, Amanda Oakley, Trueblood Real Estate. MIBOR as distributed by MLS GRID
- $215,0002 bd2 ba1.4k sqft1125 N Huber St, Indianapolis, IN 46219ActiveMLS ID #22111738, Craig Costello, eXp Realty LLC. MIBOR as distributed by MLS GRID
- $285,0004 bd3 ba1.7k sqft8968 Sunglow Ct, Indianapolis, IN 46231ActiveMLS ID #22109104, Emily Humphrey, Carpenter, REALTORS®. MIBOR as distributed by MLS GRID
- $210,0002 bd2 ba1.2k sqft4606 Stansbury Ln, Indianapolis, IN 46254ActiveMLS ID #22098172, Julienna Doyle, Forever Homes LLC. MIBOR as distributed by MLS GRID
- $248,0002 bd2 ba1.4k sqft9278 Oak Run East Dr, Indianapolis, IN 46260ActiveMLS ID #22108155, Ben DeCamp, F.C. Tucker Company. MIBOR as distributed by MLS GRID
- $260,0004 bd2 ba1.3k sqft10216 Clear Sky Dr, Avon, IN 46123ActiveMLS ID #22108001, Mel Coutz, Highgarden Real Estate. MIBOR as distributed by MLS GRID
