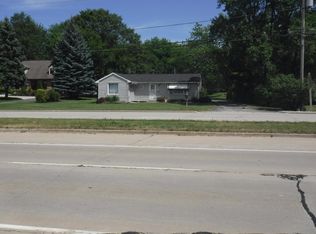
Charming 4 bedroom, 2 bath brick Cape Cod set on a .94 acre, offering the space and privacy today's buyers are searching for. A rare 4 car tandem garage provides exceptional storage and workspace for hobbyists & collectors. Step inside to a spacious eat-in kitchen where ceramic tile flooring and granite countertops. The living room invites you to unwind beside a natural fireplace, perfect for cozy Wisconsin evenings. Convenient main floor living is made easy with the primary bedroom located on the first level, while three additional bedrooms and a full bath upstairs offer comfortable accommodations for family or guests. Additional finished living space in the lower level for a rec room, home office, or media space. Outside, a large deck sets the scene for summer entertaining. Close to I94
Active
$500,000
7849 Green Bay ROAD, Kenosha, WI 53142
4beds
2,445sqft
Single Family Residence
Built in 1984
0.94 Acres Lot
$497,900 Zestimate®
$204/sqft
$-- HOA
What's special
Spacious eat-in kitchenCeramic tile flooringGranite countertops
- 2 hours
- 46
- 2
Zillow last checked:
Listing updated:
Listed by:
Laura Stoner 262-818-4034,
Keller Williams Milwaukee South Shore
Source: WIREX MLS,MLS#: 1982317 Originating MLS: Metro MLS
Originating MLS: Metro MLSFacts & features
Interior
Bedrooms & bathrooms
- Bedrooms: 4
- Bathrooms: 2
- Full bathrooms: 2
- Main level bedrooms: 1
Primary bedroom
- Level: Main
- Area: 247
- Dimensions: 13 x 19
Bedroom 2
- Level: Upper
- Area: 192
- Dimensions: 12 x 16
Bedroom 3
- Level: Upper
- Area: 144
- Dimensions: 12 x 12
Bedroom 4
- Level: Upper
- Area: 195
- Dimensions: 15 x 13
Bathroom
- Features: Tub Only, Ceramic Tile, Dual Entry Off Master Bedroom, Shower Over Tub, Shower Stall
Dining room
- Level: Main
- Area: 168
- Dimensions: 12 x 14
Kitchen
- Level: Main
- Area: 156
- Dimensions: 13 x 12
Living room
- Level: Main
- Area: 234
- Dimensions: 13 x 18
Heating
- Natural Gas, Forced Air
Cooling
- Central Air
Appliances
- Included: Dishwasher, Disposal, Dryer, Microwave, Other, Oven, Range, Refrigerator, Washer
Features
- High Speed Internet
- Basement: Full,Partially Finished,Sump Pump,Walk-Out Access
Interior area
- Total structure area: 2,445
- Total interior livable area: 2,445 sqft
- Finished area above ground: 1,995
- Finished area below ground: 450
Property
Parking
- Total spaces: 4
- Parking features: Garage Door Opener, Detached, 4 Car
- Garage spaces: 4
Features
- Levels: Two
- Stories: 2
- Patio & porch: Deck, Patio
Lot
- Size: 0.94 Acres
Details
- Additional structures: Garden Shed
- Parcel number: 9141221020110
- Zoning: SFR
Construction
Type & style
- Home type: SingleFamily
- Architectural style: Cape Cod
- Property subtype: Single Family Residence
Materials
- Brick, Brick/Stone, Other
Condition
- 21+ Years
- New construction: No
- Year built: 1984
Utilities & green energy
- Sewer: Public Sewer
- Water: Public
- Utilities for property: Cable Available
Community & HOA
Location
- Region: Kenosha
- Municipality: Pleasant Prairie
Financial & listing details
- Price per square foot: $204/sqft
- Tax assessed value: $408,000
- Annual tax amount: $5,261
- Date on market: 9/26/2026
- Inclusions: Refrigerator, Oven/Range, Dishwasher, Microwave, Washer/Dryer Pool Table
Estimated market value
$497,900
$473,000 - $523,000
$2,915/mo
Price history
| Date | Event | Price |
|---|---|---|
| 9/26/2026 | Listed for sale | $500,000-9.1%$204/sqft |
Source:  WIREX MLS #1982317 Report a problem WIREX MLS #1982317 Report a problem | ||
| 9/25/2026 | Listing removed | $550,000$225/sqft |
Source: WIREX MLS #1975618 Report a problem | ||
| 8/28/2026 | Price change | $550,000-8.3%$225/sqft |
Source: WIREX MLS #1975618 Report a problem | ||
| 8/11/2026 | Listed for sale | $599,900+460.7%$245/sqft |
Source: WIREX MLS #1975618 Report a problem | ||
| 1/9/2019 | Listing removed | $1,950$1/sqft |
Source: BERKSHIRE HATHAWAY EPIC REAL ESTATE #1616696 Report a problem | ||
| 12/13/2018 | Listed for rent | $1,950$1/sqft |
Source: BERKSHIRE HATHAWAY EPIC REAL ESTATE #1616696 Report a problem | ||
| 8/17/2017 | Listing removed | $1,950$1/sqft |
Source: BERKSHIRE HATHAWAY EPIC REAL ESTATE #1539298 Report a problem | ||
| 7/9/2017 | Listed for rent | $1,950$1/sqft |
Source: BERKSHIRE HATHAWAY EPIC REAL ESTATE #1539298 Report a problem | ||
| 4/22/2013 | Sold | $107,000-17.7%$44/sqft |
Source: Public Record Report a problem | ||
| 1/8/2013 | Price change | $130,000-7.1%$53/sqft |
Source: Kenosha - WEICHERT, REALTORS - Precision #1285097 Report a problem | ||
| 11/26/2012 | Listed for sale | $140,000-28.6%$57/sqft |
Source: Precision Realty Group, Inc #1285097 Report a problem | ||
| 8/8/2012 | Sold | $196,129+6%$80/sqft |
Source: Public Record Report a problem | ||
| 12/21/2007 | Sold | $185,100-20.4%$76/sqft |
Source: Public Record Report a problem | ||
| 4/3/2006 | Sold | $232,500$95/sqft |
Source: Public Record Report a problem | ||
Public tax history
| Year | Property taxes | Tax assessment |
|---|---|---|
| 2025 | $5,261 +9.9% | $408,000 |
| 2024 | $4,785 +1.3% | $408,000 +16.8% |
| 2023 | $4,723 -1.5% | $349,400 |
| 2022 | $4,794 +2% | $349,400 +40.9% |
| 2021 | $4,699 -1.1% | $247,900 |
| 2020 | $4,749 +8.5% | $247,900 |
| 2019 | $4,376 -1.8% | $247,900 |
| 2018 | $4,456 -3.5% | $247,900 +15.8% |
| 2017 | $4,618 +1.3% | $214,000 |
| 2016 | $4,560 +13.8% | $214,000 +9.1% |
| 2015 | $4,006 -1% | $196,100 |
| 2014 | $4,045 | $196,100 +3.9% |
| 2013 | $4,045 +3% | $188,800 |
| 2012 | $3,926 -24.3% | $188,800 -15.2% |
| 2011 | $5,190 +1.4% | $222,700 |
| 2010 | $5,120 +1.3% | $222,700 -13.9% |
| 2009 | $5,056 +1.4% | $258,600 |
| 2008 | $4,987 +16% | $258,600 -0.7% |
| 2007 | $4,300 +7.7% | $260,300 |
| 2006 | $3,991 +0.3% | $260,300 +12.7% |
| 2005 | $3,978 +1.6% | $231,000 |
| 2004 | $3,917 -1.2% | $231,000 +12% |
| 2003 | $3,965 +2.9% | $206,300 |
| 2002 | $3,853 +7.6% | $206,300 +17.3% |
| 2001 | $3,582 +6% | $175,800 |
| 2000 | $3,379 | $175,800 |
Find assessor info on the county website
Monthly payment
Est. payment
Payment breakdown
Explore the cost of this home by adjusting the details. Changes won't be saved.Climate risks
Neighborhood: 53142
Nearby schools
Schools provided by the listing agent
- Elementary: Whittier
- Middle: Lance
- High: Tremper
- District: Kenosha
Source: WIREX MLS. This data may not be complete. We recommend contacting the local school district to confirm school assignments for this home.
Similar homes
- $495,0004 bd3 ba3.4k sqft1482 37th AVENUE, Kenosha, WI 53144Active
 MLS ID #1981684, Joseph Jewell. WIREX MLS
 - $499,0003 bd2 ba2k sqft9311 Northwestern AVENUE, Mount Pleasant, WI 53406Active
 MLS ID #1981805, Angelek Anzelmo. WIREX MLS
 - $480,0004 bd3 ba2.3k sqft1408 94th AVENUE, Kenosha, WI 53144Active
 MLS ID #1980842, EZ Realty Team*. WIREX MLS
 - $529,9003 bd2 ba1.5k sqft9300 63rd STREET, Kenosha, WI 53142Active
 MLS ID #1971524, Nick Sustache. WIREX MLS
