Beautiful Move-In Ready Home in a Desirable Location Welcome to this beautiful, move-in-ready home, freshly painted and thoughtfully updated for comfortable living and entertaining. The main level features hardwood flooring throughout most of the home, while the kitchen offers ceramic tile flooring. This spacious home offers 4 large bedrooms and 2.5 bathrooms, providing plenty of room for family and guests. The inviting family room features a cozy wood-burning fireplace, perfect for relaxing evenings.The fully finished basement provides additional living and entertainment space—ideal for game nights, gatherings, a home office, or simply relaxing with family and friends. A convenient laundry area. Step outside onto the deck just off the kitchen, creating an ideal space for outdoor dining, entertaining, or enjoying the large backyard. Recent updates, including fresh paint, new basement carpet, and hardwood flooring, make this home truly move-in ready. Conveniently located with easy access to major destinations throughout the region, including Baltimore, Washington, D.C., and Northern Virginia. The home is just minutes from Arundel Mills, Fort Meade, NSA, BWI Airport, major commuter routes, and the MARC train station. With its spacious layout, desirable location, updated features, and generous outdoor space, this home is ready for you to make it your own!
Under contract
$600,000
7852 Crossbay Dr, Severn, MD 21144
4beds
3,424sqft
Single Family Residence
Built in 1991
8,499 Square Feet Lot
$601,900 Zestimate®
$175/sqft
$10/mo HOA
What's special
Cozy wood-burning fireplaceThoughtfully updatedFreshly paintedLarge backyardInviting family roomConvenient laundry area
- 23 days
- 212
- 6
Zillow last checked:
Listing updated:
Listed by:
Jorge Valle Sanchez 202-497-3874,
Smart Realty, LLC 3012525515
Source: Bright MLS,MLS#: MDAA2158028
Facts & features
Interior
Bedrooms & bathrooms
- Bedrooms: 4
- Bathrooms: 3
- Full bathrooms: 2
- 1/2 bathrooms: 1
- Main level bathrooms: 3
- Main level bedrooms: 4
Basement
- Area: 860
Heating
- Central, Forced Air, Natural Gas
Cooling
- Central Air, Electric
Appliances
- Included: Gas Water Heater
Features
- Flooring: Carpet, Wood, Vinyl
- Basement: Front Entrance,Full,Partially Finished
- Number of fireplaces: 1
Interior area
- Total structure area: 3,424
- Total interior livable area: 3,424 sqft
- Finished area above ground: 2,564
- Finished area below ground: 860
Property
Parking
- Total spaces: 3
- Parking features: Inside Entrance, Concrete, Attached, Driveway
- Attached garage spaces: 1
- Uncovered spaces: 2
Accessibility
- Accessibility features: Accessible Hallway(s)
Features
- Levels: Three
- Stories: 3
- Patio & porch: Patio
- Pool features: None
Lot
- Size: 8,499 Square Feet
Details
- Additional structures: Above Grade, Below Grade
- Parcel number: 020460590065333
- Zoning: R5
- Special conditions: Standard
Construction
Type & style
- Home type: SingleFamily
- Architectural style: Colonial
- Property subtype: Single Family Residence
Materials
- Advanced Framing, Frame, Vinyl Siding
- Foundation: Concrete Perimeter
Condition
- New construction: No
- Year built: 1991
Utilities & green energy
- Electric: 120/240V
- Sewer: Public Sewer
- Water: Public
Community & HOA
Community
- Subdivision: The Provinces
HOA
- Has HOA: Yes
- HOA fee: $120 annually
- HOA name: THE PROVINCES
Location
- Region: Severn
Financial & listing details
- Price per square foot: $175/sqft
- Tax assessed value: $447,233
- Annual tax amount: $5,103
- Date on market: 9/30/2026
- Listing agreement: Exclusive Right To Sell
- Listing terms: Cash,Conventional,FHA,VA Loan
- Ownership: Fee Simple
Estimated market value
$601,900
$572,000 - $632,000
$3,532/mo
Price history
| Date | Event | Price |
|---|---|---|
| 10/8/2026 | Contingent | $600,000$175/sqft |
Source:  Bright MLS #MDAA2158028 Report a problem | ||
| 10/1/2026 | Listed for sale | $600,000$175/sqft |
Source: Bright MLS #MDAA2158028 Report a problem | ||
| 8/15/2026 | Listing removed | $600,000$175/sqft |
Source: Bright MLS #MDAA2150548 Report a problem | ||
| 8/14/2026 | Listed for sale | $600,000+69%$175/sqft |
Source: Bright MLS #MDAA2150548 Report a problem | ||
| 12/30/2004 | Sold | $355,000+4.7%$104/sqft |
Source: Public Record Report a problem | ||
| 5/17/2004 | Sold | $339,000+47.4%$99/sqft |
Source: Public Record Report a problem | ||
| 10/18/2002 | Sold | $230,000+32.9%$67/sqft |
Source: Public Record Report a problem | ||
| 10/24/1997 | Sold | $173,000$51/sqft |
Source: Public Record Report a problem | ||
Public tax history
| Year | Property taxes | Tax assessment |
|---|---|---|
| 2025 | $4,397 -0.8% | $429,500 +6.1% |
| 2024 | $4,431 +6.8% | $404,700 +6.5% |
| 2023 | $4,149 +11.8% | $379,900 +7% |
| 2022 | $3,711 +1.9% | $355,100 +1.9% |
| 2021 | $3,643 +1.8% | $348,600 +1.9% |
| 2020 | $3,578 +1.8% | $342,100 +1.9% |
| 2019 | $3,514 +5% | $335,600 +1.7% |
| 2018 | $3,345 +1.2% | $329,900 +1.8% |
| 2017 | $3,305 | $324,200 +1.8% |
| 2016 | -- | $318,500 +3.3% |
| 2015 | -- | $308,467 +3.4% |
| 2014 | -- | $298,433 +3.5% |
| 2013 | -- | $288,400 |
| 2012 | -- | $288,400 |
| 2011 | -- | $288,400 -25.4% |
| 2010 | -- | $386,750 +6% |
| 2009 | -- | $364,796 +6.4% |
| 2008 | -- | $342,843 +6.8% |
| 2007 | -- | $320,890 +15.7% |
| 2006 | -- | $277,250 +18.7% |
| 2005 | -- | $233,610 +23% |
| 2004 | -- | $189,970 +5.4% |
| 2003 | -- | $180,230 +5.7% |
| 2002 | -- | $170,490 +6.1% |
| 2001 | -- | $160,750 |
Find assessor info on the county website
Monthly payment
Est. payment
Payment breakdown
Explore the cost of this home by adjusting the details. Changes won't be saved.Climate risks
Neighborhood: 21144
Nearby schools
Schools provided by the listing agent
- District: Anne Arundel County Public Schools
Source: Bright MLS. This data may not be complete. We recommend contacting the local school district to confirm school assignments for this home.

Similar homes
- $625,0004 bd3 ba3.3k sqft1409 Spring Plow Ct, Severn, MD 21144For Sale
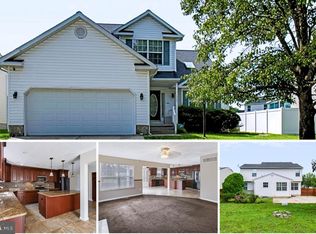
 MLS ID #MDAA2154494, Bryan Montross, Blackwell Real Estate, LLC. Bright MLS
- $700,0005 bd4 ba2.8k sqft7796 Poplar Grove Rd, Severn, MD 21144For Sale
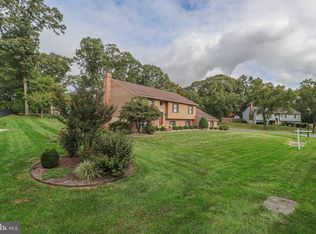 MLS ID #MDAA2158064, Erin O'Neill, Douglas Realty LLC. Bright MLS
- $415,0005 bd2 ba1.7k sqft8111 Beverly Rd, Severn, MD 21144For Sale
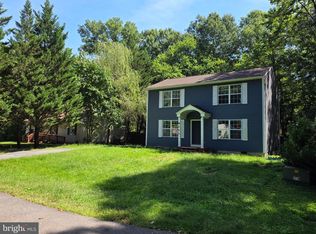 MLS ID #MDAA2153590, Jerry Kline, Keller Williams Flagship. Bright MLS
- $595,0004 bd3 ba2.6k sqft15451 Thompson Rd, Silver Spring, MD 20905For Sale
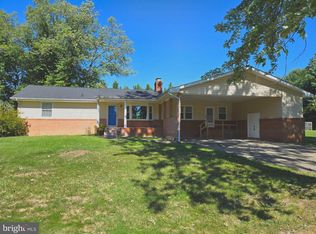 MLS ID #MDMC2259436, Paul Lee, HomeSmart. Bright MLS
- $514,9904 bd2 ba1.8k sqft1407 Gesna Dr, Hanover, MD 21076For SaleMLS ID #MDAA2149284, Imo Umoren, Samson Properties. Bright MLS
- $684,9004 bd4 ba2.8k sqft8115 Bethel Ln, Jessup, MD 20763For SaleMLS ID #MDHW2073596, Abdul Anwar, Capital American Realty, LLC. Bright MLS
- $625,0004 bd4 ba3.9k sqft14911 Jenkins Ridge Rd, Bowie, MD 20721For SaleMLS ID #MDPG2220814, Juanita Dawkins-Smart, RE/MAX Excellence Realty. Bright MLS
- $609,9005 bd4 ba2.9k sqft3620 Solomons Island Rd, Harwood, MD 20776For SaleMLS ID #MDAA2152834, Rachel Best, RE/MAX Leading Edge. Bright MLS
- $489,0004 bd3 ba2.2k sqft1860 Scaffold Way, Odenton, MD 21113For SaleMLS ID #MDAA2156640, Akinola Olagbaju, ExecuHome Realty. Bright MLS
- $625,0004 bd3 ba2.4k sqft9006 Sidehill Rd, Ellicott City, MD 21042For SaleMLS ID #MDHW2069516, Jeffrey Greer, EXP Realty, LLC. Bright MLS
- $580,0006 bd3 ba2.4k sqft9312 Montpelier Dr, Laurel, MD 20708For SaleMLS ID #MDPG2215306, DIANA CARRASCO, RLAH @properties. Bright MLS
- $499,8005 bd3 ba2.1k sqft932 Winterhaven Dr, Gambrills, MD 21054For SaleMLS ID #MDAA2142846, Justin Pladna, Picket Fence Properties LLC. Bright MLS
- $559,0003 bd3 ba2.5k sqft1807 Sutton Ave, Baltimore, MD 21227For SaleMLS ID #MDBC2172718, Marie Mameza, ExecuHome Realty. Bright MLS
- $695,0005 bd4 ba3.6k sqft6122 Noah Way, Hanover, MD 21076For SaleMLS ID #MDHW2071474, Ricardo Bolanos, Solutions Realty Group LLC. Bright MLS
- $665,0004 bd4 ba2.6k sqft14616 Sturtevant Rd, Silver Spring, MD 20905For SaleMLS ID #MDMC2242908, Ailene Cabalida, EXP Realty, LLC. Bright MLS
- $624,9004 bd3 ba2.2k sqft736 Hillmeade Rd, Edgewater, MD 21037For SaleMLS ID #MDAA2149732, Holly Worthington, Worthington Realty Group, LLC. Bright MLS
- $650,0004 bd4 ba2k sqft12705 Quarterhorse Dr, Bowie, MD 20720For SaleMLS ID #MDPG2215040, Sonya Dalton, Keller Williams Preferred Properties. Bright MLS
- $575,0004 bd3 ba1.9k sqft14840 Silver Ash Ct, Burtonsville, MD 20866For SaleMLS ID #MDMC2246854, Patty Smallwood, Maryland Real Estate Network. Bright MLS
- $674,9004 bd4 ba2.4k sqft14434 Twig Rd, Silver Spring, MD 20905For SaleMLS ID #MDMC2251618, Chan Khoun, EXP Realty, LLC. Bright MLS
- $750,0005 bd3 ba2.6k sqft5434 Kerger Rd, Ellicott City, MD 21043For SaleMLS ID #MDHW2074838, Jimmy Harris, ExecuHome Realty. Bright MLS
