This charming ranch-style home in the heart of Middletown offers a perfect blend of comfort and functionality. With three spacious bedrooms and a well-appointed full bathroom, this residence is designed for easy living. The inviting combination kitchen and dining area features stainless steel appliances and opens directly out onto the gorgeous yard. Outside, the landscaped front and rear yards create a serene outdoor retreat, perfect for relaxation or entertaining. The gravel driveway offers ample parking, and the open lot provides a sense of space and tranquility. With a lovely street view and ideal Middletown location, this home is ready to welcome you into a warm and inviting atmosphere. Experience the comfort and charm that awaits!
For sale
Price cut: $10K (11/11)
$289,995
7868 Senseney Ave, Middletown, VA 22645
3beds
1,000sqft
Single Family Residence
Built in 1976
-- sqft lot
$289,300 Zestimate®
$290/sqft
$-- HOA
What's special
Lovely street viewThree spacious bedroomsWarm and inviting atmosphereSerene outdoor retreatStainless steel appliances
- 17 days
- 285
- 14
Likely to sell faster than
Zillow last checked:
Listing updated:
Listed by:
Rebecca Sims 540-431-7960,
Century 21 Redwood Realty 540-259-4090
Source: Bright MLS,MLS#: VAFV2045626
Facts & features
Interior
Bedrooms & bathrooms
- Bedrooms: 3
- Bathrooms: 1
- Full bathrooms: 1
- Main level bathrooms: 1
- Main level bedrooms: 3
Basement
- Area: 0
Heating
- Baseboard, Electric
Cooling
- Ceiling Fan(s), Electric
Appliances
- Included: Microwave, Stainless Steel Appliance(s), Electric Water Heater
- Laundry: Hookup, Main Level
Features
- Attic, Combination Kitchen/Dining, Crown Molding, Family Room Off Kitchen, Eat-in Kitchen, Pantry
- Flooring: Laminate, Vinyl
- Has basement: No
- Has fireplace: No
Interior area
- Total structure area: 1,000
- Total interior livable area: 1,000 sqft
- Finished area above ground: 1,000
- Finished area below ground: 0
Property
Parking
- Parking features: Gravel, Driveway
- Has uncovered spaces: Yes
Accessibility
- Accessibility features: None
Features
- Levels: One
- Stories: 1
- Pool features: None
- Fencing: Wire
- Has view: Yes
- View description: Street
Lot
- Features: Front Yard, Landscaped, Open Lot, Rear Yard
Details
- Additional structures: Above Grade, Below Grade
- Parcel number: 91B 1 A 20
- Zoning: R1
- Special conditions: Standard
Construction
Type & style
- Home type: SingleFamily
- Architectural style: Ranch/Rambler
- Property subtype: Single Family Residence
Materials
- Vinyl Siding
- Foundation: Block, Crawl Space
- Roof: Shingle
Condition
- New construction: No
- Year built: 1976
Utilities & green energy
- Sewer: Public Sewer
- Water: Public
- Utilities for property: Cable Available, Electricity Available
Community & HOA
Community
- Subdivision: Middletown
HOA
- Has HOA: No
Location
- Region: Middletown
Financial & listing details
- Price per square foot: $290/sqft
- Tax assessed value: $237,600
- Annual tax amount: $1,378
- Date on market: 11/2/2026
- Listing agreement: Exclusive Right To Sell
- Ownership: Fee Simple
- Road surface type: Black Top
Estimated market value
$289,300
$275,000 - $304,000
$1,745/mo
Price history
| Date | Event | Price |
|---|---|---|
| 11/20/2026 | Listed for rent | $1,795-0.3%$2/sqft |
Source: Bright MLS #VAFV2046204 Report a problem | ||
| 11/11/2026 | Price change | $289,995-3.3%$290/sqft |
Source:  Bright MLS #VAFV2045626 Report a problem | ||
| 11/2/2026 | Listed for sale | $299,995+27.7%$300/sqft |
Source: Bright MLS #VAFV2045626 Report a problem | ||
| 11/22/2023 | Listing removed | -- |
Source: Bright MLS #VAFV2015898 Report a problem | ||
| 11/13/2023 | Listed for rent | $1,800+20%$2/sqft |
Source: Bright MLS #VAFV2015898 Report a problem | ||
| 2/2/2022 | Listing removed | -- |
Source: Zillow Rental Network Premium Report a problem | ||
| 1/8/2022 | Listed for rent | $1,500$2/sqft |
Source: Zillow Rental Network Premium #VAFV2003776 Report a problem | ||
| 1/7/2022 | Sold | $235,000-5.6%$235/sqft |
Source: Bright MLS #VAFV2003238 Report a problem | ||
| 12/19/2021 | Pending sale | $249,000$249/sqft |
Source: Bright MLS #VAFV2003238 Report a problem | ||
| 12/16/2021 | Listed for sale | $249,000+81.8%$249/sqft |
Source: Bright MLS #VAFV2003238 Report a problem | ||
| 2/25/2016 | Sold | $137,000-0.7%$137/sqft |
Source: Public Record Report a problem | ||
| 2/2/2016 | Pending sale | $138,000$138/sqft |
Source: Red Cedar Real Estate #FV9539143 Report a problem | ||
| 1/28/2016 | Price change | $138,000-1.4%$138/sqft |
Source: Red Cedar Real Estate #FV9539143 Report a problem | ||
| 1/18/2016 | Price change | $140,000-1.8%$140/sqft |
Source: Red Cedar Real Estate #FV9539143 Report a problem | ||
| 1/15/2016 | Price change | $142,500-1.7%$143/sqft |
Source: Red Cedar Real Estate #FV9539143 Report a problem | ||
| 12/18/2015 | Listed for sale | $145,000+95.7%$145/sqft |
Source: Red Cedar Real Estate #FV9539143 Report a problem | ||
| 3/25/2015 | Sold | $74,100-47.8%$74/sqft |
Source: Public Record Report a problem | ||
| 3/6/2008 | Sold | $142,000+49.5%$142/sqft |
Source: Public Record Report a problem | ||
| 10/29/2002 | Sold | $95,000$95/sqft |
Source: Public Record Report a problem | ||
Public tax history
| Year | Property taxes | Tax assessment |
|---|---|---|
| 2025 | $1,140 +17.8% | $237,600 +25.1% |
| 2024 | $968 | $189,900 |
| 2023 | $968 +128.4% | $189,900 +36.6% |
| 2022 | $424 | $139,000 |
| 2021 | $424 -48.1% | $139,000 +3.8% |
| 2020 | $817 -50% | $133,900 |
| 2019 | $1,634 +111.9% | $133,900 +5.9% |
| 2018 | $771 +1.7% | $126,400 |
| 2017 | $758 +18.6% | $126,400 +18.6% |
| 2016 | $640 +57.8% | $106,600 |
| 2015 | $405 +31.9% | $106,600 +2.1% |
| 2014 | $307 | $104,400 |
| 2013 | -- | $104,400 -0.7% |
| 2012 | -- | $105,100 |
| 2011 | -- | $105,100 +0.8% |
| 2010 | -- | $104,300 |
| 2009 | -- | $104,300 -17.5% |
| 2008 | -- | $126,500 |
| 2007 | -- | $126,500 |
| 2006 | -- | $126,500 |
| 2005 | -- | $126,500 +73.8% |
| 2003 | -- | $72,800 |
| 2002 | -- | $72,800 |
Find assessor info on the county website
Monthly payment
Est. payment
Payment breakdown
Explore the cost of this home by adjusting the details. Changes won't be saved.Climate risks
Neighborhood: 22645
Nearby schools
Schools provided by the listing agent
- District: Frederick County Public Schools
Source: Bright MLS. This data may not be complete. We recommend contacting the local school district to confirm school assignments for this home.


Similar homes
- $415,0003 bd2 ba1.3k sqft7719 Pleasant View Ave, Middletown, VA 22645For Sale
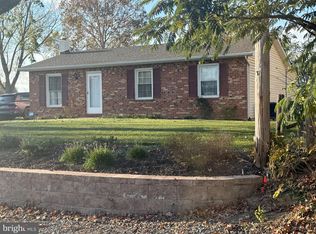
 MLS ID #VAFV2046044, Joleen Haymaker, Samson Properties. Bright MLS
- $275,0003 bd1 ba1.1k sqft120 Capon Heights Ln, Strasburg, VA 22657For Sale
 MLS ID #VASH2016050, Rhonda Sager, Sager Real Estate. Bright MLS
- $279,0003 bd2 ba1.1k sqft152 Deer Place Ct, Strasburg, VA 22657For Sale
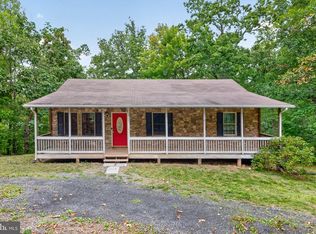 MLS ID #VAWR2015258, Chad Kimble, Funkhouser Real Estate Group. Bright MLS
- $299,9953 bd2 ba864 sqft518 Ash St, Strasburg, VA 22657For Sale
 MLS ID #VASH2015802, Fernando Arana Padel Arana Pradel, Pearson Smith Realty, LLC. Bright MLS
- $310,0003 bd1 ba1k sqft306 Poe Dr, Front Royal, VA 22630For SaleMLS ID #VAWR2015476, Alice Shank, Samson Properties. Bright MLS
- $269,9003 bd2 ba1.4k sqft5335 Germain St, Stephens City, VA 22655For SaleMLS ID #VAFV2046182, Ken Smith, Sager Real Estate. Bright MLS
- $319,9004 bd1 ba1.2k sqft2052 Kendrick Ford Rd, Front Royal, VA 22630For SaleMLS ID #VAWR2015492, Mike Sprague, Samson Properties. Bright MLS
- $289,0003 bd2 ba984 sqft92 Youngs Dr, Front Royal, VA 22630For SaleMLS ID #VAWR2015736, Brendan Murphy, Samson Properties. Bright MLS
- $324,9002 bd2 ba1k sqft91 Lower View Rd, Strasburg, VA 22657For SaleMLS ID #VAWR2014778, georgia Cachola, RE/MAX Supercenter. Bright MLS
- $320,0003 bd1 ba1k sqft360 W Duck St, Front Royal, VA 22630For SaleMLS ID #VAWR2015868, Camryn Santmyers, NextHome Realty Select. Bright MLS
- $280,0003 bd1 ba1.1k sqft700 Tomahawk Trl, Winchester, VA 22602For SaleMLS ID #VAFV2044594, Stacy Priddy, Berkshire Hathaway HomeServices PenFed Realty. Bright MLS
- $294,0002 bd1 ba816 sqft160 Brown St, Strasburg, VA 22657For SaleMLS ID #VASH2016012, Brian Doman, Preslee Real Estate. Bright MLS
- $290,0003 bd2 ba1.2k sqft132 Geronimo Trl, Winchester, VA 22602For SaleMLS ID #VAFV2043156, Shane Price, Long & Foster Real Estate, Inc.. Bright MLS
- $339,0003 bd1 ba1.4k sqft116 Meadowlark Ln, Stephens City, VA 22655For SaleMLS ID #VAFV2045950, Kimberly Schroeder, Long & Foster Real Estate, Inc.. Bright MLS
- $292,0002 bd2 ba984 sqft313 Pine St, Front Royal, VA 22630For SaleMLS ID #VAWR2016010, Lisa Blansett, Mountains Edge Realty LLC. Bright MLS
- $255,0003 bd2 ba1k sqft606 W 11th St, Front Royal, VA 22630For SaleMLS ID #VAWR2016074, Jodi Costello, ERA Oakcrest Realty, Inc.. Bright MLS
- $325,0003 bd2 ba1k sqft2431 Cedar Creek Grn, Winchester, VA 22602For SaleMLS ID #VAFV2042112, Lynn Beightol, Cedar Creek Real Estate. Bright MLS
- $299,9993 bd2 ba1.3k sqft827 N Shenandoah Ave, Front Royal, VA 22630For SaleMLS ID #VAWR2015840, Beth Waller, Keller Williams Realty/Lee Beaver & Assoc.. Bright MLS
- $285,0003 bd2 ba984 sqft110 Duwamish Trl, Winchester, VA 22602For SaleMLS ID #VAFV2040216, Tina Jacobin, Main Street Realty. Bright MLS
- $325,0004 bd2 ba1.3k sqft343 Banks Fort Rd, Strasburg, VA 22657For SaleMLS ID #VASH2015856, weiyi sun, Evergreen Properties. Bright MLS
