Welcome home to where charm meets comfort in this beautifully maintained two-story nestled in a quiet McDonough subdivision. From the moment you arrive, the inviting front porch sets the tone-perfect for morning coffee, evening unwinding, and everything in between. Step through the front door into a light-filled interior where thoughtful design and everyday functionality come together seamlessly. The main level flows effortlessly, offering a welcoming living space ideal for gathering, relaxing, or hosting. Large windows pull in natural light, creating an airy, open feel that makes every room feel like home. The kitchen sits at the heart of it all, designed for both connection and convenience, with ample cabinetry, generous counter space, and an easy flow into the dining area-perfect for weeknight dinners or weekend entertaining. Upstairs, you'll find spacious bedrooms that offer privacy and comfort, including a serene owner's suite designed to be your personal retreat. With plenty of room to unwind, it's the kind of space that makes long days melt away. Additional bedrooms provide flexibility for family, guests, or even a home office. Step outside and the magic continues. The backyard is level, open, and ready for whatever you envision-whether it's backyard barbecues, a play set, a garden, or simply a quiet place to enjoy the outdoors. It's a rare find that offers both space and usability, all framed by the peaceful surroundings of this established community. Tucked away for tranquility yet conveniently located near shopping, dining, and commuter routes, this home delivers the perfect balance of lifestyle and location. If you've been searching for a place that feels just right from the moment you pull up... you may have just found it.
Active
Price cut: $10K (6/11)
$339,000
787 Daileys Creek Dr, McDonough, GA 30253
4beds
2,730sqft
:
Get pre-qualified$2,235/mo
Single Family Residence
Built in 1995
0.69 Acres Lot
$335,000 Zestimate®
$124/sqft
$-- HOA
What's special
Light-filled interiorInviting front porchGenerous counter spaceAmple cabinetryAiry open feel
- 98 days |
- 932 |
- 105 |
Zillow last checked:
Listing updated:
Listed by:
Rebecca Taylor 253-303-2123,
BHHS Georgia Properties
Source: GAMLS,MLS#: 10760456
Facts & features
Interior
Bedrooms & bathrooms
- Bedrooms: 4
- Bathrooms: 3
- Full bathrooms: 2
- 1/2 bathrooms: 1
Rooms
- Room types: Bonus Room, Laundry
Kitchen
- Features: Pantry
Heating
- Central, Natural Gas, Zoned
Cooling
- Ceiling Fan(s), Central Air, Zoned
Appliances
- Included: Dishwasher, Gas Water Heater, Oven/Range (Combo)
- Laundry: Upper Level
Features
- Double Vanity, Separate Shower, Soaking Tub, Tray Ceiling(s), Walk-In Closet(s)
- Flooring: Carpet, Hardwood, Tile, Vinyl
- Windows: Double Pane Windows, Window Treatments
- Basement: None
- Attic: Pull Down Stairs
- Number of fireplaces: 1
- Fireplace features: Gas Starter, Living Room
- Common walls with other units/homes: No Common Walls
Interior area
- Total structure area: 2,730
- Total interior livable area: 2,730 sqft
- Finished area above ground: 2,730
- Finished area below ground: 0
Video & virtual tour
Property
Parking
- Parking features: Garage, Garage Door Opener
- Has garage: Yes
Features
- Levels: Two
- Stories: 2
- Patio & porch: Deck, Porch
Lot
- Size: 0.69 Acres
- Features: Level
Details
- Parcel number: 072A03069000
Construction
Type & style
- Home type: SingleFamily
- Architectural style: Traditional
- Property subtype: Single Family Residence
Materials
- Vinyl Siding
- Foundation: Slab
- Roof: Composition
Condition
- Resale
- New construction: No
- Year built: 1995
Utilities & green energy
- Sewer: Septic Tank
- Water: Public
- Utilities for property: Cable Available, Electricity Available, High Speed Internet, Natural Gas Available, Phone Available, Underground Utilities, Water Available
Green energy
- Energy efficient items: Windows
Community & HOA
Community
- Features: None
- Security: Smoke Detector(s)
- Subdivision: Daileys Mill Plant
HOA
- Has HOA: No
- Services included: None
Location
- Region: Mcdonough
Financial & listing details
- Price per square foot: $124/sqft
- Tax assessed value: $323,400
- Annual tax amount: $5,153
- Date on market: 5/8/2026
- Cumulative days on market: 95 days
- Listing agreement: Exclusive Right To Sell
- Electric utility on property: Yes
Estimated market value
$335,000
$318,000 - $352,000
$2,683/mo
Price history
| Date | Event | Price |
|---|---|---|
| 6/11/2026 | Price change | $339,000-2.9%$124/sqft |
Source:  GAMLS #10760456 Report a problem GAMLS #10760456 Report a problem | ||
| 5/8/2026 | Listed for sale | $349,000+168.3%$128/sqft |
Source: GAMLS #10760456 Report a problem | ||
| 6/19/1995 | Sold | $130,100$48/sqft |
Source: Public Record Report a problem | ||
Public tax history
| Year | Property taxes | Tax assessment |
|---|---|---|
| 2025 | $5,154 +52.3% | $129,360 +12.8% |
| 2024 | $3,384 +10% | $114,720 -5.5% |
| 2023 | $3,075 +2.9% | $121,360 +26% |
| 2022 | $2,989 +15.7% | $96,320 +21.7% |
| 2021 | $2,582 +12.4% | $79,120 +17.9% |
| 2020 | $2,298 +4.8% | $67,080 +6.2% |
| 2019 | $2,192 | $63,160 +9% |
| 2018 | -- | $57,920 +7.8% |
| 2016 | $1,985 +8.5% | $53,720 -4.7% |
| 2015 | $1,830 -7.6% | $56,360 +21.3% |
| 2014 | $1,981 | $46,480 |
| 2013 | -- | -- |
| 2012 | -- | -- |
| 2011 | -- | -- |
| 2010 | -- | -- |
| 2009 | -- | -- |
| 2008 | $1,962 -1.6% | -- |
| 2007 | $1,994 +5.2% | $67,280 |
| 2005 | $1,896 | $67,280 +1.8% |
| 2004 | $1,896 +5.5% | $66,080 +5.4% |
| 2003 | $1,798 +7.8% | $62,680 +3.7% |
| 2002 | $1,668 +5% | $60,440 +6.6% |
| 2001 | $1,588 -5.9% | $56,720 +4.8% |
| 2000 | $1,688 | $54,120 |
Find assessor info on the county website
Monthly payment
Est. payment
Payment breakdown
Explore the cost of this home by adjusting the details. Changes won't be saved.Climate risks
Neighborhood: 30253
Nearby schools
GreatSchools rating
- 5/10Flippen Elementary SchoolGrades: PK-5Distance: 1.2 mi
- 4/10Eagle's Landing Middle SchoolGrades: 6-8Distance: 1.2 mi
- 2/10Eagle's Landing High SchoolGrades: 9-12Distance: 1.3 mi
Schools provided by the listing agent
- Elementary: Flippen
- Middle: Eagles Landing
- High: Eagles Landing
Source: GAMLS. This data may not be complete. We recommend contacting the local school district to confirm school assignments for this home.
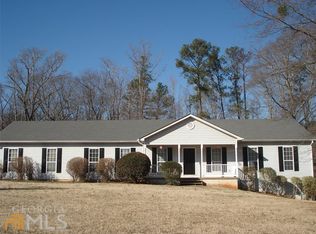
- $376,0004 bd3 ba3.1k sqft795 Daileys Creek Dr, McDonough, GA 30253Off Market
- $364,0004 bd4 ba2.2k sqft779 Daileys Creek Dr, McDonough, GA 30253Sold
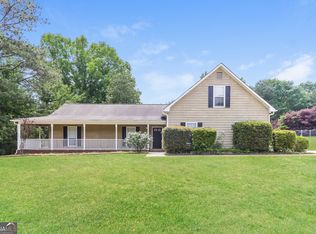
- $310,0003 bd2 ba2k sqft778 Daileys Creek Dr, McDonough, GA 30253Sold
- $301,5003 bd2 ba1.7k sqft786 Daileys Creek Dr, McDonough, GA 30253Off Market
- $342,0004 bd3 ba2.3k sqft794 Daileys Creek Dr, McDonough, GA 30253Sold
- $389,6005 bd3 ba3k sqft803 Daileys Creek Dr, McDonough, GA 30253Off Market
- $339,5004 bd3 ba2.3k sqft771 Daileys Creek Dr, McDonough, GA 30253Off Market
- $345,0004 bd3 ba2.2k sqft770 Daileys Creek Dr, McDonough, GA 30253Sold
A local agent can set up tours, give advice and negotiate with sellers.
Similar homes
- $339,0003 bd3 ba1.9k sqft90 Dailey Walk, McDonough, GA 30253Active

 MLS ID #10801844, Shareen Hicks, BHGRE Metro Brokers. GAMLS
 - $339,0004 bd3 ba2.2k sqft345 Lakefront Dr, McDonough, GA 30253Active
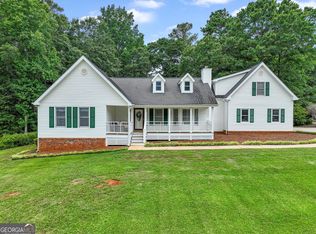 MLS ID #10806666, John Durham, Keller Williams Realty Atl. Partners. GAMLS
 - $334,9995 bd3 ba2.7k sqft194 Emporia Loop, McDonough, GA 30253Active
 MLS ID #10826106, Todd Lassiter, Heartland Real Estate. GAMLS
 - $349,9004 bd3 ba2.1k sqft101 Moss Pointe Dr, McDonough, GA 30253Active Under Contract
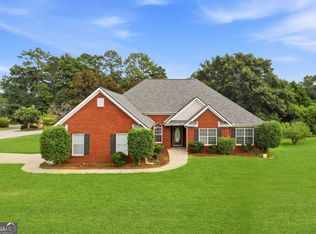 MLS ID #10817322, Anne C Thurmond, eXp Realty. GAMLS
 - $310,0004 bd3 ba2.1k sqft701 Monticello Ln, McDonough, GA 30253ActiveMLS ID #10806663, Ashlee Aukerman, The Legacy Real Estate Group. GAMLS
- $344,9004 bd3 ba2.6k sqft2128 Dartmouth Ct, McDonough, GA 30253ActiveMLS ID #10740631, Marquetta Talley, Keller Williams Realty Atl. Partners. GAMLS
- $349,5004 bd2 ba2k sqft93 Daniel Ct, McDonough, GA 30253ActiveMLS ID #10807917, Lisa McGhee, Crye-Leike, Realtors. GAMLS
- $--3 bd1 ba2.2k sqft3961 Jodeco Rd, McDonough, GA 30253AuctionServiceLink Auction
- $345,0003 bd2 ba2.1k sqft280 Deer Trace Dr, McDonough, GA 30253ActiveMLS ID #10779036, Don Goodner, Atlanta Communities. GAMLS
- $319,0004 bd3 ba2.2k sqft744 Winbrook Dr, McDonough, GA 30253ActiveMLS ID #10686422, Chenh S Lam, eXp Realty. GAMLS
- $299,9004 bd3 ba2.2k sqft610 Autumn Leaf Cir, McDonough, GA 30253ActiveMLS ID #10726390, Ana L Ferrera, LPT Realty. GAMLS
- $373,9003 bd3 ba1.7k sqft686 Dailey Mill Rd, McDonough, GA 30253ActiveMLS ID #10782829, Cynthia N Johnson, SouthSide, REALTORS. GAMLS
- $310,0004 bd3 ba2.1k sqft640 Autumn Leaf Cir, McDonough, GA 30253ActiveMLS ID #10778638, Tanya Pickens, Opendoor Brokerage. GAMLS
- $269,9994 bd2 ba1.7k sqft142 Summerfield Dr, McDonough, GA 30253ActiveMLS ID #10789021, Lateefa Mosley, Keller Williams Realty Atl. Partners. GAMLS
- $300,0004 bd3 ba2.1k sqft128 Brookhaven Ln, McDonough, GA 30253ActiveMLS ID #10715631, Lanissa Sudler, Homesmart Realty Partners. GAMLS
- $330,0005 bd3 ba2.7k sqft2769 Trebek Ct, McDonough, GA 30253ActiveMLS ID #10818622, Tanya Pickens, Opendoor Brokerage. GAMLS
- $289,9004 bd2 ba1.8k sqft221 Oak Grove Rd, McDonough, GA 30253For Sale By Owner
- $314,9003 bd2 ba1.7k sqft175 Hol Mar Trl, McDonough, GA 30253ActiveMLS ID #10736969, Joseph F Chapman, Chapman Group Realty, Inc.. GAMLS
- $370,0004 bd3 ba3k sqft1306 Odessa Ct, McDonough, GA 30253ActiveMLS ID #10818891, Arthur Chung, EveryState. GAMLS
- $317,9004 bd3 ba2.3k sqft423 Heathcliff Ct, McDonough, GA 30253ActiveMLS ID #10765912, Faizal Supariwala, Keller Williams Realty Atl. Partners. GAMLS
