Location, location! Welcome to this beautiful East-facing Shea-built 4 bed, 3 full bath home, ideally positioned across from Questa Elementary School and the neighborhood park in the heart of Mountain House. The home features highly functional floor plan loaded with upgrades. The open-concept downstairs layout offers a warm and practical flow for everyday living and entertaining. A desirable full bedroom and bathroom downstairs, perfect for guests, extended family, or multi-generational living. Upstairs includes 3 bedrooms, including a Zen-like primary suite, along with a conveniently located laundry room. Enjoy a spacious front porch, perfect for morning tea, and a beautifully finished backyard with well-set fruit trees and inviting sit-out, creating a lovely low-maintenance space to relax, play, and gather over weekends. Set on a premium corner lot in a cul-de-sac with a larger lot size, the home offers added privacy, space, curb appeal, and a more elevated feel. With its close proximity schools, parks, Town Hall, the library, and everyday community amenities, this property brings location, lot, and layout together beautifully to create a place you will love coming home to every day
Pending
$749,000
787 N Questa Ct, Mountain House, CA 95391
4beds
2,144sqft
:
Get pre-qualified$5,000/mo
Single Family Residence
Built in 2013
5,780 Square Feet Lot
$751,300 Zestimate®
$349/sqft
$-- HOA
What's special
Open-concept downstairs layoutZen-like primary suiteConveniently located laundry room
- 23 days |
- 1,189 |
- 66 |
Likely to sell faster than
Zillow last checked:
Listing updated:
Listed by:
Mahendra Damodara DRE #02120251 949-202-8989,
TrueNorth Realty
Source: MetroList Services of CA,MLS#: 226084820Originating MLS: MetroList Services, Inc.
Facts & features
Interior
Bedrooms & bathrooms
- Bedrooms: 4
- Bathrooms: 3
- Full bathrooms: 3
Primary bathroom
- Features: Shower Stall(s), Dual Flush Toilet, Soaking Tub, Walk-In Closet(s)
Dining room
- Features: Dining/Living Combo
Kitchen
- Features: Granite Counters, Kitchen Island
Heating
- Central, Gas, Zoned
Cooling
- Ceiling Fan(s), Central Air, Zoned
Appliances
- Included: Built-In Electric Range, Free-Standing Refrigerator, Gas Cooktop, Dryer, Washer
- Laundry: Laundry Closet, Electric Dryer Hookup, Gas Dryer Hookup
Features
- Flooring: Laminate, Tile
- Number of fireplaces: 1
- Fireplace features: Gas Log
Interior area
- Total structure area: 0
- Total interior livable area: 2,144 sqft
Property
Parking
- Total spaces: 2
- Parking features: Garage Faces Front, Driveway, Level Driveway/Sidewalks
- Garage spaces: 2
- Has uncovered spaces: Yes
Features
- Levels: Two
- Stories: 2
- Fencing: Back Yard,Wood
Lot
- Size: 5,780 Square Feet
- Features: Sprinklers In Front, Court, Cul-De-Sac
- Topography: Level,Level
Details
- Parcel number: 256370010000
- Zoning: Residential
- Special conditions: Standard
Construction
Type & style
- Home type: SingleFamily
- Property subtype: Single Family Residence
Materials
- Concrete, Stucco, Glass, Wood
- Foundation: Concrete, Slab
- Roof: Cement,Tile
Condition
- Year built: 2013
Utilities & green energy
- Electric: 220 Volts
- Sewer: Public Sewer
- Water: Public
- Utilities for property: Cable Connected, Public, Internet Available, Underground Utilities, Natural Gas Connected
Community & HOA
Location
- Region: Mountain House
Financial & listing details
- Price per square foot: $349/sqft
- Tax assessed value: $551,627
- Annual tax amount: $9,514
- Price range: $749K - $749K
- Date on market: 7/10/2026
- Road surface type: Paved, Paved Sidewalk
Estimated market value
$751,300
$714,000 - $789,000
$3,342/mo
Price history
| Date | Event | Price |
|---|---|---|
| 7/21/2026 | Pending sale | $749,000$349/sqft |
Source: MetroList Services of CA #226084820 Report a problem | ||
| 7/10/2026 | Listed for sale | $749,000+66.4%$349/sqft |
Source: MetroList Services of CA #226084820 Report a problem | ||
| 9/13/2024 | Listing removed | $3,200$1/sqft |
Source: Zillow Rentals Report a problem | ||
| 9/6/2024 | Listed for rent | $3,200+18.5%$1/sqft |
Source: Zillow Rentals Report a problem | ||
| 2/9/2021 | Listing removed | -- |
Source: Owner Report a problem | ||
| 2/23/2020 | Listing removed | $2,700$1/sqft |
Source: Owner Report a problem | ||
| 1/7/2020 | Listed for rent | $2,700$1/sqft |
Source: Owner Report a problem | ||
| 4/29/2014 | Sold | $450,000$210/sqft |
Source: Public Record Report a problem | ||
Public tax history
| Year | Property taxes | Tax assessment |
|---|---|---|
| 2025 | $9,514 +2.7% | $551,627 +2% |
| 2024 | $9,263 +1.8% | $540,812 +2% |
| 2023 | $9,098 +2.2% | $530,209 +2% |
| 2022 | $8,899 +1.1% | $519,814 +2% |
| 2021 | $8,800 +1.2% | $509,622 +1% |
| 2020 | $8,694 +1.3% | $504,398 +2% |
| 2019 | $8,584 +1% | $494,509 +2% |
| 2018 | $8,500 +2.3% | $484,814 +2% |
| 2017 | $8,309 +4.7% | $475,308 +2% |
| 2016 | $7,939 +5.3% | $465,989 +1.5% |
| 2015 | $7,541 | $458,991 +5.4% |
| 2014 | $7,541 | $435,545 +263% |
| 2013 | -- | $120,000 +60% |
| 2012 | -- | $75,000 |
| 2011 | -- | $75,000 +233.3% |
| 2010 | -- | $22,500 -79.5% |
| 2009 | -- | $110,000 |
| 2008 | -- | $110,000 -14.3% |
| 2007 | -- | $128,313 |
Find assessor info on the county website
Monthly payment
Est. payment
Payment breakdown
Explore the cost of this home by adjusting the details. Changes won't be saved.Climate risks
Neighborhood: 95391
Nearby schools
GreatSchools rating
- 10/10Sebastian Questa Elementary SchoolGrades: K-8Distance: 0.2 mi
- 10/10Mountain House High SchoolGrades: 9-12Distance: 1.7 mi
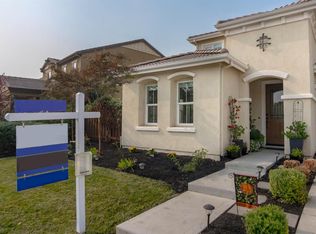
- $833,6004 bd3 ba2.3k sqft781 N Questa Ct, Mountain House, CA 95391Off Market
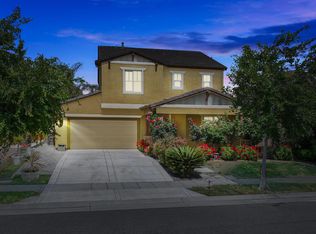
- $991,0004 bd3 ba2.1k sqft775 N Questa Ct, Mountain House, CA 95391Sold
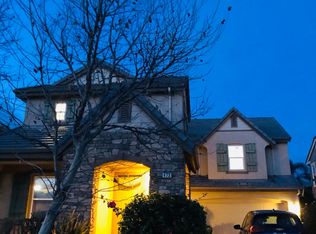
- $905,3004 bd3 ba2.9k sqft473 W Questa Trl, Mountain House, CA 95391Off Market
- $892,3004 bd3 ba2.3k sqft790 N Questa Ct, Mountain House, CA 95391Off Market
- $914,8004 bd3 ba3k sqft489 W Questa Trl, Mountain House, CA 95391Off Market
- $920,4004 bd3 ba3k sqft461 W Questa Trl, Mountain House, CA 95391Off Market
- $940,0004 bd3 ba2.6k sqft784 N Questa Ct, Mountain House, CA 95391Off Market
- $854,8004 bd3 ba2.3k sqft769 N Questa Ct, Mountain House, CA 95391Off Market
A local agent can set up tours, give advice and negotiate with sellers.
Similar homes
- $750,0004 bd3 ba2k sqft342 S Providence St, Mountain House, CA 95391For Sale
 MLS ID #226093216, Drew Jacobsen. MetroList Services of CA
 - $775,0004 bd3 ba2.2k sqft180 W Erics Way, Mountain House, CA 95391For Sale
 MLS ID #226084131, Mike Samawi. MetroList Services of CA
 - $699,8884 bd3 ba2.1k sqft331 W Aventino Ave, Mountain House, CA 95391For Sale
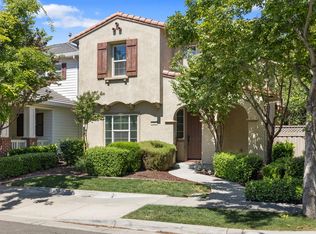 MLS ID #226044818, Oscar Uribe. MetroList Services of CA
 - $848,8884 bd3 ba2.9k sqft690 N San Marcos Dr, Mountain House, CA 95391For Sale
 MLS ID #ML82053913, Joy Mamaril. MLSListings Inc
 - $780,0004 bd2 ba2k sqft568 Farrington St, Mountain House, CA 95391For SaleMLS ID #226078085, Donny Piwowarski. MetroList Services of CA
- $774,9994 bd3 ba2.6k sqft246 W Recreo Way, Mountain House, CA 95391For SaleMLS ID #226078553, Yousuf Kaleem. MetroList Services of CA
- $785,0004 bd3 ba2k sqft1668 S Macias Pl, Mountain House, CA 95391For SaleMLS ID #226089789, Aradhana Rotkar. MetroList Services of CA
- $898,0004 bd3 ba2.7k sqft24 E Heritage Dr, Mountain House, CA 95391For SaleMLS ID #41141957, Jun Gao. Bay East AOR
- $749,9984 bd3 ba2.4k sqft1315 Eagle St, Tracy, CA 95376For SaleMLS ID #226096750, Janet Anderson. MetroList Services of CA
- $935,0004 bd3 ba2.4k sqft1446 S Terra Verde St, Mountain House, CA 95391For SaleMLS ID #41139297, Varsha Upadhye. Bay East AOR
- $899,0004 bd3 ba2.8k sqft202 W Fauna Ave, Mountain House, CA 95391For SaleMLS ID #ML82024227, Mimi Quach. MLSListings Inc
- $949,0004 bd3 ba2.5k sqft455 E Leonardo Way, Tracy, CA 95391For SaleMLS ID #41135718, Karunasagar Kotha. Bay East AOR
- $1,069,0004 bd4 ba2.8k sqft1505 S Perkins Pl, Mountain House, CA 95391For SaleMLS ID #226086531, Mahendra Damodara. MetroList Services of CA
- $739,9994 bd3 ba2.1k sqft3904 Tropaz Ln, Tracy, CA 95377For SaleMLS ID #226086281, Donny Sanchez. MetroList Services of CA
- $675,0004 bd3 ba2.1k sqft1906 Calaveras Ct, Tracy, CA 95377For SaleMLS ID #226091578, Reem Al-Hindi. MetroList Services of CA
- $559,0003 bd3 ba1.4k sqft91 W Jalisco St, Mountain House, CA 95391For SaleMLS ID #226065352, Lonnie Terrell. MetroList Services of CA
- $770,0004 bd3 ba2.2k sqft405 Diamond Peak Lane, Oakley, CA 94561For SaleMLS ID #326064050, Kimberley A Whittaker, Rapisarda Real Estate. BAREIS
- $719,0004 bd3 ba2.3k sqft690 Channel Dr, Lathrop, CA 95330For SaleMLS ID #226092482, Claudia P. Quintana. MetroList Services of CA
- $865,0003 bd2 ba2.3k sqft2614 Redbridge Rd, Tracy, CA 95377For SaleMLS ID #226095662, Chester Voress. MetroList Services of CA
- $750,0004 bd3 ba2.4k sqft457 S Ventana Ave, Tracy, CA 95376For SaleMLS ID #226049043, Lisa Aguilera. MetroList Services of CA
Local buyer's agents are ready to help
