Some houses just feel right the moment you arrive. 787 Vivian Court is one of them. Sitting on a quiet, tree-lined street in Baldwin Harbor, this classic high ranch has the kind of bones that people don't build anymore — solid red brick on the lower level, clean siding above, and a grand columned portico framing a front door with a beautiful oval leaded-glass insert that catches the light just so. Pull into the wide driveway, step out of the car, and you can already see the potential.
Built in 1962, the house carries that mid-century confidence — generous rooms, real hardwood floors, and a layout that actually makes sense for the way people live. The two-car garage sits to the left of the entrance, handling the logistics of daily life without a second thought. The brick-paved front walkway leads you to the entrance, and the classic proportions and solid construction tell you immediately that the foundation of something really special is already here.
Once you're inside, the main level opens up in a way that feels both spacious and full of possibility. The living room is anchored by a large projecting bay window on the right side of the house — the kind that pours morning light across the hardwood floors and makes the whole room glow. It flows naturally into the dining room, so whether you're hosting a dinner or just catching up at the end of a long day, the layout works with you rather than against you. The adjacent kitchen is well-equipped and functional, with a full complement of appliances and a floor plan that's ready for your personal touch.
Down the hall, the bedrooms are tucked away from the main living areas, quiet and removed from the noise of the house. There's something to be said for that separation — it's the kind of thing you don't appreciate until you've lived without it. A little updating goes a long way up here, and the hardwood floors running throughout give you a genuinely strong starting point.
Downstairs is where the high-ranch layout really earns its reputation. The lower level has its own direct access from the garage, and it opens into a large secondary living space with additional bedrooms and a half bath. It's flexible in the best possible way — a home office, a recreation room, a fitness space, or simply more room for a household that needs it. This level also connects directly to the backyard, and with some vision and effort, that connection becomes one of the best features of the house.
The backyard sits on just over 7,800 square feet of lot — real outdoor space with genuine upside. Whether you're thinking summer barbecues, a garden you've been meaning to start, or just a private spot to make your own, the canvas is already there. It's the kind of yard that rewards whoever is willing to put a little work into it.
The neighborhood itself is a big part of the story. Baldwin Harbor is one of those South Shore communities that people tend to stay in once they land there. It's close to the water without being loud about it — Baldwin Harbor Park is just a few minutes away, and Jones Beach is a short drive down Meadowbrook Parkway when the mood strikes. For anyone commuting into the city, the Baldwin LIRR station gets you to Penn Station or Grand Central without the headache of driving. Local schools are within walking distance, and everything you need day-to-day — grocery stores, restaurants, shops along Grand Avenue and Sunrise Highway — is right around the corner.
787 Vivian Court is the kind of house that rewards the right buyer — someone who recognizes solid bones, appreciates a great location, and sees updating not as a setback but as a chance to make something truly their own. The value is here. It's just waiting to be unlocked.
Pending
$749,000
787 Vivian Court, Baldwin Harbor, NY 11510
4beds
1,820sqft
Single Family Residence, Residential
Built in 1962
7,800 Square Feet Lot
$-- Zestimate®
$412/sqft
$-- HOA
What's special
- 68 days |
- 213 |
- 9 |
Likely to sell faster than
Zillow last checked:
Listing updated:
Listed by:
Keller Williams Realty Greater 516-873-7100,
Abenita Melaram 516-873-7100
Source: OneKey® MLS as distributed by MLS GRID,MLS#: 1002157
Facts & features
Interior
Bedrooms & bathrooms
- Bedrooms: 4
- Bathrooms: 3
- Full bathrooms: 2
- 1/2 bathrooms: 1
Heating
- Natural Gas
Cooling
- Central Air
Appliances
- Included: Dryer, Gas Oven, Gas Range, Range, Refrigerator, Stainless Steel Appliance(s), Washer, Gas Water Heater
Features
- Chefs Kitchen, Entrance Foyer, Granite Counters, High Ceilings, Kitchen Island, Marble Counters, Natural Woodwork, Open Floorplan, Open Kitchen, Primary Bathroom
- Attic: Crawl
- Has fireplace: No
Interior area
- Total structure area: 1,820
- Total interior livable area: 1,820 sqft
Property
Parking
- Total spaces: 4
- Parking features: Off Street
- Garage spaces: 2
- Carport spaces: 2
Lot
- Size: 7,800 Square Feet
Details
- Parcel number: 2089545730000020
- Special conditions: None
Construction
Type & style
- Home type: SingleFamily
- Architectural style: Hi Ranch
- Property subtype: Single Family Residence, Residential
Materials
- Frame, Vinyl Siding
Condition
- Year built: 1962
Utilities & green energy
- Sewer: Public Sewer
- Water: Public
- Utilities for property: Cable Available, Electricity Connected, Natural Gas Connected, Sewer Connected, Trash Collection Public, Water Connected
Community & HOA
HOA
- Has HOA: No
Location
- Region: Baldwin
Financial & listing details
- Price per square foot: $412/sqft
- Tax assessed value: $473
- Annual tax amount: $13,501
- Date on market: 5/29/2026
- Cumulative days on market: 59 days
- Listing agreement: Exclusive Right To Sell
- Electric utility on property: Yes
Estimated market value
Not available
Estimated sales range
Not available
Not available
Price history
| Date | Event | Price |
|---|---|---|
| 6/26/2026 | Pending sale | $749,000$412/sqft |
Source:  OneKey® MLS as distributed by MLS GRID #1002157 Report a problem OneKey® MLS as distributed by MLS GRID #1002157 Report a problem | ||
| 5/29/2026 | Listed for sale | $749,000+42.7%$412/sqft |
Source: OneKey® MLS as distributed by MLS GRID #1002157 Report a problem | ||
| 6/2/2005 | Sold | $525,000$288/sqft |
Source: Public Record Report a problem | ||
Public tax history
| Year | Property taxes | Tax assessment |
|---|---|---|
| 2024 | -- | $473 |
| 2023 | -- | $473 |
| 2022 | -- | $473 |
| 2021 | $12,516 +2.9% | -- |
| 2020 | $12,165 +12.5% | $701 |
| 2019 | $10,812 | $701 |
| 2018 | $10,812 +4.8% | $701 |
| 2017 | $10,318 -17.3% | $701 -18.6% |
| 2016 | $12,469 +216.6% | $861 |
| 2015 | $3,938 +6.8% | $861 |
| 2013 | $3,688 +3.5% | $861 |
| 2012 | $3,563 -53.4% | $861 -14.2% |
| 2011 | $7,653 +1.3% | $1,004 -9.3% |
| 2010 | $7,557 | $1,107 -17.1% |
| 2009 | -- | $1,335 -1.5% |
| 2008 | -- | $1,356 +4.8% |
| 2006 | -- | $1,294 -28.8% |
| 2005 | -- | $1,818 -48.5% |
| 2004 | -- | $3,533 |
| 2003 | -- | $3,533 -44.8% |
| 2002 | -- | $6,400 |
| 2001 | -- | $6,400 |
| 2000 | -- | $6,400 |
Find assessor info on the county website
Monthly payment
Climate risks
Neighborhood: Baldwin Harbor
Nearby schools
GreatSchools rating
- 7/10Meadow Elementary SchoolGrades: K-5Distance: 0.2 mi
- 5/10Baldwin Middle SchoolGrades: 6-8Distance: 0.2 mi
- 9/10Baldwin Senior High SchoolGrades: 9-12Distance: 2.4 mi
Schools provided by the listing agent
- Elementary: Meadow Elementary School
- Middle: Baldwin Middle School
- High: Baldwin Senior High School
Source: OneKey® MLS as distributed by MLS GRID. This data may not be complete. We recommend contacting the local school district to confirm school assignments for this home.
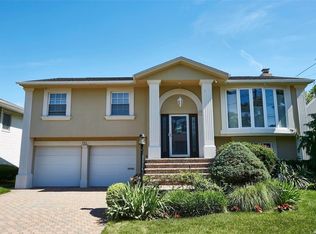
- $830,0004 bd3 ba-- sqft783 Vivian Ct, Baldwin, NY 11510Sold
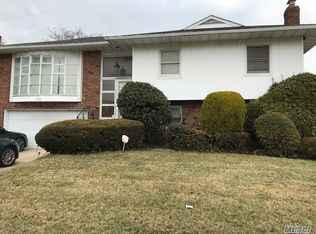
- $952,7004 bd4 ba3k sqft791 Vivian Ct, Baldwin, NY 11510Off Market
- $795,0004 bd2 ba1.9k sqft779 Vivian Ct, Baldwin, NY 11510Off Market
- $859,600-- bd2 ba1.9k sqft795 Vivian Ct, Baldwin, NY 11510Off Market
- $811,300-- bd3 ba2.2k sqft794 Washington St, Baldwin, NY 11510Off Market
- $848,500-- bd2 ba2.3k sqft800 Washington St, Baldwin, NY 11510Off Market
- $922,9004 bd3 ba2.3k sqft786 Vivian Ct, Baldwin, NY 11510Off Market
- $765,2003 bd2 ba1.9k sqft788 Washington St, Baldwin, NY 11510Off Market
A local agent can set up tours, give advice and negotiate with sellers.
Similar homes
- $799,0004 bd3 ba1.6k sqft3291 Wolfson Drive, Baldwin, NY 11510For Sale
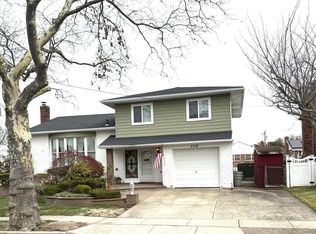
 MLS ID #945870, Nicos Psomopoulos, Listing by: RE/MAX Team. OneKey® MLS as distributed by MLS GRID
 - $849,0004 bd3 ba1.9k sqft2758 Harvard Place, Baldwin, NY 11510For Sale
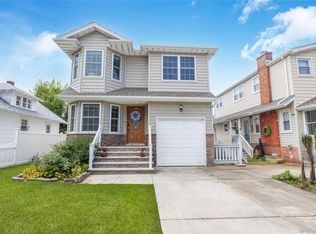 MLS ID #928528, Anna Beigelman, Listing by: EXIT Realty Premier. OneKey® MLS as distributed by MLS GRID
 - $838,0004 bd3 ba2.3k sqft485 Gifford Avenue, Oceanside, NY 11572For Sale
 MLS ID #1016973, Stephanie Lorber CBR SRES, Listing by: Lorber Hoffman RE Group LLC. OneKey® MLS as distributed by MLS GRID
 - $749,9993 bd1 ba1.1k sqft16 Devon Street, Lynbrook, NY 11563For Sale
 MLS ID #1017315, Clementine Becker E-PRO PSA, Listing by: Coldwell Banker American Homes. OneKey® MLS as distributed by MLS GRID
 - $749,9994 bd2 ba1.5k sqft2545 Sycamore Avenue, Wantagh, NY 11793For SaleMLS ID #1012073, Kelly Forman, Listing by: Compass Greater NY LLC. OneKey® MLS as distributed by MLS GRID
- $650,0004 bd2 ba1.5k sqft22 Devine Street, Lynbrook, NY 11563For SaleMLS ID #1029687, Aurelie Boudon, Listing by: TDG Elite Realty Inc. OneKey® MLS as distributed by MLS GRID
- $699,0004 bd2 ba1.7k sqft265 W Windsor Parkway, Oceanside, NY 11572For SaleMLS ID #998412, John C. Gandolfo, Listing by: Coldwell Banker American Homes. OneKey® MLS as distributed by MLS GRID
- $749,9904 bd2 ba1.7k sqft4007 Clark Street, Seaford, NY 11783For SaleMLS ID #1015142, Evelyn Rivera, Listing by: Handsome Real Estate Inc. OneKey® MLS as distributed by MLS GRID
- $769,0003 bd1 ba1k sqft391 Bellmore Road, East Meadow, NY 11554For SaleMLS ID #1029097, Rao A Shaan Khan CRS GRI E-PRO REN, Listing by: RK Realty Group. OneKey® MLS as distributed by MLS GRID
- $849,0005 bd3 ba1.9k sqft3332 Elliott Boulevard, Oceanside, NY 11572For SaleMLS ID #1019550, Denise R. Pollock, Listing by: Signature Premier Properties. OneKey® MLS as distributed by MLS GRID
- $819,0004 bd2 ba1.6k sqft78 Ambrose Avenue, Malverne, NY 11565For SaleMLS ID #1023937, Paige A. McManus, Listing by: Douglas Elliman Real Estate. OneKey® MLS as distributed by MLS GRID
- $659,9994 bd2 ba1.7k sqft50 E Pine Street, Long Beach, NY 11561For SaleMLS ID #1028905, Jaylon Vega, Listing by: Rubix Premier Realty LLC. OneKey® MLS as distributed by MLS GRID
- $875,0004 bd3 ba2.1k sqft511 Lido Boulevard, Lido Beach, NY 11561For SaleMLS ID #1001383, Barbara A. Mullaney, Listing by: Coldwell Banker American Homes. OneKey® MLS as distributed by MLS GRID
- $749,9903 bd2 ba1.3k sqft65 Colonial Drive, Farmingdale, NY 11735For SaleMLS ID #1028867, Lawrence J. Theodore, Listing by: Coldwell Banker American Homes. OneKey® MLS as distributed by MLS GRID
- $779,9994 bd2 ba1.3k sqft374 Rockaway Parkway, Valley Stream, NY 11580For SaleMLS ID #1019546, Jaswinder Singh, Listing by: Realty Connect USA LLC. OneKey® MLS as distributed by MLS GRID
- $735,0004 bd2 ba1.3k sqft65 Club Lane, Levittown, NY 11756For SaleMLS ID #1012178, Frank L. Gatto CBR, Listing by: Signature Premier Properties. OneKey® MLS as distributed by MLS GRID
- $640,0003 bd2 ba1.3k sqft106 Casino Street, Freeport, NY 11520For SaleMLS ID #1021626, Krystal Novello, Listing by: OverSouth LLC. OneKey® MLS as distributed by MLS GRID
- $899,9904 bd3 ba2.6k sqft211 Meredith Lane, West Hempstead, NY 11552For SaleMLS ID #1029567, Karen Clark, Listing by: Handsome Real Estate Inc. OneKey® MLS as distributed by MLS GRID
- $829,0005 bd2 ba1.8k sqft40 Blueberry Lane, Hicksville, NY 11801For SaleMLS ID #1029859, Rahul Jaggi, Listing by: Voro LLC. OneKey® MLS as distributed by MLS GRID
- $729,0003 bd2 ba1.1k sqft119 Norwood Avenue, Malverne, NY 11565For SaleMLS ID #1017128, Doreen Tom, Listing by: Coldwell Banker American Homes. OneKey® MLS as distributed by MLS GRID
