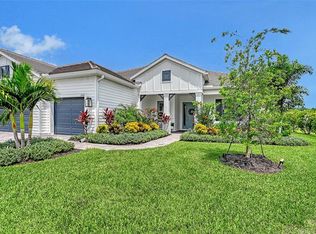
Under contract-accepting backup offers. Nestled in the sought-after community of Lakewood Ranch Waterside, this exceptional two-story home offers a harmonious blend of comfort and functionality in a picturesque setting. The main floor features a thoughtfully designed great room floor plan with volume ceilings showcasing custom coffered details, along with a private office ideal for working from home. The kitchen is a centerpiece of style and efficiency, boasting a large center island with seating, quartz countertops, stainless steel appliances, a gas cooktop, and a spacious walk-in pantry. The primary suite is a private retreat, complete with a walk-in shower, private water closet, and an expansive custom-organized dressing room. Two additional bedrooms and bathrooms on the main floor provide ample space for family or guests. Upstairs, a generous bonus room, along with a fourth bedroom and full bath, creates an ideal space for visitors. Enjoy a private pool and outdoor kitchen, perfectly positioned to take in serene lake views and a rare backdrop of a prestigious polo farm, where the sight of grazing horses enhances the setting. Shoreview residents enjoy a wide array of amenities, including a fitness center, resort-style pool, tennis and pickleball courts, and more. Located just minutes to Waterside Place, with convenient access to Lakewood Main Street, University Town Center, downtown Sarasota, I-75, beaches, top-rated schools, and medical facilities.
Under contract
$1,495,000
7872 MAINSAIL LANE, SARASOTA, FL 34240
4beds
3,857sqft
:
Get pre-qualified$9,619/mo
Single Family Residence
Built in 2022
9,635 Square Feet Lot
$-- Zestimate®
$388/sqft
$500/mo HOA
What's special
Private poolSerene lake viewsOutdoor kitchenPrivate officeQuartz countertopsCustom coffered detailsExpansive custom-organized dressing room
- 126 days |
- 128 |
- 0 |
Zillow last checked:
Listing updated:
Listed by:
Katina Shanahan 941-702-0437,
COLDWELL BANKER REALTY 941-907-1033
Source: Stellar MLS,MLS#: A4687553 Originating MLS: Sarasota - Manatee
Originating MLS: Sarasota - Manatee
Facts & features
Interior
Bedrooms & bathrooms
- Bedrooms: 4
- Bathrooms: 4
- Full bathrooms: 4
Primary bedroom
- Features: Walk-In Closet(s)
- Level: First
- Area: 266 Square Feet
- Dimensions: 14x19
Bedroom 2
- Features: Built-in Closet
- Level: First
- Area: 143 Square Feet
- Dimensions: 13x11
Bedroom 3
- Features: Built-in Closet
- Level: First
- Area: 154 Square Feet
- Dimensions: 11x14
Bedroom 4
- Features: Built-in Closet
- Level: Second
- Area: 132 Square Feet
- Dimensions: 12x11
Primary bathroom
- Level: First
Den
- Level: First
- Area: 132 Square Feet
- Dimensions: 11x12
Dinette
- Level: First
- Area: 80 Square Feet
- Dimensions: 8x10
Dining room
- Level: First
- Area: 264 Square Feet
- Dimensions: 22x12
Great room
- Level: First
- Area: 506 Square Feet
- Dimensions: 22x23
Kitchen
- Level: First
Loft
- Level: Second
- Area: 700 Square Feet
- Dimensions: 35x20
Heating
- Central
Cooling
- Central Air
Appliances
- Included: Bar Fridge, Oven, Cooktop, Dishwasher, Disposal, Dryer, Exhaust Fan, Gas Water Heater, Kitchen Reverse Osmosis System, Microwave, Range Hood, Refrigerator, Washer, Water Filtration System, Water Softener
- Laundry: Inside
Features
- Ceiling Fan(s), Coffered Ceiling(s), Crown Molding, Eating Space In Kitchen, High Ceilings, In Wall Pest System, Kitchen/Family Room Combo, Open Floorplan, Primary Bedroom Main Floor, Thermostat, Tray Ceiling(s), Walk-In Closet(s)
- Flooring: Carpet, Epoxy, Luxury Vinyl
- Doors: Outdoor Grill, Outdoor Kitchen, Sliding Doors
- Windows: Window Treatments, Hurricane Shutters
- Has fireplace: No
Interior area
- Total structure area: 5,096
- Total interior livable area: 3,857 sqft
Video & virtual tour
Property
Parking
- Total spaces: 3
- Parking features: Garage - Attached
- Attached garage spaces: 3
Features
- Levels: Two
- Stories: 2
- Exterior features: Irrigation System, Lighting, Outdoor Grill, Outdoor Kitchen, Rain Gutters, Sidewalk
- Has private pool: Yes
- Pool features: Child Safety Fence, Heated, In Ground, Lighting, Salt Water, Screen Enclosure
- Has view: Yes
- View description: Lake
- Has water view: Yes
- Water view: Lake
Lot
- Size: 9,635 Square Feet
Details
- Parcel number: 0195020002
- Zoning: VPD
- Special conditions: None
Construction
Type & style
- Home type: SingleFamily
- Property subtype: Single Family Residence
Materials
- Concrete, Stucco
- Foundation: Slab
- Roof: Tile
Condition
- New construction: No
- Year built: 2022
Details
- Builder model: Stonewater
- Builder name: Pulte
Utilities & green energy
- Sewer: Private Sewer
- Water: Public
- Utilities for property: BB/HS Internet Available, Cable Available, Electricity Connected, Natural Gas Connected, Phone Available, Sprinkler Recycled, Water Connected
Community & HOA
Community
- Features: Clubhouse, Deed Restrictions, Dog Park, Fitness Center, Irrigation-Reclaimed Water, Pool, Sidewalks, Tennis Court(s)
- Pet fee: $0 monthly
- Subdivision: SHOREVIEW/LAKEWOOD RANCH WATER
HOA
- Has HOA: Yes
- Amenities included: Clubhouse, Fitness Center, Pool, Recreation Facilities, Tennis Court(s)
- Services included: Community Pool, Manager
- HOA fee: $500 monthly
- HOA name: Real Manage - Judith Zlock
- HOA phone: 941-231-0050
Location
- Region: Sarasota
Financial & listing details
- Price per square foot: $388/sqft
- Tax assessed value: $1,132,500
- Annual tax amount: $14,857
- Date on market: 3/30/2026
- Cumulative days on market: 101 days
- Listing terms: Cash,Conventional
- Ownership: Fee Simple
- Total actual rent: 0
- Electric utility on property: Yes
- Road surface type: Paved
Estimated market value
Not available
Estimated sales range
Not available
Not available
Price history
| Date | Event | Price |
|---|---|---|
| 7/8/2026 | Contingent | $1,495,000$388/sqft |
Source:  Stellar MLS #A4687553 Report a problem Stellar MLS #A4687553 Report a problem | ||
| 6/27/2026 | Pending sale | $1,495,000$388/sqft |
Source: Stellar MLS #A4687553 Report a problem | ||
| 3/30/2026 | Listed for sale | $1,495,000-9.3%$388/sqft |
Source: Stellar MLS #A4687553 Report a problem | ||
| 7/29/2025 | Listing removed | $1,649,000$428/sqft |
Source: Stellar MLS #A4637516 Report a problem | ||
| 7/18/2025 | Listing removed | $8,500$2/sqft |
Source: Stellar MLS #A4653198 Report a problem | ||
| 5/21/2025 | Listed for rent | $8,500$2/sqft |
Source: Stellar MLS #A4653198 Report a problem | ||
| 5/17/2025 | Price change | $1,649,000-2.7%$428/sqft |
Source: Stellar MLS #A4637516 Report a problem | ||
| 2/3/2025 | Pending sale | $1,695,000$439/sqft |
Source: Stellar MLS #A4637516 Report a problem | ||
| 1/29/2025 | Listed for sale | $1,695,000+66.7%$439/sqft |
Source: Stellar MLS #A4637516 Report a problem | ||
| 12/9/2022 | Sold | $1,016,900+43.4%$264/sqft |
Source: Public Record Report a problem | ||
| 8/9/2021 | Listing removed | -- |
Source:  Pulte Report a problem Pulte Report a problem | ||
| 8/7/2021 | Listed for sale | $708,990$184/sqft |
Source: Pulte Report a problem | ||
Public tax history
| Year | Property taxes | Tax assessment |
|---|---|---|
| 2025 | $15,477 +2.6% | $1,129,328 +2.9% |
| 2024 | $15,090 +2.8% | $1,097,500 +2.6% |
| 2023 | $14,679 +274% | $1,069,800 +1096.4% |
| 2022 | $3,925 +11.2% | $89,419 +10% |
| 2021 | $3,530 -12.5% | $81,290 -50.1% |
| 2020 | $4,034 | $162,800 |
| 2019 | -- | -- |
Find assessor info on the county website
Monthly payment
Est. payment
Payment breakdown
Explore the cost of this home by adjusting the details. Changes won't be saved.Climate risks
Neighborhood: 34240
Nearby schools
GreatSchools rating
- 9/10Tatum Ridge Elementary SchoolGrades: PK-5Distance: 3.3 mi
- 5/10Mcintosh Middle SchoolGrades: 6-8Distance: 5.2 mi
- 3/10Booker High SchoolGrades: 9-12Distance: 8.4 mi
Schools provided by the listing agent
- Elementary: Tatum Ridge Elementary
- Middle: McIntosh Middle
- High: Booker High
Source: Stellar MLS. This data may not be complete. We recommend contacting the local school district to confirm school assignments for this home.
- $1,220,0009,626 Square Feet7868 Mainsail Ln, Sarasota, FL 34240Off Market
- $1,137,0003 bd3 ba2.4k sqft7876 Mainsail Ln, Sarasota, FL 34240Off Market
- $1,328,7009,626 Square Feet7880 Mainsail Ln, Sarasota, FL 34240Off Market
- $1,182,50010,280 Square Feet7884 Mainsail Ln, Sarasota, FL 34240Off Market
- $1,575,4004 bd4 ba3.8k sqft7888 Mainsail Ln, Sarasota, FL 34240Off Market
- $1,643,10010,497 Square Feet7869 Mainsail Ln, Sarasota, FL 34240Off Market
- $1,829,1004 bd4 ba3.9k sqft7873 Mainsail Ln, Sarasota, FL 34240Off Market
- $1,895,0004 bd5 ba3.2k sqft7865 Mainsail Ln, Sarasota, FL 34240Sold
A local agent can set up tours, give advice and negotiate with sellers.
A local lender can help you make sure your offer is ready when you are.
Similar homes
- $1,300,0003 bd3 ba2.4k sqft729 TAILWIND PLACE, SARASOTA, FL 34240For Sale

 MLS ID #A4699054, Dina Branham, DELUXE PROPERTIES REAL ESTATE. Stellar MLS
 - $1,329,0003 bd3 ba2.8k sqft2469 PARADISE PLUM DRIVE, SARASOTA, FL 34240For Sale
 MLS ID #A4701675, Tana Showalter, ROGUE REALTY. Stellar MLS
 - $2,189,9003 bd4 ba3k sqft812 BLUE SHELL LOOP, SARASOTA, FL 34240For Sale
 MLS ID #A4701543, Sarah Lowry, COLDWELL BANKER REALTY. Stellar MLS
 - $1,595,0004 bd3 ba3.5k sqft3554 RECURVE CIRCLE, SARASOTA, FL 34240For Sale
 MLS ID #A4691847, Sheryl VanDuren, COLDWELL BANKER REALTY. Stellar MLS
 - $1,350,0003 bd3 ba2.9k sqft7640 HADDINGTON COVE, LAKEWOOD RANCH, FL 34202For SaleMLS ID #A4698439, Holly Pascarella, PA, COLDWELL BANKER REALTY. Stellar MLS
- $1,480,0003 bd3 ba3k sqft15410 DERNA TERRACE, LAKEWOOD RANCH, FL 34211For SaleMLS ID #A4682203, Stacy Rumbaugh, PA, PREMIER SOTHEBY'S INTERNATIONAL REALTY. Stellar MLS
- $1,775,0004 bd5 ba3.5k sqft8448 CANE BAY COURT, LAKEWOOD RANCH, FL 34202For SaleMLS ID #A4697708, Christy Peterson, SERHANT. Stellar MLS
- $1,875,0004 bd4 ba3.6k sqft7732 DONALD ROSS ROAD W, SARASOTA, FL 34240For SaleMLS ID #A4692026, William Kelly, THE REAL ESTATE STORE. Stellar MLS
- $1,294,0004 bd4 ba3.6k sqft17203 CORINNA PLACE, LAKEWOOD RANCH, FL 34202For SaleMLS ID #A4680421, Kimberly Young, BERKSHIRE HATHAWAY HOMESERVICE. Stellar MLS
- $1,925,0004 bd4 ba2.9k sqft8278 PAVIA WAY, BRADENTON, FL 34202For SaleMLS ID #A4687496, Shaun Peens, FINE PROPERTIES. Stellar MLS
- $1,700,0003 bd3 ba3k sqft14817 MONTELLO WAY, BRADENTON, FL 34211For SaleMLS ID #A4693452, Sue Silberbusch, COMPASS FLORIDA LLC. Stellar MLS
- $1,249,0003 bd5 ba2.7k sqft16316 CASTLE PARK TERRACE, LAKEWOOD RANCH, FL 34202For SaleMLS ID #A4685453, Kelly Lerman, BERKSHIRE HATHAWAY HOMESERVICE. Stellar MLS
- $1,050,0004 bd4 ba3.2k sqft13911 SIENA LOOP, LAKEWOOD RANCH, FL 34202For SaleMLS ID #A4678185, Deborah Angelo O'Mara, MICHAEL SAUNDERS & COMPANY. Stellar MLS
- $2,195,0004 bd4 ba3k sqft8254 PAVIA WAY, LAKEWOOD RANCH, FL 34202For SaleMLS ID #A4692792, Mark Boehmig, MICHAEL SAUNDERS & COMPANY. Stellar MLS
- $1,999,0003 bd3 ba2.8k sqft7975 MATERA COURT, LAKEWOOD RANCH, FL 34202For SaleMLS ID #A4691621, Holly Pascarella, PA, COLDWELL BANKER REALTY. Stellar MLS
- $1,149,0003 bd3 ba2.8k sqft8154 REDONDA LOOP, LAKEWOOD RANCH, FL 34202For SaleMLS ID #A4695943, Kathy Barrie, MICHAEL SAUNDERS & COMPANY. Stellar MLS
- $1,040,0003 bd3 ba2.4k sqft7005 WHITTLEBURY TRAIL, LAKEWOOD RANCH, FL 34202For SaleMLS ID #A4700548, Katina Shanahan, COLDWELL BANKER REALTY. Stellar MLS
- $1,275,0004 bd4 ba3.1k sqft17727 SAVORY MIST CIRCLE, BRADENTON, FL 34211For SaleMLS ID #A4692147, Paula Patten, PREMIER SOTHEBY'S INTERNATIONAL REALTY. Stellar MLS
- $1,330,0005 bd5 ba3.8k sqft8228 SUMMER NIGHT ROAD, SARASOTA, FL 34241For SaleMLS ID #TB8522194, Sunny Xu, ELEVATED REALTY. Stellar MLS
- $1,379,0003 bd4 ba2.1k sqft3022 VITTORIO COURT, BRADENTON, FL 34211For SaleMLS ID #A4696785, Danielle Adams, ROGUE REALTY. Stellar MLS
