Move-in ready condo offering an inviting open-concept feel with vaulted ceilings and a versatile loft overlooking the great room. The spacious primary bedroom features a walk-in closet, while the great room is highlighted by a cozy stone fireplace. Light gray carpeting, hardwood flooring, and fresh interior paint create a bright, contemporary feel throughout. Conveniently located near Eagle Creek Park with easy access to shopping, dining, and major commuting routes. Vacant and ready for immediate occupancy-schedule your showing today! Room numbers and dimensions are not guaranteed. Buyers and agents should confirm before making an offer
Active
$150,000
7881 Hunters Path, Indianapolis, IN 46214
1beds
965sqft
Residential, Condominium
Built in 1981
-- sqft lot
$145,600 Zestimate®
$155/sqft
$210/mo HOA
What's special
- 19 days
- 184
- 5
Zillow last checked:
Listing updated:
Listed by:
Alex Akinyosoye alexone5132@gmail.com,
Zion Group REALTORS, LLC
Source: MIBOR as distributed by MLS GRID,MLS#: 22124659
Facts & features
Interior
Bedrooms & bathrooms
- Bedrooms: 1
- Bathrooms: 2
- Full bathrooms: 1
- 1/2 bathrooms: 1
- Main level bathrooms: 1
Primary bedroom
- Level: Upper
- Area: 180 Square Feet
- Dimensions: 15x12
Dining room
- Level: Main
- Area: 90 Square Feet
- Dimensions: 10x9
Great room
- Level: Main
- Area: 216 Square Feet
- Dimensions: 18x12
Kitchen
- Features: Tile-Ceramic
- Level: Main
- Area: 80 Square Feet
- Dimensions: 10x8
Laundry
- Features: Tile-Ceramic
- Level: Main
- Area: 30 Square Feet
- Dimensions: 6x5
Heating
- Forced Air, Natural Gas
Cooling
- Central Air
Appliances
- Included: Dishwasher, Disposal, Electric Oven, Range Hood, Refrigerator, Gas Water Heater
Features
- Attic Access, Vaulted Ceiling(s), Walk-In Closet(s), Ceiling Fan(s), Entrance Foyer, High Speed Internet
- Windows: Wood Work Painted
- Has basement: No
- Attic: Access Only
- Number of fireplaces: 1
- Fireplace features: Great Room, Wood Burning, Masonry, Living Room
- Common walls with other units/homes: End Unit
Interior area
- Total structure area: 965
- Total interior livable area: 965 sqft
Property
Parking
- Total spaces: 1
- Parking features: Attached
- Attached garage spaces: 1
- Details: Garage Parking Other(Finished Garage, Keyless Entry)
Features
- Levels: Two
- Stories: 2
- Entry location: Ground Level
- Patio & porch: Patio
- Fencing: Fenced,Privacy
Lot
- Size: 2,178 Square Feet
- Features: Cul-De-Sac, Street Lights, Mature Trees
Details
- Parcel number: 490527139049000900
- Horse amenities: None
Construction
Type & style
- Home type: Condo
- Architectural style: Traditional
- Property subtype: Residential, Condominium
- Attached to another structure: Yes
Materials
- Vinyl Siding
- Foundation: Slab
Condition
- New construction: No
- Year built: 1981
Utilities & green energy
- Water: Public
Community & HOA
Community
- Subdivision: Fox Ridge
HOA
- Has HOA: Yes
- Services included: Clubhouse, Insurance, Lawncare, Maintenance Structure, Management, Snow Removal
- HOA fee: $210 monthly
Location
- Region: Indianapolis
Financial & listing details
- Price per square foot: $155/sqft
- Tax assessed value: $63,700
- Annual tax amount: $3,350
- Date on market: 9/8/2026
- Cumulative days on market: 379 days
Estimated market value
$145,600
$138,000 - $153,000
$1,248/mo
Price history
| Date | Event | Price |
|---|---|---|
| 9/8/2026 | Listed for sale | $150,000+97.4%$155/sqft |
Source:  MIBOR as distributed by MLS GRID #22124659 Report a problem MIBOR as distributed by MLS GRID #22124659 Report a problem | ||
| 1/12/2021 | Listing removed | -- |
Source:  MIBOR as distributed by MLS GRID Report a problem MIBOR as distributed by MLS GRID Report a problem | ||
| 12/29/2020 | Price change | $1,050-4.5%$1/sqft |
Source: F.C. Tucker Company #21757812 Report a problem | ||
| 12/19/2020 | Listed for rent | $1,100+22.2%$1/sqft |
Source: F.C. Tucker Company #21757812 Report a problem | ||
| 10/17/2018 | Listing removed | $900$1/sqft |
Source: F.C. Tucker Company #21597390 Report a problem | ||
| 9/28/2018 | Listed for rent | $900$1/sqft |
Source: F.C. Tucker Company #21597390 Report a problem | ||
| 8/23/2018 | Sold | $76,000$79/sqft |
Source: MIBOR as distributed by MLS GRID #21579550 Report a problem | ||
| 7/25/2018 | Pending sale | $76,000$79/sqft |
Source: Value Realty Services LLC #21579550 Report a problem | ||
| 7/10/2018 | Listed for sale | $76,000+115.4%$79/sqft |
Source: Value Realty Services LLC #21579550 Report a problem | ||
| 4/7/2016 | Sold | $35,280$37/sqft |
Source: Public Record Report a problem | ||
Public tax history
| Year | Property taxes | Tax assessment |
|---|---|---|
| 2015 | $473 -12.1% | $63,700 +1.1% |
| 2014 | $538 -3% | $63,000 +3.3% |
| 2013 | $554 | $61,000 -12.6% |
| 2012 | $554 +3.4% | $69,800 -8.3% |
| 2011 | $536 +12.2% | $76,100 +2% |
| 2010 | $478 -26.6% | $74,600 |
| 2009 | $651 -2.5% | $74,600 -4% |
| 2007 | $668 | $77,700 -3.4% |
| 2006 | $668 -31.1% | $80,400 +29.9% |
| 2005 | $969 -10.1% | $61,900 |
| 2004 | $1,079 | $61,900 +121.9% |
| 2003 | -- | $27,900 |
Find assessor info on the county website
Monthly payment
Est. payment
Payment breakdown
Explore the cost of this home by adjusting the details. Changes won't be saved.Climate risks
Neighborhood: Key Meadows
- $143,2002 bd1 ba1.3k sqft7881 Hunters Path #PENTHOUSE 1, Indianapolis, IN 46214Off Market
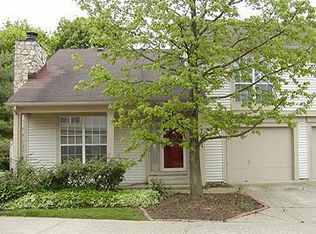
- $139,4003 bd0 ba965 sqft7881 Hunters Path, Indianapolis, IN 46214Off Market
- $153,0002 bd2 ba965 sqft7883 Hunters Path, Indianapolis, IN 46214Sold
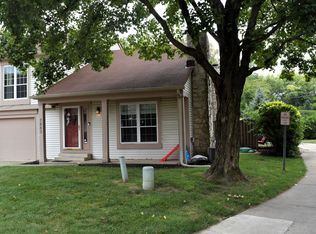
- $140,0002 bd1 ba965 sqft7887 Hunters Path, Indianapolis, IN 46214Off Market
Similar homes
- $159,9002 bd2 ba1.1k sqft7174 N Eagle Cove Dr, Indianapolis, IN 46254Active
 MLS ID #22125241, Angie Woods, Pathway Properties Sales and Leasing, LLC. MIBOR as distributed by MLS GRID
 - $119,9002 bd2 ba1.2k sqft7411 Country Brook Dr, Indianapolis, IN 46260Active
 MLS ID #22128165, Larry Copeland, F.C. Tucker Company. MIBOR as distributed by MLS GRID
 - $150,0002 bd2 ba1.2k sqft2476 Hideaway North Dr, Indianapolis, IN 46268Active
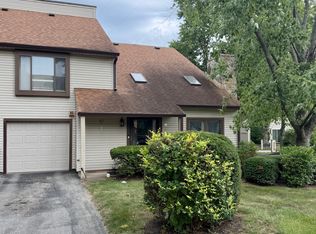 MLS ID #22119749, Mike Clements, CENTURY 21 Scheetz. MIBOR as distributed by MLS GRID
 - $153,0002 bd2 ba1.4k sqft4422 Abby Creek Ln, Indianapolis, IN 46205Active
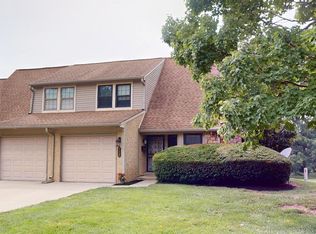 MLS ID #22107560, Tabitha Dinkins, Keller Williams Indy Metro NE. MIBOR as distributed by MLS GRID
