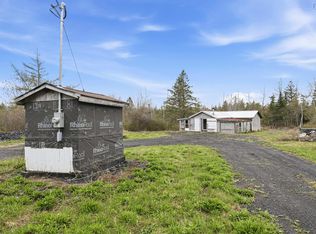
Wake up to sweeping views of the Minas Basin from this beautifully updated home, set on a private one-acre lot in Cambridge, NS. Tucked back from the road with plenty of room to breathe, the property offers the peaceful, rural lifestyle so many buyers are searching for. At the back of the main level, the bright sunroom is a standout. It's the perfect spot for morning coffee or evening sunsets, with the Minas Basin stretched out before you. Inside, the home has been thoughtfully refreshed from top to bottom: fresh paint throughout, new flooring, upgraded washrooms, new kitchen appliances, and a new washer and dryer, so you can move in and unpack. The big-ticket items are already taken care of, including a new heat pump (2025), an electrical panel upgrade from 100 to 200 amp, a new hot water tank (2024), new gutters (2026), and attic insulation brought up to code. Step out onto the freshly painted deck for even more room to enjoy the view. Outside, the acre of land is ready for your plans. A handy shed provides storage for tools and toys, and the chicken coop is ready for anyone dreaming of fresh eggs and a little homesteading. Anglers will love that sea bass fishing is just down the road. School bus pick up available along the property route for elementary up to high school Private, updated, and with views you won't tire of. Book your showing today!
For sale
C$450,000
7889 Highway 215, Cambridge, NS B0N 2R0
3beds
2,210sqft
Single Family Residence
Built in 2001
1 Acres Lot
$-- Zestimate®
C$204/sqft
C$-- HOA
What's special
Private one-acre lotBright sunroomFresh paint throughoutNew flooringUpgraded washroomsNew kitchen appliancesNew washer and dryer
- 29 days
- 210
- 22
Zillow last checked:
Listing updated:
Listed by:
Omar Khartabil,
RE/MAX Nova (Halifax) Brokerage,
Louise Lorenc,
RE/MAX Nova
Source: NSAR,MLS®#: 202625906 Originating MLS®#: Nova Scotia Association of REALTORS®
Facts & features
Interior
Bedrooms & bathrooms
- Bedrooms: 3
- Bathrooms: 3
- Full bathrooms: 2
- 1/2 bathrooms: 1
Bedroom
- Level: Second
- Area: 211.46
- Dimensions: 14.5 x 14.58
Bedroom 1
- Level: Second
- Area: 176.94
- Dimensions: 11.67 x 15.17
Bathroom
- Level: Second
- Area: 134.71
- Dimensions: 13.25 x 10.17
Bathroom 1
- Level: Second
- Area: 67.89
- Dimensions: 8.67 x 7.83
Dining room
- Level: Main
- Area: 120.59
- Dimensions: 12.58 x 9.58
Kitchen
- Level: Main
- Area: 184.69
- Dimensions: 18.17 x 10.17
Living room
- Level: Main
- Area: 205.73
- Dimensions: 19.75 x 10.42
Heating
- Heat Pump
Appliances
- Included: Electric Range, Dishwasher, Dryer, Washer, Microwave, Refrigerator, Water Softener
- Laundry: Laundry Room
Features
- Ensuite Bath, High Speed Internet
- Flooring: Carpet, Hardwood, Laminate
- Basement: Full,Partially Finished,Walk-Out Access
Interior area
- Total structure area: 2,210
- Total interior livable area: 2,210 sqft
- Finished area above ground: 2,210
Property
Parking
- Total spaces: 1.5
- Parking features: 1.5, Gravel
- Garage spaces: 1.5
- Details: Garage Details(Attached Single Car Garage)
Features
- Levels: 3 Storey
- Stories: 3
- Patio & porch: Deck
- Exterior features: Balcony
- Has spa: Yes
- Spa features: Heated, Private
- Has view: Yes
- View description: Bay, Ocean
- Has water view: Yes
- Water view: Bay,Ocean
Lot
- Size: 1 Acres
- Features: Cleared, Partial Landscaped, Level, 1 to 2.99 Acres
Details
- Additional structures: Shed(s)
- Parcel number: 45174935
- Zoning: N/A
- Other equipment: No Rental Equipment
Construction
Type & style
- Home type: SingleFamily
- Property subtype: Single Family Residence
Materials
- Brick, Vinyl Siding
- Roof: Asphalt
Condition
- New construction: No
- Year built: 2001
Utilities & green energy
- Sewer: Septic Tank
- Water: Drilled Well
- Utilities for property: Cable Connected, Electricity Connected, Electric
Community & HOA
Community
- Features: Golf, School Bus Service, Beach
Location
- Region: Cambridge
Financial & listing details
- Price per square foot: C$204/sqft
- Price range: C$450K - C$450K
- Date on market: 10/15/2026
- Ownership: Freehold
- Electric utility on property: Yes
Price history
| Date | Event | Price |
|---|---|---|
| 11/1/2026 | Price change | C$450,000-3.3%C$204/sqft |
Source:  NSAR #202625906 Report a problem | ||
| 10/15/2026 | Listed for sale | C$465,500C$211/sqft |
Source: NSAR #202625906 Report a problem | ||
Public tax history
Tax history is unavailable.
Climate risks
Neighborhood: Cambridge
Nearby schools
GreatSchools rating
No schools nearby
We couldn't find any schools near this home.
Similar homes
- C$399,9004 bd2 ba2.5k sqft2133 New Cheverie Rd, Cheverie, NS B0N 2A0For Sale
 MLS ID #202625676, Dexter Wilkie, Royal LePage Atlantic Brokerage. NSAR
- C$449,0004 bd2 ba2.3k sqft152 Armitage Rd, West Hants, NS B0N 2A0For Sale
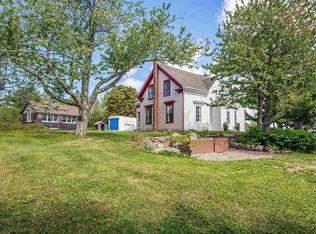 MLS ID #202622074, Brenda Newcombe, Viewpoint Realty Services Inc. Brokerage. NSAR
- C$399,9002 bd2 ba1.4k sqft6357 Highway 215, Cheverie, NS B0N 2A0For Sale
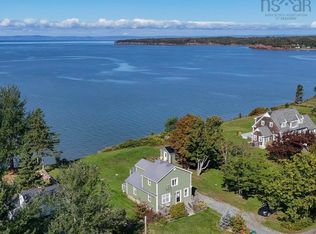 MLS ID #202627498, Lexie Stienburg, Press Realty Inc. Brokerage. NSAR
- C$444,3443 bd2 ba1.1k sqftWentworth Rd Lot 6, Wentworth Creek, NS B0N 2T0New Construction
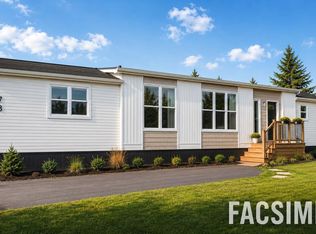 MLS ID #202621373, Rob Monk, RE/MAX Nova (Halifax) Brokerage. NSAR
