Extremely Motivated Sellers!!! Assumable VA Loan available with a low 3% interest rate for qualified buyers! Welcome Home! This beautifully maintained 5 bedroom, 2.5 bath home offers 2,746 square feet of thoughtfully designed living space with room for everyone. BRAND NEW HVAC system for an added peace of mind. From the moment you arrive, you'll appreciate the inviting curb appeal, spacious front yard, and oversized driveway leading to a 3-car garage. Inside, you'll find an open floor plan with soaring tray ceilings, crown molding, and abundant natural light throughout. The spacious living room flows effortlessly into the kitchen, creating the perfect space for entertaining or everyday living. The kitchen is equipped with granite countertops, stainless steel appliances, and a breakfast bar overlooking the main living area. A formal dining room adds elegance for hosting holidays and special occasions. The generous primary suite provides a relaxing retreat with plenty of space to unwind, while four additional bedrooms offer flexibility for family, guests, or even a home office. Situated in a desirable Saraland neighborhood, this move-in-ready home combines space, comfort, and functionality. Schedule your private showing today!
Pending
Price cut: $35K (8/9)
$405,000
7890 Spartanburg Dr, Saraland, AL 36571
5beds
2,746sqft
Single Family Residence, Residential
Built in 2014
0.37 Acres Lot
$402,200 Zestimate®
$147/sqft
$-- HOA
What's special
Formal dining roomInviting curb appealSpacious front yardAbundant natural light throughoutOpen floor planCrown moldingStainless steel appliances
- 41 days |
- 1,100 |
- 60 |
Zillow last checked:
Listing updated:
Listed by:
Deja Brown 251-545-1564,
Ridings Realty, LLC
Source: GCMLS,MLS#: 7803634
Facts & features
Interior
Bedrooms & bathrooms
- Bedrooms: 5
- Bathrooms: 3
- Full bathrooms: 2
- 1/2 bathrooms: 1
Heating
- Central, Electric
Cooling
- Ceiling Fan(s), Central Air
Appliances
- Included: Dishwasher, Disposal, Electric Oven, Electric Range, Microwave, Refrigerator
- Laundry: In Hall, Main Level
Features
- Entrance Foyer, High Ceilings 10 ft Main, Other
- Flooring: Carpet, Ceramic Tile
- Basement: None
- Has fireplace: Yes
- Fireplace features: Gas Log
Interior area
- Total structure area: 2,746
- Total interior livable area: 2,746 sqft
Property
Parking
- Total spaces: 3
- Parking features: Driveway, Garage
- Garage spaces: 3
- Has uncovered spaces: Yes
Accessibility
- Accessibility features: None
Features
- Levels: Two
- Patio & porch: Patio, Rear Porch
- Exterior features: Private Yard, Other
- Pool features: None
- Spa features: None
- Fencing: Back Yard,Fenced
- Has view: Yes
- View description: Other
- Waterfront features: None
Lot
- Size: 0.37 Acres
- Features: Back Yard, Front Yard
Details
- Additional structures: None
- Parcel number: 1904190000001189
Construction
Type & style
- Home type: SingleFamily
- Architectural style: Traditional
- Property subtype: Single Family Residence, Residential
Materials
- Brick
- Foundation: Slab
- Roof: Shingle
Condition
- Year built: 2014
Utilities & green energy
- Electric: 220 Volts
- Sewer: Public Sewer
- Water: Public
- Utilities for property: Cable Available, Electricity Available, Natural Gas Available, Phone Available, Sewer Available
Green energy
- Energy efficient items: None
Community & HOA
Community
- Features: None
- Subdivision: Charleston Ridge
HOA
- Has HOA: Yes
Location
- Region: Saraland
Financial & listing details
- Price per square foot: $147/sqft
- Tax assessed value: $388,500
- Annual tax amount: $2,245
- Date on market: 7/12/2026
- Electric utility on property: Yes
- Road surface type: Paved
Estimated market value
$402,200
$382,000 - $422,000
$2,796/mo
Price history
| Date | Event | Price |
|---|---|---|
| 8/13/2026 | Pending sale | $405,000$147/sqft |
Source:  GCMLS #7803634 Report a problem GCMLS #7803634 Report a problem | ||
| 8/9/2026 | Price change | $405,000-8%$147/sqft |
Source: GCMLS #7803634 Report a problem | ||
| 8/4/2026 | Price change | $440,000-2.2%$160/sqft |
Source: GCMLS #7803634 Report a problem | ||
| 7/12/2026 | Listed for sale | $449,900+73%$164/sqft |
Source: GCMLS #7803634 Report a problem | ||
| 4/2/2018 | Sold | $260,000-1.8%$95/sqft |
Source: Agent Provided Report a problem | ||
| 2/8/2018 | Listed for sale | $264,900+6.4%$96/sqft |
Source: Roberts Brothers West #609655 Report a problem | ||
| 2/26/2016 | Sold | $249,000-0.4%$91/sqft |
Source: Public Record Report a problem | ||
| 1/5/2016 | Price change | $249,900-2%$91/sqft |
Source: D. R. HORTON, INC. #510500 Report a problem | ||
| 12/7/2015 | Price change | $254,900+2%$93/sqft |
Source: D. R. HORTON, INC. #510500 Report a problem | ||
| 11/16/2015 | Listed for sale | $249,900$91/sqft |
Source: D. R. HORTON, INC. #510500 Report a problem | ||
| 10/6/2015 | Listing removed | $249,900$91/sqft |
Source: D. R. HORTON, INC. #510500 Report a problem | ||
| 10/1/2015 | Price change | $249,900-2%$91/sqft |
Source: D. R. HORTON, INC. #510500 Report a problem | ||
| 9/14/2015 | Price change | $254,900-1.9%$93/sqft |
Source: D. R. HORTON, INC. #510500 Report a problem | ||
| 9/2/2015 | Price change | $259,900-1.1%$95/sqft |
Source: D. R. HORTON, INC. #510500 Report a problem | ||
| 8/21/2015 | Price change | $262,900-6.1%$96/sqft |
Source: D. R. HORTON, INC. #510500 Report a problem | ||
| 7/1/2015 | Listed for sale | $279,900$102/sqft |
Source: D. R. HORTON, INC. #510500 Report a problem | ||
Public tax history
| Year | Property taxes | Tax assessment |
|---|---|---|
| 2025 | $2,245 +4.5% | $38,860 +4.4% |
| 2024 | $2,148 +14% | $37,220 +13.5% |
| 2023 | $1,885 +7.7% | $32,800 +7.4% |
| 2022 | $1,750 +10.9% | $30,540 +10.5% |
| 2021 | $1,578 -0.9% | $27,640 -0.9% |
| 2020 | $1,592 +3.6% | $27,880 +3.5% |
| 2019 | $1,536 | $26,940 -0.9% |
| 2018 | $1,536 +1.8% | $27,180 +2.6% |
| 2017 | $1,509 | $26,480 -50.4% |
| 2016 | $1,509 | $53,380 |
Find assessor info on the county website
Monthly payment
Est. payment
Payment breakdown
Explore the cost of this home by adjusting the details. Changes won't be saved.Climate risks
Neighborhood: 36571
Nearby schools
GreatSchools rating
- 10/10Saraland Early Education CenterGrades: PK-1Distance: 0.8 mi
- 10/10Saraland Middle/Nelson AdamsGrades: 6-8Distance: 3.5 mi
- 8/10Saraland High SchoolGrades: 9-12Distance: 4.3 mi
Schools provided by the listing agent
- Elementary: Saraland
- Middle: Saraland/Adams Campus
- High: Saraland
Source: GCMLS. This data may not be complete. We recommend contacting the local school district to confirm school assignments for this home.
- $369,1003 bd2 ba2.2k sqft7880 Spartanburg Dr, Saraland, AL 36571Off Market
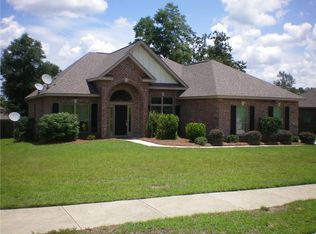
- $412,400-- bd1 ba2.4k sqft7900 Spartanburg Dr, Saraland, AL 36571Off Market
- $509,700-- bd2 ba2.8k sqft3325 Abbey Dr, Saraland, AL 36571Off Market
- $390,2003 bd2 ba2.3k sqft7870 Spartanburg Dr, Saraland, AL 36571Off Market
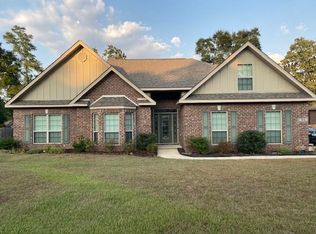
- $491,900-- bd2 ba2.8k sqft7875 Spartanburg Dr, Saraland, AL 36571Off Market
- $546,400-- bd2 ba3.1k sqft3315 Abbey Dr, Saraland, AL 36571Off Market
- $396,8004 bd2 ba2.6k sqft7885 Spartanburg Dr, Saraland, AL 36571Off Market
- $492,9005 bd2 ba3k sqft7865 Spartanburg Dr, Saraland, AL 36571Off Market
A local agent can set up tours, give advice and negotiate with sellers.
Similar homes
- $405,0004 bd3 ba2.5k sqft3381 Woodlands Dr, Saraland, AL 36571For Sale
 MLS ID #7803829, Deidra Wood, Elevate Realty Gulf Coast LLC. GCMLS
 - $409,9004 bd3 ba2.5k sqft6090 Celeste Rd, Saraland, AL 36571For Sale
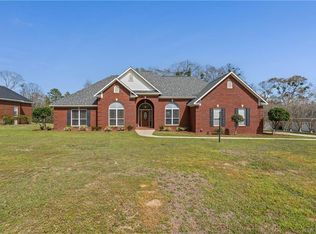 MLS ID #7730405, Stacy Cole, Realty Executives Bay Group. GCMLS
 - $385,0003 bd3 ba2k sqft6922 Isi Ln, Saraland, AL 36571For Sale
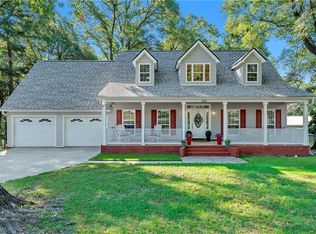 MLS ID #7818127, Kelli Salter, Exp Realty LLC. GCMLS
 - $368,8003 bd2 ba2.1k sqft7765 Spartanburg Dr, Saraland, AL 36571For Sale
 MLS ID #7801023, Kimberly Carter, Keller Williams Mobile. GCMLS
 - $424,9003 bd4 ba3.1k sqft8992 Celeste Oaks Ct N, Saraland, AL 36571For SaleMLS ID #7786742, Whitney Tucker, Roberts Brothers West. GCMLS
- $604,9003 bd3 ba3.2k sqft6497 Lakeview Ct, Saraland, AL 36571For SaleMLS ID #7812493, Tonya Cooley, IXL Real Estate-Eastern Shore. GCMLS
- $353,0003 bd2 ba1.9k sqft1721 Spanish Trace Dr, Saraland, AL 36571For SaleMLS ID #7800308, Sarita Tanner, Goode Realty, LLC. GCMLS
- $579,9005 bd4 ba3.2k sqft3409 Oakridge Ln, Saraland, AL 36571For SaleMLS ID #7737195, Whitney Tucker, Roberts Brothers West. GCMLS
- $529,0004 bd4 ba2.7k sqft3387 Hardwood Dr, Saraland, AL 36571For SaleMLS ID #7796246, Meagan England, Wellhouse Real Estate Eastern. GCMLS
- $375,0004 bd3 ba2.2k sqft12620 Deer Ridge Dr, Wilmer, AL 36587For SaleMLS ID #7787244, Eliese Mcallister, Roberts Brothers West. GCMLS
- $435,4555 bd4 ba2.8k sqft3360 Lockwood Dr W, Mobile, AL 36619For SaleMLS ID #7821136, Kristian Calvert, Beck Properties Real Estate. GCMLS
- $398,0003 bd2 ba2.1k sqft14155 Ryals Rd, Wilmer, AL 36587For SaleMLS ID #7813999, Jordan Seals, Beck Properties Real Estate. GCMLS
- $389,9004 bd3 ba2.5k sqft718 Natchez Trail Ct, Mobile, AL 36609For SaleMLS ID #7818400, Elijah Ward, Wellhouse Real Estate Eastern. GCMLS
- $399,4194 bd3 ba2.4k sqft1817 Bradshire Dr, Mobile, AL 36695For SaleMLS ID #7791262, Jonathan Hughes, Keller Williams Mobile. GCMLS
- $344,0003 bd2 ba1.9k sqft204 Bayou Ave E, Satsuma, AL 36572For SaleMLS ID #7718758, Kimberly Carter, Keller Williams Mobile. GCMLS
- $379,0004 bd3 ba2.7k sqft6513 Sugar Pointe Ct, Mobile, AL 36695For SaleMLS ID #7760695, Shundra Barnes, IXL Real Estate North Central. GCMLS
- $394,9004 bd4 ba3.1k sqft3414 Audubon Sq E, Mobile, AL 36695For SaleMLS ID #7802732, Derek Peterson, Peterson. GCMLS
- $435,4605 bd4 ba3k sqft3820 Saint Andrews Ln W, Mobile, AL 36693For SaleMLS ID #7779058, Janet Prince, Bellator Real Estate, LLC. GCMLS
- $385,0004 bd2 ba2.7k sqft1279 Savannah Dr, Mobile, AL 36609For SaleMLS ID #7803641, Elizabeth Beech, Beck Properties Real Estate. GCMLS
- $379,9004 bd3 ba2.5k sqft6638 Lubarrett Way S, Mobile, AL 36695For SaleMLS ID #7757123, Whitney Tucker, Roberts Brothers West. GCMLS
