FULL BRICK HOME ON 5 WOODED ACRES | MINUTES FROM I-65. Enjoy the privacy of country living while staying conveniently close to town and Interstate 65! This full-brick, 3-bedroom, 2-bath home is situated on 5 +/-wooded acres just minutes from I-65 Exit 205. The property offers a combination of comfortable living, privacy, recreation, and usable outdoor space. A metal roof adds durability and low-maintenance appeal, while the home provides both an attached one-car garage and a covered one-car carport for additional parking and storage. One standout feature is the detached full-brick workshop, offering excellent space for a hobby shop, equipment storage and recreational gear. The acreage is filled with natural beauty and abundant wildlife, creating opportunities for hunting and recreation. Established roads and trails throughout the wooded acreage make it a fun property for those that enjoy an ATV.
Contingent
$299,900
7894 County Road 53, Clanton, AL 35045
3beds
1,440sqft
Single Family Residence
Built in 1998
5 Acres Lot
$-- Zestimate®
$208/sqft
$-- HOA
What's special
Attached one-car garage
- 33 days
- 80
- 1
Zillow last checked:
Listing updated:
Listed by:
Diane Knight 205-415-0384,
RealtySouth - Chilton II
Source: GALMLS,MLS#: 21464460
Facts & features
Interior
Bedrooms & bathrooms
- Bedrooms: 3
- Bathrooms: 2
- Full bathrooms: 2
Rooms
- Room types: Bedroom, Dining Room, Bathroom, Kitchen, Master Bathroom, Master Bedroom
Primary bedroom
- Level: First
Bedroom 1
- Level: First
Bedroom 2
- Level: First
Primary bathroom
- Level: First
Bathroom 1
- Level: First
Dining room
- Level: First
Kitchen
- Features: Laminate Counters, Breakfast Bar, Eat-in Kitchen
- Level: First
Living room
- Level: First
Basement
- Area: 0
Heating
- Central, Electric
Cooling
- Central Air, Electric, Ceiling Fan(s)
Appliances
- Included: ENERGY STAR Qualified Appliances, Dishwasher, Microwave, Self Cleaning Oven, Refrigerator, Stove-Electric, Electric Water Heater
- Laundry: Electric Dryer Hookup, Washer Hookup, Main Level, Laundry Room, Laundry (ROOM), Yes
Features
- Split Bedroom, High Ceilings, Smooth Ceilings, Linen Closet, Split Bedrooms, Tub/Shower Combo
- Flooring: Hardwood, Tile, Vinyl
- Doors: Insulated Door
- Windows: Window Treatments, Double Pane Windows, ENERGY STAR Qualified Windows
- Basement: Crawl Space
- Attic: Pull Down Stairs,Yes
- Has fireplace: No
Interior area
- Total interior livable area: 1,440 sqft
- Finished area above ground: 1,440
- Finished area below ground: 0
Video & virtual tour
Property
Parking
- Total spaces: 2
- Parking features: Attached, Garage Faces Side
- Attached garage spaces: 1
- Carport spaces: 1
- Covered spaces: 2
Features
- Levels: One
- Stories: 1
- Patio & porch: Porch, Covered (DECK), Open (DECK), Deck
- Pool features: None
- View description: None
- Waterfront features: No
Lot
- Size: 5 Acres
- Features: Acreage, Many Trees
Details
- Additional structures: Storm Shelter-Private, Workshop
- Parcel number: 1706230000016003
- Special conditions: N/A
Construction
Type & style
- Home type: SingleFamily
- Property subtype: Single Family Residence
Materials
- Brick
Condition
- Year built: 1998
Utilities & green energy
- Sewer: Septic Tank
- Water: Public
- Utilities for property: Underground Utilities
Green energy
- Energy efficient items: Thermostat
Community & HOA
Community
- Subdivision: None
HOA
- Services included: None
Location
- Region: Clanton
Financial & listing details
- Price per square foot: $208/sqft
- Tax assessed value: $246,300
- Price range: $299.9K - $299.9K
- Date on market: 9/9/2026
- Road surface type: Paved
Estimated market value
Not available
Estimated sales range
Not available
Not available
Price history
| Date | Event | Price |
|---|---|---|
| 9/12/2026 | Contingent | $299,900$208/sqft |
Source:  GALMLS #21464460 Report a problem GALMLS #21464460 Report a problem | ||
| 9/9/2026 | Listed for sale | $299,900+15.4%$208/sqft |
Source: GALMLS #21464460 Report a problem | ||
| 12/12/2022 | Listing removed | -- |
Source:  RealtySouth Report a problem RealtySouth Report a problem | ||
| 12/5/2022 | Listed for sale | $259,900-60.9%$180/sqft |
Source: GALMLS #1340281 Report a problem | ||
| 10/8/2015 | Sold | $664,500+681.8%$461/sqft |
Source: Agent Provided Report a problem | ||
| 2/13/2015 | Sold | $85,000$59/sqft |
Source: GALMLS #616174 Report a problem | ||
Public tax history
| Year | Property taxes | Tax assessment |
|---|---|---|
| 2025 | -- | $23,480 +6.9% |
| 2024 | -- | $21,960 +7% |
| 2023 | -- | $20,520 +27.7% |
| 2022 | -- | $16,070 +3.4% |
| 2021 | -- | $15,540 |
| 2020 | -- | $15,540 -8.9% |
| 2018 | -- | $17,060 |
| 2017 | -- | -- |
| 2016 | -- | -- |
| 2015 | $505 | -- |
| 2013 | $505 +0% | $14,640 |
| 2012 | $505 | $14,640 |
| 2011 | $505 | $14,640 |
Find assessor info on the county website
Monthly payment
Est. payment
Payment breakdown
Explore the cost of this home by adjusting the details. Changes won't be saved.Climate risks
Neighborhood: 35045
Nearby schools
Schools provided by the listing agent
- Elementary: Clanton
- Middle: Clanton
- High: Chilton County
Source: GALMLS. This data may not be complete. We recommend contacting the local school district to confirm school assignments for this home.
Similar homes
- $275,0003 bd2 ba1.7k sqft439 County Road 356, Clanton, AL 35045For Sale

 MLS ID #21462319, Cody Cummings, Keller Williams Metro South. GALMLS
 - $329,9003 bd2 ba1.6k sqftCentral Access, Clanton, AL 35045For Sale
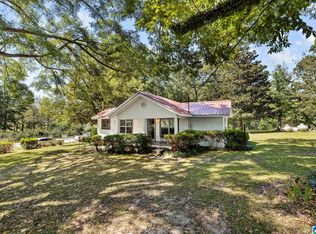 MLS ID #21465138, Zoe Lockhart, EXIT Royal Realty. GALMLS
 - $299,0003 bd2 ba2.1k sqftCentral Access, Clanton, AL 35045For Sale
 MLS ID #21455975, Amber Darnell-Gray, RealtySouth - Chilton II. GALMLS
 - $277,0003 bd2 ba1.8k sqftCentral Alabama Electric, Clanton, AL 35045For Sale
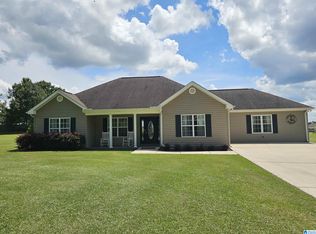 MLS ID #21461064, Leona Kotke, RealtySouth - Chilton II. GALMLS
 - $299,9003 bd2 ba1.6k sqft10872 County Road 50, Clanton, AL 35045For SaleMLS ID #21452544, Zoe Lockhart, EXIT Royal Realty. GALMLS
- $294,9003 bd2 ba1.6k sqft45 County Road 1060, Clanton, AL 35045For SaleMLS ID #21455200, Darlene Rice, EXIT Royal Realty. GALMLS
- $228,0002 bd2 ba1.2k sqft4555 County Road 633, Clanton, AL 35045For SaleMLS ID #21462014, Chandra Green, RealtySouth - Chilton II. GALMLS
- $235,5003 bd2 ba1.6k sqftAtt, Clanton, AL 35045For SaleMLS ID #21435572, Debra Hubbard, RealtySouth - Chilton II. GALMLS
- $294,9003 bd2 ba1.5k sqft27 County Road 1062, Clanton, AL 35045For SaleMLS ID #21450471, Pamela Crain, 1 Percent Lists Legacy. GALMLS
- $319,9003 bd3 ba1.9k sqftAt&t, Clanton, AL 35045For SaleMLS ID #21460651, Susie Williams, TMI Real Estate. GALMLS
- $270,0004 bd2 ba1.7k sqft7398 County Road 49, Verbena, AL 36091For SaleMLS ID #21461773, Candace Kromer, EXIT Royal Realty. GALMLS
- $274,9003 bd2 ba1.6k sqftAt&t, Clanton, AL 35045For SaleMLS ID #21440509, Jacqueline Adams, AW Realty. GALMLS
- $259,9005 bd2 ba1.8k sqft137 Randall Cir, Clanton, AL 35045For SaleMLS ID #21464802, Carrie Easterling, RealtySouth - Chilton II. GALMLS
- $350,0002 bd1 ba1.2k sqft3701 County Road 32, Clanton, AL 35046For SaleMLS ID #21461820, Candace Kromer, EXIT Royal Realty. GALMLS
- $329,9003 bd2 ba1.7k sqft40 County Road 78, Clanton, AL 35045For SaleMLS ID #21460252, Susie Williams, TMI Real Estate. GALMLS
- $220,0003 bd2 ba1.6k sqft142 Park Dr N, Clanton, AL 35045For SaleMLS ID #21464071, Brooke Green, EXIT Royal Realty. GALMLS
- $365,0003 bd2 ba1.5k sqft1800 County Road 28, Clanton, AL 35046For SaleMLS ID #21454761, Sharon Bean, Hope Realty, LLC. GALMLS
