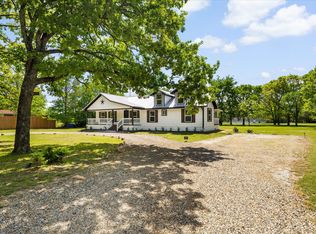
Beautiful remodel taken down to the studs on almost 2 acres of breathtaking mature trees allowing for true country living, but also close to shopping and major interstate. The home is thoughtfully situated right in the middle of the property hidden by wooded terrain in front and rear of the property allowing for amazing privacy with no homes in front or behind you. This rare heavily updated true Board and Batten siding home with beautiful, stained wood front porch, mature landscaping, and an attached 4 GAR GARAGE side entry garage. True Open Concept living greets you as you enter the home with large living featuring vaulted ceilings, LED can lighting & corner wood burning fireplace. Fully renovated Island Kitchen just steps away with new 42’’ shaker cabinets, granite, SS appliances including built in wine fridge with attached dining room that will fit your large dining table. Home offers 3 bedrooms MIL plan with large closets, 2 fully updated baths with beautiful custom primary shower with white marble look tile & chevron accent wall. Rear of home offers approximately 800 sf cascading multi-level wood deck overlooking fenced area allowing for entertainment area. Exterior recently been updated with all new wood siding, soffits, trim, paint, windows, landscaping, exterior doors, country French shutters & more. Interior updates include new sheetrock, lighting, laminate and tile floors throughout, new interior doors, knobs, hinges, blinds, curtains, paint, remote ceiling fans, vanities, toilets, & soothing accent walls.
Pending
$389,900
7899 Private Road 2576, Quinlan, TX 75474
3beds
2,064sqft
Single Family Residence
Built in 1986
1.84 Acres Lot
$-- Zestimate®
$189/sqft
$-- HOA
What's special
- 272 days |
- 11 |
- 1 |
Zillow last checked:
Listing updated:
Listed by:
Ryan Young 0647365 405-388-7731,
The Ascend Real Estate Co. 469-261-0208
Source: NTREIS,MLS#: 21072456
Facts & features
Interior
Bedrooms & bathrooms
- Bedrooms: 3
- Bathrooms: 2
- Full bathrooms: 2
Primary bedroom
- Level: First
- Dimensions: 16 x 14
Bedroom
- Features: Ceiling Fan(s), Split Bedrooms, Walk-In Closet(s)
- Level: First
- Dimensions: 13 x 11
Bedroom
- Features: Ceiling Fan(s), Split Bedrooms, Walk-In Closet(s)
- Level: First
- Dimensions: 13 x 11
Primary bathroom
- Features: Built-in Features, En Suite Bathroom
- Level: First
- Dimensions: 12 x 8
Dining room
- Level: First
- Dimensions: 12 x 12
Other
- Level: First
- Dimensions: 10 x 5
Kitchen
- Features: Built-in Features, Eat-in Kitchen, Granite Counters
- Level: First
- Dimensions: 12 x 13
Living room
- Features: Fireplace
- Level: First
- Dimensions: 24 x 15
Utility room
- Level: First
- Dimensions: 6 x 7
Heating
- Central, Electric, Fireplace(s)
Cooling
- Central Air, Ceiling Fan(s), Electric
Appliances
- Included: Dishwasher, Disposal, Wine Cooler
Features
- Chandelier, Cathedral Ceiling(s), Decorative/Designer Lighting Fixtures, Eat-in Kitchen, Granite Counters, Open Floorplan, Cable TV, Vaulted Ceiling(s), Walk-In Closet(s)
- Flooring: Ceramic Tile, Laminate
- Windows: Window Coverings
- Has basement: No
- Number of fireplaces: 1
- Fireplace features: Glass Doors, Living Room, Wood Burning
Interior area
- Total interior livable area: 2,064 sqft
Property
Parking
- Total spaces: 4
- Parking features: Additional Parking, Driveway, Garage Faces Side
- Attached garage spaces: 4
- Has uncovered spaces: Yes
Features
- Levels: One
- Stories: 1
- Patio & porch: Deck, Front Porch, Covered
- Exterior features: Lighting, Private Yard
- Pool features: None
- Fencing: Barbed Wire
Lot
- Size: 1.84 Acres
- Features: Acreage, Backs to Greenbelt/Park, Interior Lot, Landscaped, Level, Many Trees
- Residential vegetation: Grassed, Partially Wooded
Details
- Parcel number: 53307
Construction
Type & style
- Home type: SingleFamily
- Architectural style: Traditional,Detached
- Property subtype: Single Family Residence
- Attached to another structure: Yes
Materials
- Board & Batten Siding, Fiber Cement, Wood Siding
- Foundation: Pillar/Post/Pier
- Roof: Composition
Condition
- Year built: 1986
Utilities & green energy
- Utilities for property: Electricity Available, Cable Available
Community & HOA
Community
- Subdivision: Oak Ridge Estate Add
HOA
- Has HOA: No
Location
- Region: Quinlan
Financial & listing details
- Price per square foot: $189/sqft
- Tax assessed value: $348,510
- Annual tax amount: $3,726
- Date on market: 10/20/2025
- Cumulative days on market: 265 days
- Listing terms: Cash,Conventional,FHA,USDA Loan,VA Loan
- Exclusions: All Staging Items in home including Patio Furniture and flowerpots - See Realtor for List of furnishings that are for sale in the home.
- Electric utility on property: Yes
Estimated market value
Not available
Estimated sales range
Not available
Not available
Price history
| Date | Event | Price |
|---|---|---|
| 10/20/2025 | Pending sale | $389,900+14.7%$189/sqft |
Source: NTREIS #21072456 Report a problem | ||
| 9/14/2025 | Listing removed | $339,900$165/sqft |
Source: NTREIS #20863626 Report a problem | ||
| 7/2/2025 | Price change | $339,900-1.5%$165/sqft |
Source: NTREIS #20863626 Report a problem | ||
| 6/24/2025 | Price change | $345,000-0.9%$167/sqft |
Source: NTREIS #20863626 Report a problem | ||
| 6/2/2025 | Price change | $348,000-0.5%$169/sqft |
Source: NTREIS #20863626 Report a problem | ||
| 5/3/2025 | Price change | $349,900-3.7%$170/sqft |
Source: NTREIS #20863626 Report a problem | ||
| 4/14/2025 | Price change | $363,500-1.7%$176/sqft |
Source: NTREIS #20863626 Report a problem | ||
| 3/30/2025 | Price change | $369,900-2.6%$179/sqft |
Source: NTREIS #20863626 Report a problem | ||
| 3/18/2025 | Price change | $379,900-2.3%$184/sqft |
Source: NTREIS #20863626 Report a problem | ||
| 3/17/2025 | Listed for sale | $388,700+117.2%$188/sqft |
Source: NTREIS #20863626 Report a problem | ||
| 8/12/2024 | Sold | -- |
Source: NTREIS #20659349 Report a problem | ||
| 8/11/2024 | Pending sale | $179,000$87/sqft |
Source: NTREIS #20659349 Report a problem | ||
| 8/5/2024 | Contingent | $179,000$87/sqft |
Source: NTREIS #20659349 Report a problem | ||
| 7/19/2024 | Price change | $179,000-5.3%$87/sqft |
Source: NTREIS #20659349 Report a problem | ||
| 7/17/2024 | Price change | $189,000-5%$92/sqft |
Source: NTREIS #20659349 Report a problem | ||
| 7/5/2024 | Listed for sale | $199,000$96/sqft |
Source: NTREIS #20659349 Report a problem | ||
Public tax history
| Year | Property taxes | Tax assessment |
|---|---|---|
| 2025 | $5,043 +35.4% | $348,510 +35.5% |
| 2024 | $3,726 +6.4% | $257,130 +7.3% |
| 2023 | $3,501 +9.1% | $239,570 +20.4% |
| 2022 | $3,210 +8% | $198,980 +15.5% |
| 2021 | $2,971 +24.2% | $172,270 +29.1% |
| 2020 | $2,393 -4.3% | $133,400 +1.2% |
| 2019 | $2,500 +4.5% | $131,800 +9.5% |
| 2018 | $2,392 +140.8% | $120,370 +4.8% |
| 2017 | $994 +3.5% | $114,810 +4.2% |
| 2016 | $960 -11.5% | $110,230 +3.3% |
| 2015 | $1,085 | $106,690 -1.2% |
| 2014 | $1,085 | $107,960 +12% |
| 2013 | -- | $96,410 -2.4% |
| 2012 | -- | $98,830 +4.3% |
| 2011 | -- | $94,730 +0.5% |
| 2010 | -- | $94,260 -1% |
| 2009 | -- | $95,170 -1.1% |
| 2008 | -- | $96,230 +12.8% |
| 2007 | -- | $85,304 +10% |
| 2006 | -- | $77,549 +10% |
| 2005 | -- | $70,499 -14.6% |
| 2004 | -- | $82,570 +41.7% |
| 2002 | -- | $58,260 |
| 2001 | -- | $58,260 |
| 2000 | -- | $58,260 |
Find assessor info on the county website
Monthly payment
Est. payment
Payment breakdown
Explore the cost of this home by adjusting the details. Changes won't be saved.Climate risks
Neighborhood: 75474
Nearby schools
GreatSchools rating
- NAD C Cannon Elementary SchoolGrades: PK-2Distance: 4.8 mi
- 4/10C B Thompson Middle SchoolGrades: 6-8Distance: 5.1 mi
- 5/10Wh Ford High SchoolGrades: 9-12Distance: 4.9 mi
Schools provided by the listing agent
- Elementary: Cannon
- Middle: Thompson
- High: Ford
- District: Quinlan ISD
Source: NTREIS. This data may not be complete. We recommend contacting the local school district to confirm school assignments for this home.
- $229,900-- bd-- ba1.6k sqft7915 Private Road 2576, Quinlan, TX 75474Off Market
- $209,300-- bd-- ba1.5k sqft7915 Private Road 2576, Quinlan, TX 75474Off Market
- $354,2004 bd2 ba1.7k sqft7855 Private Road 2576, Quinlan, TX 75474Off Market
- $73,610-- bd-- ba-- sqft2576 Prairie, Quinlan, TX 75474Off Market
- $14,920-- bd-- ba-- sqft2576 Prairie, Quinlan, TX 75474Off Market
- $206,500-- bd-- ba1.7k sqft7831 Private Road 2576, Quinlan, TX 75474Off Market
- $881,900-- bd-- ba-- sqft4193 Highway 276 W, Quinlan, TX 75474Off Market
- $2,240-- bd-- ba-- sqftHwy 276, Quinlan, TX 75474Off Market
A local agent can set up tours, give advice and negotiate with sellers.
Similar homes
- $299,5003 bd2 ba1.3k sqft2611 Private Road 2410, Quinlan, TX 75474For Sale
 MLS ID #21303601, Kimberly Garland. NTREIS
 - $409,9003 bd2 ba2.6k sqft9902 County Road 2434, Terrell, TX 75160For Sale
 MLS ID #21226038, Britney Hamilton. NTREIS
 - $475,9003 bd2 ba2.5k sqft6560 Private Road 2269, Quinlan, TX 75474For Sale
 MLS ID #21328441, Rosa Rivera. NTREIS
 - $389,0003 bd3 ba2.1k sqft1020 Crazy Horse, Quinlan, TX 75474For Sale
 MLS ID #21259973, Loc Truong. NTREIS
 - $374,9003 bd2 ba2.1k sqft3221 S Fm 551, Royse City, TX 75189For SaleMLS ID #21186355, Misty Story. NTREIS
- $417,9003 bd2 ba1.8k sqft13598 Fm 47, Wills Point, TX 75169For SaleMLS ID #21326845, Bobby Spears. NTREIS
- $249,0004 bd2 ba1.8k sqft1760 County Road 2277, Quinlan, TX 75474For SaleMLS ID #21278941, Tonya Sanders. NTREIS
- $395,0003 bd2 ba1.7k sqft191 Klutts Dr, Rockwall, TX 75032For SaleMLS ID #21231863, Chris Holmes-Hill. NTREIS
- $519,0004 bd3 ba2.1k sqft164 County Road 2266, Quinlan, TX 75474For SaleMLS ID #21303595, Sheryl Sears. NTREIS
- $299,9993 bd2 ba1.1k sqft10065 Comanche, Quinlan, TX 75474For SaleMLS ID #21281512, Melissa Minyard. NTREIS
- $409,0004 bd2 ba2k sqft103 Avery Ln, Fate, TX 75189For SaleMLS ID #21281660, Ashley Fain. NTREIS
- $385,0003 bd2 ba1.9k sqft1244 Waters Edge Dr, Rockwall, TX 75087For SaleMLS ID #21325555, Amy Jowers. NTREIS
- $340,0003 bd3 ba2.1k sqft200 Lakeside Dr, West Tawakoni, TX 75474For SaleMLS ID #21283495, Richard Chambers. NTREIS
- $338,8883 bd3 ba2.1k sqft1901 Park St, Greenville, TX 75401For SaleMLS ID #21314836, Daniela Figueroa. NTREIS
- $399,0004 bd3 ba2.3k sqft7305 Gillon Dr, Rowlett, TX 75089For SaleMLS ID #21289656, Mercedes Mazon. NTREIS
- $445,0004 bd3 ba2.2k sqft354 Geren Dr, Lavon, TX 75166For SaleMLS ID #21316713, Oneida Navarro-Cavazos. NTREIS
- $335,0003 bd2 ba1.6k sqft362 Old Mill Ln, East Tawakoni, TX 75472For SaleMLS ID #25013526, Elaine Fabbri, RE/MAX Landmark. GTARMLS
- $360,0004 bd2 ba2.2k sqft6010 Fawn Valley Ln, Rowlett, TX 75089For Sale By Owner
- $365,0003 bd3 ba2k sqft10005 Turrey Pnes, Rowlett, TX 75089For SaleMLS ID #21308405, Anna Cardoso. NTREIS
- $499,0004 bd2 ba1.6k sqft18580 County Road 949, Rockwall, TX 75087For SaleMLS ID #21277509, Susan Morris. NTREIS
