A rare opportunity awaits at 7 & 9 Garfield Street, a beautifully updated two-family property offering 5 bedrooms and 5 bathrooms with an ideal combination of comfort, flexibility, and modern amenities. The property features a 3-bedroom, 4-bathroom residence paired with a separate 2-bedroom, 1-bathroom unit, creating an exceptional setup for extended family, multigenerational living, an owner-occupant seeking additional income, or an investment opportunity. The main residence features a newly renovated kitchen with premium Thermador appliances, offering a sophisticated and functional space for everyday living and entertaining. A gas fireplace adds warmth and ambiance to the living space, while central air conditioning provides year-round comfort. Additional features include a sprinkler system and a fenced-in yard, providing added convenience, security, and peace of mind while enhancing the property's outdoor appeal. With its flexible layout, thoughtful updates, and desirable location, this property offers the best of two-family living with plenty of room to make it your own. Conveniently located near downtown Exeter, restaurants, shops, schools, recreation, and commuter routes, it combines everyday convenience with the charm of one of New Hampshire's most sought-after communities. Showings begin immediately. Agents see remarks
Active
Listed by: East Coast Group One Realty • Pam J LeClerc
$1,399,000
7 & 9 Garfield Street, Exeter, NH 03833
5beds
3,766sqft
Single Family Residence
Built in 1922
0.36 Acres Lot
$1,337,300 Zestimate®
$371/sqft
$-- HOA
What's special
Gas fireplaceNewly renovated kitchenCentral air conditioningFenced-in yardSprinkler systemPremium thermador appliances
- 11 days
- 951
- 32
Zillow last checked:
Listing updated:
Listed by:
Pam J LeClerc,
East Coast Group One Realty Cell:603-494-2860
Source: PrimeMLS,MLS#: 5111044
Facts & features
Interior
Bedrooms & bathrooms
- Bedrooms: 5
- Bathrooms: 5
- Full bathrooms: 4
- 1/2 bathrooms: 1
Heating
- Natural Gas
Cooling
- Central Air
Appliances
- Included: Gas Cooktop, Dishwasher, Dryer, Microwave, Refrigerator, Washer, Gas Stove
- Laundry: 1st Floor Laundry
Features
- Kitchen Island, Primary BR w/ BA
- Flooring: Hardwood, Tile
- Basement: Storage Space,Unfinished,Interior Entry
- Has fireplace: Yes
- Fireplace features: Gas
Interior area
- Total structure area: 4,404
- Total interior livable area: 3,766 sqft
- Finished area above ground: 3,766
- Finished area below ground: 0
Property
Parking
- Parking features: Gravel, Paved
Features
- Levels: Two
- Stories: 2
- Exterior features: Shed
- Fencing: Full
Lot
- Size: 0.36 Acres
- Features: Sidewalks, In Town, Near Golf Course, Near Shopping, Neighborhood, Near Railroad, Near Hospital, Near School(s)
Details
- Parcel number: EXTRM073L247
- Zoning description: Residential
- Special conditions: Standard
Construction
Type & style
- Home type: SingleFamily
- Architectural style: New Englander
- Property subtype: Single Family Residence
Materials
- Wood Frame
- Foundation: Concrete, Stone
- Roof: Asphalt Shingle
Condition
- New construction: No
- Year built: 1922
Utilities & green energy
- Electric: 200+ Amp Service
- Sewer: Public Sewer
- Utilities for property: Cable
Community & HOA
Location
- Region: Exeter
Financial & listing details
- Price per square foot: $371/sqft
- Tax assessed value: $771,500
- Annual tax amount: $13,725
- Date on market: 9/22/2026
Estimated market value
$1,337,300
$1.27M - $1.40M
$5,944/mo
Price history
| Date | Event | Price |
|---|---|---|
| 9/22/2026 | Listed for sale | $1,399,000+131.2%$371/sqft |
Source:  PrimeMLS #5111044 Report a problem PrimeMLS #5111044 Report a problem | ||
| 10/20/2016 | Sold | $605,000+33%$161/sqft |
Source: PrimeMLS #4512260 Report a problem | ||
| 11/2/2009 | Sold | $455,000$121/sqft |
Source: Public Record Report a problem | ||
Public tax history
| Year | Property taxes | Tax assessment |
|---|---|---|
| 2024 | $13,725 +0.2% | $771,500 +50.9% |
| 2023 | $13,695 +8.2% | $511,400 |
| 2022 | $12,657 +1.1% | $511,400 |
| 2020 | $12,524 +5.2% | $511,400 |
| 2019 | $11,900 -4.2% | $511,400 +13.2% |
| 2018 | $12,422 +2.7% | $451,700 |
| 2017 | $12,092 +9.5% | $451,700 +7.3% |
| 2016 | $11,047 +2.7% | $421,000 |
| 2015 | $10,752 -8.9% | $421,000 -7.1% |
| 2014 | $11,808 +9.3% | $453,100 +6% |
| 2011 | $10,802 +4.6% | $427,300 +1.8% |
| 2010 | $10,331 +14.6% | $419,800 +4.3% |
| 2008 | $9,014 +3% | $402,400 -7.7% |
| 2007 | $8,749 | $435,900 |
Find assessor info on the county website
Monthly payment
Est. payment
Payment breakdown
Explore the cost of this home by adjusting the details. Changes won't be saved.Climate risks
Neighborhood: 03833
Nearby schools
Schools provided by the listing agent
- Elementary: Main Street School
- Middle: Cooperative Middle School
- High: Exeter High School
- District: Exeter School District SAU #16
Source: PrimeMLS. This data may not be complete. We recommend contacting the local school district to confirm school assignments for this home.
Similar homes
- $1,295,0005 bd3 ba4.5k sqft11 Trimble Trail, Kensington, NH 03833Active
 MLS ID #5111359, Donna L Gerry. PrimeMLS
 - $--4 bd3 ba3.1k sqft4 Lincoln Cir, Kingston, NH 03848Auction
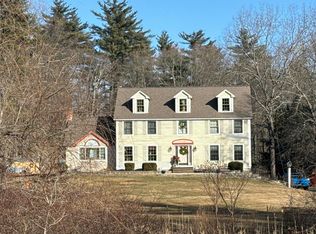 Auction.com 2
 - $899,0004 bd3 ba3.3k sqft257 N Haverhill Road, Kensington, NH 03833Active
 MLS ID #5109618, Kathy Corson. PrimeMLS
 - $1,430,1894 bd4 ba3.2k sqft76 Wadleigh Street LOT 37, Exeter, NH 03833Active
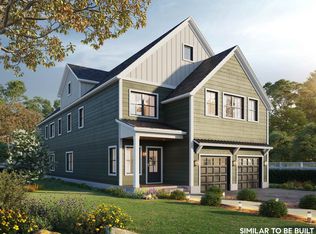 MLS ID #5081505, Kevin Kneeland. PrimeMLS
