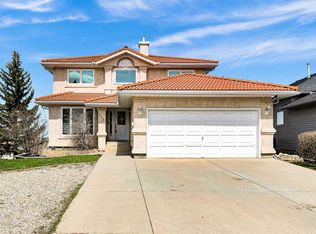
Open house May 17 (Sunday) 1:00-3:00 pm. Welcome to this fantastic 5-bedroom two-storey home, perfectly located on a quiet crescent just minutes from shopping and the golf course. Bright and spacious, this beautiful estate home offers a timeless traditional floor plan, enhanced with recent upgrades including new paint throughout, new flooring on the main and second level. concrete tile roof (2014), new deck (2022). The main floor features a formal living room with a charming bay window, a generously sized dining room, a private office, and a sunny family room with a cozy fireplace framed by built-in wall units. The bright white kitchen showcases new quartz countertops, a stylish black subway tile backsplash, a walk-in pantry, and easy access to the backyard. Upstairs offers 4 spacious bedrooms and 2 full bathrooms. The primary bedroom is exceptionally large, complete with a walk-in closet and a spa-inspired ensuite featuring a jetted tub, bay window, and tile flooring. The fully finished basement includes a 5th bedroom, another full bathroom, abundant storage space, and a huge games/rec room — perfect for family entertainment or guests. Additional highlights include main floor laundry, an oversized double attached garage, a full-width rear deck with a gas BBQ line, and a spectacular private backyard filled with mature leafy trees — truly your own private park! A truly dynamite family home offering space, comfort, and exceptional value!
For sale
C$899,900
79 NE Hamptons Hts NW, Calgary, AB T3A 5W1
5beds
2,384sqft
Single Family Residence
Built in 1997
8,712 Square Feet Lot
$-- Zestimate®
C$377/sqft
C$18/mo HOA
What's special
Bright and spaciousTimeless traditional floor planNew paint throughoutGenerously sized dining roomPrivate officeBright white kitchenNew quartz countertops
- 62 days |
- 54 |
- 2 |
Zillow last checked:
Listing updated:
Listed by:
Gloria Sun, Associate,
Trustpro Realty
Source: courtesy of Pillar9 System,MLS®#: A2285054 Originating MLS®#: Calgary
Originating MLS®#: CalgaryFacts & features
Interior
Bedrooms & bathrooms
- Bedrooms: 5
- Bathrooms: 4
- Full bathrooms: 3
- 1/2 bathrooms: 1
Other
- Level: Upper
- Dimensions: 13`0" x 15`0"
Bedroom
- Level: Upper
- Dimensions: 11`1" x 15`11"
Bedroom
- Level: Upper
- Dimensions: 13`9" x 11`9"
Bedroom
- Level: Upper
- Dimensions: 12`1" x 13`10"
Bedroom
- Level: Basement
- Dimensions: 10`9" x 8`10"
Other
- Level: Main
- Dimensions: 5`0" x 4`8"
Other
- Level: Upper
- Dimensions: 5`0" x 8`5"
Other
- Level: Basement
- Dimensions: 10`3" x 8`3"
Other
- Level: Upper
- Dimensions: 10`2" x 12`5"
Breakfast nook
- Level: Main
- Dimensions: 9`1" x 16`2"
Den
- Level: Basement
- Dimensions: 18`8" x 11`5"
Dining room
- Level: Main
- Dimensions: 13`0" x 8`9"
Family room
- Level: Main
- Dimensions: 11`0" x 14`1"
Flex space
- Level: Basement
- Dimensions: 33`0" x 15`9"
Kitchen
- Level: Main
- Dimensions: 10`7" x 12`1"
Laundry
- Level: Main
- Dimensions: 8`6" x 8`4"
Laundry
- Level: Upper
- Dimensions: 9`10" x 5`10"
Living room
- Level: Main
- Dimensions: 14`4" x 12`2"
Office
- Level: Main
- Dimensions: 12`1" x 9`0"
Walk in closet
- Level: Upper
- Dimensions: 10`11" x 4`9"
Heating
- Forced Air, Natural Gas
Cooling
- None
Appliances
- Included: Dishwasher, Dryer, Electric Stove, Garage Control(s), Range Hood, Refrigerator, Washer
- Laundry: Laundry Room, Main Level
Features
- Granite Counters, Kitchen Island, No Animal Home, No Smoking Home
- Flooring: Carpet, Hardwood, Tile
- Windows: Window Coverings
- Basement: Full
- Number of fireplaces: 1
- Fireplace features: Gas
Interior area
- Total interior livable area: 2,384 sqft
- Finished area above ground: 2,384
- Finished area below ground: 1,134
Property
Parking
- Total spaces: 4
- Parking features: Double Garage Attached
- Attached garage spaces: 2
Features
- Levels: Two,2 Storey
- Stories: 1
- Patio & porch: Deck
- Exterior features: Lighting, Playground
- Fencing: Fenced
- Frontage length: 14.96M 49`1"
Lot
- Size: 8,712 Square Feet
- Features: Lawn, Rectangular Lot, Sloped, Treed
Details
- Parcel number: 101799827
- Zoning: R-CG
Construction
Type & style
- Home type: SingleFamily
- Property subtype: Single Family Residence
Materials
- Stucco, Wood Frame
- Foundation: Concrete Perimeter
- Roof: Clay Tile
Condition
- New construction: No
- Year built: 1997
Community & HOA
Community
- Features: Golf, Park, Playground
- Subdivision: Hamptons
HOA
- Has HOA: No
- Amenities included: None
- HOA fee: C$210 annually
Location
- Region: Calgary
Financial & listing details
- Price per square foot: C$377/sqft
- Date on market: 5/11/2026
- Inclusions: N/A
Gloria Sun, Associate
Gloria Sun, Associate
(403) 830-0568
By pressing Contact Agent, you agree that the real estate professional identified above may call/text you about your search, which may involve use of automated means and pre-recorded/artificial voices. You don't need to consent as a condition of buying any property, goods, or services. Message/data rates may apply. You also agree to our Terms of Use. Zillow does not endorse any real estate professionals. We may share information about your recent and future site activity with your agent to help them understand what you're looking for in a home.
Price history
Price history is unavailable.
Public tax history
Tax history is unavailable.
Climate risks
Neighborhood: Hamptons
Nearby schools
GreatSchools rating
No schools nearby
We couldn't find any schools near this home.
- C$499,9002 bd3 ba1.4k sqft78 Hamptons Line NW, Calgary, AB T3A5V9For Sale

- C$547,9002 bd4 ba1.4k sqft92 Hamptons Line NW, Calgary, AB T3A5V9For Sale

- C$--2 bd1 ba-- sqft304 Hamptons Dr NW, Calgary, AB T3A2Z5Off Market
- C$--3 bd3 ba1.6k sqft129 Hamptons Line NW, Calgary, AB T3A5V9Off Market
- C$1,149,9002 bd3 ba1.8k sqft15 E Hampstead Rise NW, Calgary, AB T3A6B4For Sale
- C$1,199,0004 bd3 ba2k sqft191 S Hamptons Ter NW, Calgary, AB T3A5S3For Sale
- C$795,0002 bd3 ba1.4k sqft9 SE Hampstead Grn NW, Calgary, AB T3A6H1For Sale
- C$899,0003 bd3 ba1.9k sqft92 N Hamptons Dr NW, Calgary, AB T3A5P7For Sale
Similar homes
- C$874,9006 bd4 ba2.2k sqft22 SE Sherwood Cv NW, Calgary, AB T3R 1R1For Sale
 MLS ID #A2310821, Emin Ozkan, Associate, Re/Max Complete Realty. courtesy of Pillar9 System
 - C$899,9994 bd5 ba2.4k sqft130 SE Panorama Hills Vw NW, Calgary, AB T3K 5B8For Sale
 MLS ID #A2311920, Rob Richards, Associate, Coldwell Banker Mountain Central. courtesy of Pillar9 System
 - C$815,0006 bd5 ba2.3k sqft108 W Sherwood Cmn NW, Calgary, AB T3R 1R2For Sale
 MLS ID #A2319890, Shan Lian, Associate, Homecare Realty Ltd.. courtesy of Pillar9 System
 - C$1,190,0005 bd4 ba2.4k sqft215 Edgevalley Mews S, Calgary, AB T3A 5E5For Sale
 MLS ID #A2307570, Yuli Song, Associate, Homecare Realty Ltd.. courtesy of Pillar9 System
 - C$869,8003 bd3 ba2.4k sqft22 E Sherwood Rd NW, Calgary, AB T3R 0N8For SaleMLS ID #A2318322, Priscilla Lam, Associate, Grand Realty. courtesy of Pillar9 System
- C$920,0005 bd4 ba2.3k sqft90 S Discovery Ridge Rd SW, Calgary, AB T3H 4R4For SaleMLS ID #A2327230, Dusko Sremac, Associate, Real Broker. courtesy of Pillar9 System
- C$824,9994 bd3 ba2.3k sqft109 E Evanscove Hts NW, Calgary, AB T3P 0A4For SaleMLS ID #A2320575, Money Dhindsa, Associate, Urban-Realty.Ca. courtesy of Pillar9 System
- C$750,0005 bd4 ba2.3k sqft250 W Panatella Ct NW, Calgary, AB T3K 5X9For SaleMLS ID #A2325644, Kim Stubbs, Associate Broker, Sotheby's International Realty Canada. courtesy of Pillar9 System
- C$839,0004 bd4 ba2.5k sqft13 E Sage Hill Lndg NW, Calgary, AB T3R 0H5For SaleMLS ID #A2305191, Snow Qu, Associate, Trustpro Realty. courtesy of Pillar9 System
- C$899,9005 bd4 ba2.2k sqft51 E McKenzie Lake Cres SE, Calgary, AB T2Z 2P1For SaleMLS ID #A2328096, Wendy Sorenson, Associate, Re/Max Landan Real Estate. courtesy of Pillar9 System
- C$899,9004 bd4 ba1.7k sqft310 S 8th Ave NE, Calgary, AB T2E 0P9For SaleMLS ID #A2325011, Mitch Thompson, Associate, Century 21 Bravo Realty. courtesy of Pillar9 System
- C$750,0004 bd4 ba1.9k sqft262 E Panamount Close NW, Calgary, AB T3K 5P6For SaleMLS ID #A2325758, Joshua Li, Associate, Homecare Realty Ltd.. courtesy of Pillar9 System
- C$700,0004 bd3 ba1.6k sqft9982 N Hidden Valley Dr NW, Calgary, AB T3A 5G6For SaleMLS ID #A2314072, Flora Moradzadeh, Associate, First Place Realty. courtesy of Pillar9 System
- C$918,8806 bd4 ba2.6k sqft383 E Evansglen Dr NW, Calgary, AB T3P 0X7For SaleMLS ID #A2289703, Theresa Barber, Associate, Century 21 Bamber Realty Ltd.. courtesy of Pillar9 System
- C$725,0003 bd3 ba1.9k sqft357 SW Kincora Dr NW, Calgary, AB T3R 1N3For SaleMLS ID #A2305802, Eric Lee, Associate, Remax Innovations. courtesy of Pillar9 System
- C$969,0005 bd4 ba2.1k sqft40 E Signal Ridge Ct SW, Calgary, AB T3H 2J6For SaleMLS ID #A2319037, Fiona Christiaansen, Associate, Re/Max Realty Professionals. courtesy of Pillar9 System
- C$899,9004 bd4 ba2.1k sqft92 W Everhollow Way SW, Calgary, AB T2Y 4R7For SaleMLS ID #A2325977, Joanna Kopacz, Associate, Cir Realty. courtesy of Pillar9 System
- C$749,9003 bd4 ba2.2k sqft137 NE Evanscove Cir NW, Calgary, AB T3P 0A2For SaleMLS ID #A2320802, Judit Sheikh, Associate, Re/Max First. courtesy of Pillar9 System
- C$599,9004 bd4 ba1.3k sqft28 W Hidden Point NW, Calgary, AB T3A 5P5For SaleMLS ID #A2315602, Joanna Kopacz, Associate, Cir Realty. courtesy of Pillar9 System
- C$899,9003 bd3 ba2.3k sqft111 S Valley Ponds Cres NW, Calgary, AB T3B 5T7For SaleMLS ID #A2301362, Sean Na, Associate, Maxwell Canyon Creek. courtesy of Pillar9 System
- Alberta
- Division No. 6
- Calgary
- T3A 5W1
- Hamptons
- 79 NE Hamptons Hts NW
Nearby cities
Nearby neighborhoods
Nearby zip codes
Other Calgary Topics
