Set on one of Kiawah Island's most private streets, this custom Bill Huey-designed five bedroom, five-bath, and two half-bath residence enjoys a setting few island properties can claim: directly across from Kiawah Nature Conservancy land that will never be developed, with sweeping marsh views and spectacular summer sunsets to the rear. Boardwalk 42 sits just across the way, and the Beach Club is approximately a half mile from the front door.
This meticulously maintained home presents a classic shingle-style silhouette beneath a copper roof, with Hardi shake siding, impact-rated windows and doors, and a graceful curved staircase rising to a columned entry beneath mature live oaks. Inside the 5,168-square-foot home, reclaimed heart of pine flooring runs throughout the main living areas, complemented by shiplap and beadboard walls and ceilings, custom millwork, and fine trim finishes at every turn.
The open main level is designed for easy living and effortless entertaining. A pine-paneled study with coffered ceiling and custom built-ins anchors one side of the entry; a formal dining room with tall wainscoting anchors the other. The gourmet kitchen features custom cabinetry, granite countertops, and premium appliances including a Sub-Zero refrigerator/freezer, Dacor gas range, wall oven, and microwave, Bosch dishwasher, warming drawer, and undercounter ice maker, all gathered around a large center island with seating. The living room, with its gas fireplace flanked by built-ins, opens seamlessly to the covered rear porch, and a stunning octagonal sunroom with vaulted wood ceiling and a second gas fireplace offers a favorite year-round retreat.
The main-level primary suite includes an expansive walk-in closet and a luxurious bath with dual vanities, frameless glass shower, and soaking tub. Upstairs, four generously sized guest suites, each with a private bath, surround a comfortable gathering room that opens onto its own covered porch. An elevator serves all floors.
Outdoor living centers on the expansive ipe-decked rear porch overlooking the newly renovated heated pool and spa, with a convenient pool bath and all-new landscaping and fencing (2025/2026), including a thoughtfully designed pollinator garden. Recent improvements continue throughout: three HVAC systems replaced (2022–2026), three new tankless water heaters (2025), new Sonos audio, internet, and security equipment (2022), and new insulation and dehumidification in the primary suite attic (2026).
Offered furnished, with a two-plus-car garage with abundant storage. A Kiawah Island Club Sports Membership is available with the purchase of this property. The Kiawah Island Club Membership offers an exclusive lifestyle filled with leisure and recreation, providing Members with world-class amenities including golf at Cassique and River Course with reduced greens fees, a 9,000-square-foot fitness facility, spa facilities, beach clubs overlooking the ocean, Marsh House, and a bed & breakfast in downtown Charleston.
All information deemed reliable but not guaranteed and should be independently verified.
Pending
$5,195,000
79 Otter Island Rd, Johns Island, SC 29455
5beds
5,168sqft
Single Family Residence
Built in 2008
-- sqft lot
$5,203,300 Zestimate®
$1,005/sqft
$-- HOA
What's special
Elevator serves all floorsHardi shake sidingConvenient pool bathSweeping marsh viewsAll-new landscaping and fencingImpact-rated windows and doorsExpansive ipe-decked rear porch
- 78 days
- 110
- 3
Zillow last checked:
Listed by:
Kiawah Island Real Estate
Source: Kiawah Island Real Estate,MLS#: a09TP00000YEKwFYAX
Facts & features
Interior
Bedrooms & bathrooms
- Bedrooms: 5
- Bathrooms: 7
- Full bathrooms: 5
- 1/2 bathrooms: 2
Features
- Has basement: No
Interior area
- Total structure area: 5,168
- Total interior livable area: 5,168 sqft
Property
Details
- Parcel number: 2651400059
Construction
Type & style
- Home type: SingleFamily
- Property subtype: Single Family Residence
Condition
- Year built: 2008
Community & HOA
Community
- Subdivision: Otter Island
Location
- Region: Johns Island
Financial & listing details
- Price per square foot: $1,005/sqft
- Tax assessed value: $4,805,600
- Annual tax amount: $44,398
- Date on market: 8/8/2026
- Lease term: Contact For Details
Estimated market value
$5,203,300
$4.94M - $5.46M
Not available
Price history
| Date | Event | Price |
|---|---|---|
| 9/17/2026 | Sold | $5,195,000$1,005/sqft |
Source: Public Record Report a problem | ||
| 8/12/2026 | Pending sale | $5,195,000$1,005/sqft |
Source:  Kiawah Island Real Estate #a09TP00000YEKwFYAX Report a problem Kiawah Island Real Estate #a09TP00000YEKwFYAX Report a problem | ||
| 8/8/2026 | Listed for sale | $5,195,000+525.9%$1,005/sqft |
Source: Kiawah Island Real Estate #a09TP00000YEKwFYAX Report a problem | ||
| 8/3/2004 | Sold | $830,000+23%$161/sqft |
Source: Public Record Report a problem | ||
| 6/5/2002 | Sold | $675,000$131/sqft |
Source: Public Record Report a problem | ||
| 9/10/1999 | Sold | $675,000$131/sqft |
Source: Public Record Report a problem | ||
Public tax history
| Year | Property taxes | Tax assessment |
|---|---|---|
| 2025 | $44,398 +10.8% | $190,370 +15% |
| 2024 | $40,078 +3.7% | $165,540 |
| 2023 | $38,660 +3.6% | $165,540 |
| 2022 | $37,318 +1.2% | $165,540 |
| 2021 | $36,882 +1.4% | $165,540 |
| 2020 | $36,369 | $165,540 -0.4% |
| 2019 | $36,369 | $166,140 |
| 2017 | $36,369 +0.4% | $166,140 |
| 2016 | $36,223 +4.1% | $166,140 |
| 2015 | $34,800 +5.6% | $166,140 |
| 2014 | $32,961 | -- |
| 2011 | $32,961 +5.6% | -- |
| 2010 | $31,206 +0% | $162,260 |
| 2009 | $31,199 +317.3% | $162,260 +301.8% |
| 2008 | $7,477 +10.5% | $40,380 |
| 2006 | $6,769 +0.1% | $40,380 |
| 2005 | $6,760 -4.8% | $40,380 +12.2% |
| 2004 | $7,097 +1.4% | $36,000 |
| 2003 | $7,000 +4.6% | $36,000 |
| 2002 | $6,694 +124.8% | $36,000 +174% |
| 2000 | $2,978 | $13,140 |
Find assessor info on the county website
Monthly payment
Est. payment
Payment breakdown
Explore the cost of this home by adjusting the details. Changes won't be saved.Climate risks
Neighborhood: 29455
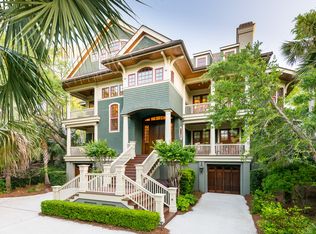
Similar homes
- $4,875,0004 bd4 ba3.9k sqft102 Blue Heron Pond Rd, Kiawah Island, SC 29455For Sale
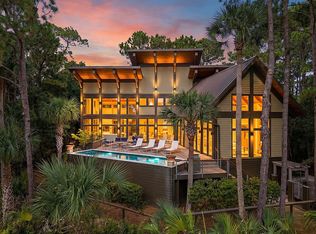
 MLS ID #26028814, Stephanie Burr. CTMLS
 - $5,475,0005 bd5 ba4.3k sqft192 Bally Bunion Dr, Johns Island, SC 29455For Sale
 MLS ID #26006917, Pam Harrington. CTMLS
 - $4,395,0005 bd6 ba5.3k sqft141 Hooded Merganser Ct, Johns Island, SC 29455For Sale
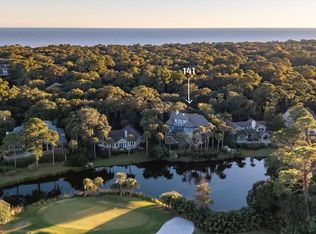 MLS ID #25029910, Pam Harrington. CTMLS
 - $4,845,0005 bd6 ba4.1k sqft9 Blue Heron Pond Rd, Johns Island, SC 29455New Construction
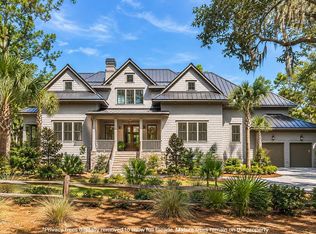 MLS ID #26024471, Matt Scarafile. CTMLS
 - $2,699,0004 bd5 ba2.6k sqft252 Governors Dr, Kiawah Island, SC 29455For SaleMLS ID #26028586, Pam Harrington. CTMLS
- $5,995,0005 bd5 ba3.9k sqft112 Raynor Ln, Seabrook Island, SC 29455For SaleMLS ID #26021372, Chip Olsen. CTMLS
- $3,850,0005 bd5 ba4.3k sqft2594 Jenkins Point Rd, Seabrook Island, SC 29455For SaleMLS ID #26022711, Stuart Rumph. CTMLS
- $5,800,0005 bd6 ba6.1k sqft940 Paul Revere Dr, Charleston, SC 29412For SaleMLS ID #26028724, Charles Constant. CTMLS
- $3,399,0004 bd4 ba3.8k sqft4210 Wild Turkey Way, Johns Island, SC 29455For SaleMLS ID #26018613, Belinda Arnone. CTMLS
- $3,245,0003 bd4 ba3.8k sqft3694 Edings Ct, Johns Island, SC 29455For SaleMLS ID #26025981, Lauren Dion. CTMLS
- $3,100,0004 bd5 ba5k sqft2625 Jenkins Point Rd, Johns Island, SC 29455For SaleMLS ID #26018798, Amanda Benepe. CTMLS
- $4,550,0005 bd5 ba4k sqft517 Claret Way, Johns Island, SC 29455For SaleMLS ID #26026362, Emery Macpherson. CTMLS
- $3,190,0004 bd5 ba4.6k sqft2926 Seabrook Island Rd, Johns Island, SC 29455For SaleMLS ID #26024233, Stuart Spisak. CTMLS
- $3,285,0004 bd3 ba3.5k sqft3189 Edenvale Rd, Johns Island, SC 29455For SaleMLS ID #26025610, Megan Alexander. CTMLS
