Step into a life of elegance and ease in this stunning three bedroom three bath Mediterranean style residence beautifully positioned in the prestigious Grand Haven community. Expansive tranquil water views bring a sense of peace and serenity to your everyday living. From the moment you enter, you'll feel the warmth and quality of the solidly constructed Discovery home, where thoughtful design meets timeless comfort. With its well thought out floor plan and soaring ceilings, the house lives much larger than the square footage suggests. The private third bedroom with its own en suite offers a perfect and serene retreat for guest. Outdoors, a spectacular oversized lanai with a full outdoor kitchen invites you to gather with friends and family. Enjoy dinners under the backdrop of beautiful sunsets and savor the best of Florida living in your own private oasis. An oversized insulated garage adds both convenience and flexibility, ready to store two cars, jet ski, motorcycle, or workshop.
Pending
Price cut: $5.9K (8/3)
$479,000
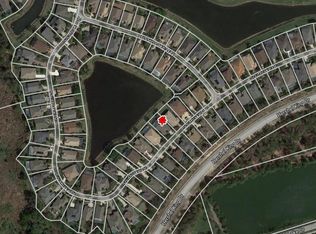
79 Southlake Dr, Palm Coast, FL 32137
3beds
2,020sqft
Single Family Residence, Residential
Built in 2006
8,276 Square Feet Lot
$466,100 Zestimate®
$237/sqft
$15/mo HOA
What's special
Oversized insulated garageTimeless comfortThoughtful designExpansive tranquil water viewsSoaring ceilings
- 147 days |
- 824 |
- 14 |
Zillow last checked:
Listing updated:
Listed by:
Kristin Petersen 386-453-6930,
Adams, Cameron & Co., Realtors
Source: DBAMLS,MLS#: 1224450
Facts & features
Interior
Bedrooms & bathrooms
- Bedrooms: 3
- Bathrooms: 3
- Full bathrooms: 3
Bedroom 1
- Description: En Suite Bathroom
- Level: Main
- Area: 204 Square Feet
- Dimensions: 12.00 x 17.00
Bedroom 2
- Level: Main
- Area: 132 Square Feet
- Dimensions: 12.00 x 11.00
Bedroom 3
- Description: En Suite Bathroom
- Level: Main
- Area: 180 Square Feet
- Dimensions: 12.00 x 15.00
Dining room
- Level: Main
- Area: 144 Square Feet
- Dimensions: 12.00 x 12.00
Great room
- Level: Main
- Area: 330 Square Feet
- Dimensions: 15.00 x 22.00
Kitchen
- Description: Breakfast Bar
- Level: Main
- Area: 180 Square Feet
- Dimensions: 12.00 x 15.00
Heating
- Central
Cooling
- Central Air
Appliances
- Included: Washer, Refrigerator, Electric Water Heater, Dryer, Disposal, Dishwasher
Features
- Ceiling Fan(s), Eat-in Kitchen, Open Floorplan, Vaulted Ceiling(s), Walk-In Closet(s)
- Flooring: Carpet, Tile
Interior area
- Total structure area: 3,069
- Total interior livable area: 2,020 sqft
Video & virtual tour
Property
Parking
- Total spaces: 2
- Parking features: Garage
- Garage spaces: 2
Features
- Levels: One
- Stories: 1
- Patio & porch: Covered, Rear Porch, Screened
- On waterfront: Yes
- Waterfront features: River Front
Lot
- Size: 8,276 Square Feet
Details
- Parcel number: 2711315907000000330
Construction
Type & style
- Home type: SingleFamily
- Property subtype: Single Family Residence, Residential
Materials
- Block, Stucco
- Foundation: Slab
- Roof: Tile
Condition
- New construction: No
- Year built: 2006
Utilities & green energy
- Sewer: Public Sewer
- Water: Public
- Utilities for property: Cable Available, Electricity Available, Electricity Connected, Sewer Available, Sewer Connected, Water Connected, Water Not Available
Community & HOA
Community
- Subdivision: Grand Haven
HOA
- Has HOA: Yes
- Amenities included: Clubhouse, Pool, Tennis Court(s)
- HOA fee: $175 annually
Location
- Region: Palm Coast
Financial & listing details
- Price per square foot: $237/sqft
- Tax assessed value: $427,021
- Annual tax amount: $8,301
- Date on market: 5/21/2026
- Listing terms: Cash,Conventional,FHA,USDA Loan,VA Loan
- Electric utility on property: Yes
Estimated market value
$466,100
$443,000 - $489,000
$2,770/mo
Price history
| Date | Event | Price |
|---|---|---|
| 8/11/2026 | Listed for sale | $479,000$237/sqft |
Source:  Stellar MLS #FC314614 Report a problem Stellar MLS #FC314614 Report a problem | ||
| 8/7/2026 | Contingent | $479,000$237/sqft |
Source: Stellar MLS #FC314614 Report a problem | ||
| 8/7/2026 | Pending sale | $479,000$237/sqft |
Source:  DBAMLS #1224450 Report a problem DBAMLS #1224450 Report a problem | ||
| 8/3/2026 | Price change | $479,000-1.2%$237/sqft |
Source: Stellar MLS #FC314614 Report a problem | ||
| 7/21/2026 | Price change | $484,900-0.9%$240/sqft |
Source: DBAMLS #1224450 Report a problem | ||
| 6/29/2026 | Price change | $489,500-2.1%$242/sqft |
Source: DBAMLS #1224450 Report a problem | ||
| 5/21/2026 | Listed for sale | $499,900$247/sqft |
Source: DBAMLS #1224450 Report a problem | ||
| 4/13/2026 | Pending sale | $499,900$247/sqft |
Source: DBAMLS #1224450 Report a problem | ||
| 3/20/2026 | Listed for sale | $499,900$247/sqft |
Source: Stellar MLS #FC314614 Report a problem | ||
| 3/6/2026 | Pending sale | $499,900$247/sqft |
Source: DBAMLS #1222380 Report a problem | ||
| 1/29/2026 | Listed for sale | $499,900$247/sqft |
Source: Stellar MLS #FC314614 Report a problem | ||
| 1/26/2026 | Pending sale | $499,900$247/sqft |
Source: Stellar MLS #FC314614 Report a problem | ||
| 1/6/2026 | Price change | $499,900-7.4%$247/sqft |
Source: Stellar MLS #FC314614 Report a problem | ||
| 12/9/2025 | Listed for sale | $540,000+47.9%$267/sqft |
Source: Stellar MLS #FC314614 Report a problem | ||
| 12/10/2019 | Sold | $365,000-2.4%$181/sqft |
Source: Public Record Report a problem | ||
| 11/7/2019 | Pending sale | $374,000$185/sqft |
Source: GRAND LIVING REALTY #251446 Report a problem | ||
| 10/8/2019 | Price change | $374,000-2.6%$185/sqft |
Source: GRAND LIVING REALTY #251446 Report a problem | ||
| 9/23/2019 | Price change | $384,000-0.5%$190/sqft |
Source: GRAND LIVING REALTY #251446 Report a problem | ||
| 5/21/2019 | Price change | $385,900-3.5%$191/sqft |
Source: REALTY EXCHANGE, LLC #248405 Report a problem | ||
| 11/13/2018 | Listed for sale | $399,900+14.3%$198/sqft |
Source: REALTY EXCHANGE, LLC #248405 Report a problem | ||
| 5/12/2008 | Sold | $350,000-17.2%$173/sqft |
Source: Public Record Report a problem | ||
| 2/14/2008 | Listed for sale | $422,900+5.7%$209/sqft |
Source: Homes & Land #147004 Report a problem | ||
| 5/1/2007 | Sold | $400,000+233.3%$198/sqft |
Source: Public Record Report a problem | ||
| 2/3/2005 | Sold | $120,000+50%$59/sqft |
Source: Public Record Report a problem | ||
| 2/6/2004 | Sold | $80,000$40/sqft |
Source: Public Record Report a problem | ||
Public tax history
| Year | Property taxes | Tax assessment |
|---|---|---|
| 2025 | $8,301 +4.3% | $326,425 +2.9% |
| 2024 | $7,962 +4.2% | $317,225 +3% |
| 2023 | $7,644 +3.1% | $307,985 +3% |
| 2022 | $7,416 +2.4% | $299,015 +3% |
| 2021 | $7,242 -3.9% | $290,306 -4.7% |
| 2020 | $7,539 -7.6% | $304,596 +4.3% |
| 2019 | $8,157 +1% | $291,901 +3.4% |
| 2018 | $8,077 +6.5% | $282,346 +7.7% |
| 2017 | $7,586 | $262,044 +12.3% |
| 2016 | $7,586 +7.8% | $233,344 -2% |
| 2015 | $7,037 -2% | $238,162 +3.5% |
| 2014 | $7,177 | $230,075 +12% |
| 2013 | -- | $205,473 +4.3% |
| 2012 | -- | $196,980 +0.9% |
| 2011 | -- | $195,317 -13.2% |
| 2010 | -- | $225,033 -13.8% |
| 2009 | -- | $261,200 -15.4% |
| 2008 | -- | $308,890 -1.6% |
| 2007 | -- | $313,776 +171.7% |
| 2006 | -- | $115,500 +50.8% |
| 2005 | -- | $76,600 +65.4% |
| 2004 | -- | $46,300 |
Find assessor info on the county website
Monthly payment
Est. payment
Payment breakdown
Explore the cost of this home by adjusting the details. Changes won't be saved.Climate risks
Neighborhood: 32137
Nearby schools
GreatSchools rating
- 8/10Old Kings Elementary SchoolGrades: PK-5Distance: 3.5 mi
- 7/10Indian Trails Middle SchoolGrades: 6-8Distance: 6.7 mi
- 5/10Matanzas High SchoolGrades: 8-12Distance: 6.9 mi
- $501,0004 bd2 ba2.1k sqft77 Southlake Dr, Palm Coast, FL 32137Off Market
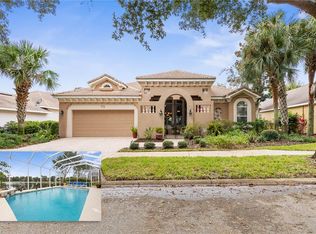
- $532,8004 bd3 ba2.8k sqft81 Southlake Dr, Palm Coast, FL 32137Off Market
- $435,500-- bd2 ba1.7k sqft83 Southlake Dr, Palm Coast, FL 32137Off Market
- $670,1003 bd3 ba2.3k sqft75 Southlake Dr, Palm Coast, FL 32137Off Market
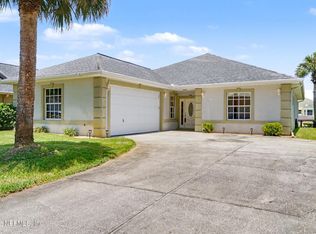
- $426,9004 bd2 ba2.1k sqft80 Southlake Dr, Palm Coast, FL 32137Off Market
- $441,300-- bd2 ba2k sqft78 Southlake Dr, Palm Coast, FL 32137Off Market
- $498,600-- bd2 ba2.2k sqft82 Southlake Dr, Palm Coast, FL 32137Off Market
- $573,9003 bd2 ba2.6k sqft20 Hidden Lake Way, Palm Coast, FL 32137Off Market
A local agent can set up tours, give advice and negotiate with sellers.
A local lender can help you make sure your offer is ready when you are.
Similar homes
- $525,0003 bd2 ba1.7k sqft40 COLUMBIA Lane, Palm Coast, FL 32137For Sale
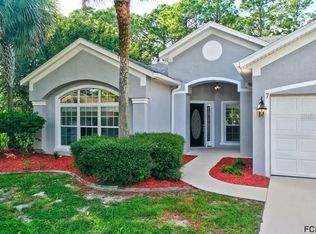
 MLS ID #2159992, BRUCE VINNICK. realMLS
 - $590,0004 bd3 ba2.4k sqft7 SHINNECOCK COURT, PALM COAST, FL 32137For Sale
 MLS ID #FC318864, Larissa Johnson, 1ST GLOBAL REALTY, LLC. Stellar MLS
 - $499,5003 bd3 ba2k sqft40 CASA BELLA CIRCLE #1101, PALM COAST, FL 32137For Sale
 MLS ID #FC317704, Carlene Reardon, COASTAL GATEWAY REAL ESTATE GR. Stellar MLS
 - $399,0003 bd2 ba1.8k sqft123 Arena Lake Dr, Palm Coast, FL 32137For Sale
 MLS ID #1225775, Karrie Holloway, Take Action Properties LLC. DBAMLS
 - $579,8003 bd2 ba1.9k sqft113 Arena Lake Dr, Palm Coast, FL 32137For SaleMLS ID #1226283, Ezra Marcus, Ezra Marcus, Broker. DBAMLS
- $440,0002 bd2 ba1.8k sqft10 River Park Drive N, Palm Coast, FL 32137For Sale
 MLS ID #B26058945, Pamela Capela, Re/Max Select Professionals. BeachesMLS
 - $619,9003 bd2 ba2.1k sqft61 N Riverwalk Dr, Palm Coast, FL 32137For SaleMLS ID #1228321, Colleen Calnan, Calnan Real Estate. DBAMLS
- $514,9004 bd3 ba2.4k sqft10 Princess Mari Pl, Palm Coast, FL 32164For SaleMLS ID #1228322, Yana Marchenko, Keller Williams Realty Florida Partners. DBAMLS
- $355,0002 bd2 ba1.6k sqft150 W WATERSIDE PARKWAY, PALM COAST, FL 32137For SaleMLS ID #FC314375, Joan Paulus, GRAND LIVING REALTY. Stellar MLS
- $410,0003 bd2 ba1.8k sqft89 Felwood Ln, Palm Coast, FL 32137For SaleMLS ID #1224539, Valerie Toia, Realty Pros Assured. DBAMLS
- $410,0004 bd3 ba2.4k sqft120 Bren Mar Ln, Palm Coast, FL 32137For SaleMLS ID #1227112, Taner Banks, Keller Williams Realty Florida Partners. DBAMLS
- $379,0003 bd2 ba2k sqft25 Fenimore Ln, Palm Coast, FL 32137For SaleMLS ID #1228847, Debra Wingo, The Selby Group Inc. DBAMLS
- $515,0003 bd3 ba2k sqft146 Palm Coast Resort Blvd Unit 501, Palm Coast, FL 32137For SaleMLS ID #1214836, Melody Travers, Watson Realty Corp. DBAMLS
- $499,0003 bd2 ba2.3k sqft6 EVANSVILLE LANE, PALM COAST, FL 32164For SaleMLS ID #FC317678, Shirlyn Perkovich, PARKSIDE REALTY GROUP. Stellar MLS
- $525,0005 bd3 ba2.9k sqft18 LEWISTON Court, Palm Coast, FL 32137For SaleMLS ID #2156694, CHRISTOPHER T SNOW. realMLS
- $429,0004 bd3 ba2.6k sqft2 Wellclif Pl, Palm Coast, FL 32164For SaleMLS ID #1224927, Renata Rosander, Realty Pros Assured. DBAMLS
- $375,0004 bd3 ba2.4k sqft4 Farson Ln, Palm Coast, FL 32137For SaleMLS ID #11658778, Jesse Warmka, Your Home Sold Guaranteed Realty - Jesse Warmka Team. My State MLS
- $449,0004 bd3 ba2.8k sqft14 Roxanne Ln, Palm Coast, FL 32164For SaleMLS ID #1225063, Taner Banks, Keller Williams Realty Florida Partners. DBAMLS
- $429,0003 bd2 ba1.8k sqft10 FISCHER LANE, PALM COAST, FL 32137For SaleMLS ID #FC316959, Danuta Staporowska, BETTER HMS & GARDENS RE SYNERG. Stellar MLS
- $479,9003 bd2 ba2.2k sqft3763 Carrick Dr, Ormond Beach, FL 32174For SaleMLS ID #1222469, Jane Vasiliades, Ormond Realty. DBAMLS
