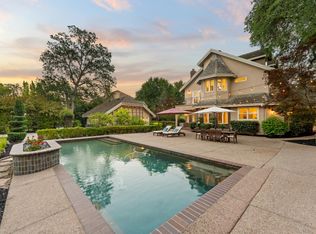
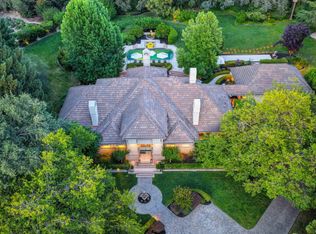
Offered for the first time in 44 years, Shelborne Legacy Estate is one of the rarest opportunities to come to market. A truly irreplaceable setting where privacy, legacy, and timeless beauty converge. With mature trees that have taken decades to flourish, a lakefront setting, expansive usable grounds, and amenities rarely found together, Shelborne Legacy Estate represents a once-in-a-generation opportunity to own something that is as extraordinary as it is enduring. Hidden behind dual private gates, the estate unfolds across 1.6 magnificent acres of park-like grounds that feel more like a private resort than a residence. Every path, tree, and gathering space reflects decades of thoughtful stewardship, creating an atmosphere that immediately feels both grand and deeply personal. The approximately 4,500-square-foot main residence is rich with warmth and character, anchored by three authentic wood-burning fireplaces and thoughtfully designed living spaces that invite family and friends to gather. Feel at ease with the built in whole house generator. Complementing the main home is a beautifully appointed 800-square-foot guest residence, complete with a full kitchen, bathroom, laundry, and an extra-deep three-car garage perfect for extended family, guests, collectors, recreational vehicles, or a custom workshop. Yet the true magic of Shelborne Legacy Estate lives outdoors. Imagine beginning each morning with coffee overlooking the lake, spending afternoons playing tennis with family, relaxing beside the pool and spa, or watching children and grandchildren explore acres of beautifully landscaped grounds or spend hours in the tree house, custom doll house, or zip line. As the sun sets, friends gather around the outdoor entertaining spaces while the next generation creates memories that will become family traditions for decades to come.This is a property designed for life's most meaningful celebrations: weddings beneath the trees, milestone anniversaries, holiday gatherings, graduation parties, family reunions, and countless summer evenings where laughter echoes across the water. These are the moments that transform a house into a legacy.
Active
$2,799,999
7900 Shelborne Dr, Granite Bay, CA 95746
5beds
5,316sqft
:
Get pre-qualified$18,845/mo
Single Family Residence
Built in 1982
1.6 Acres Lot
$-- Zestimate®
$527/sqft
$228/mo HOA
What's special
Pool and spaLakefront settingMature treesExtra-deep three-car garageThoughtfully designed living spacesTree houseZip line
- 14 days |
- 2,363 |
- 159 |
Zillow last checked:
Listing updated:
Listed by:
Darcie Stratton DRE #01873203 916-402-5188,
eXp Realty of California Inc.,
Taffy Maurer DRE #01902353 916-208-2537,
eXp Realty of California Inc.
Source: MetroList Services of CA,MLS#: 226090108Originating MLS: MetroList Services, Inc.
Facts & features
Interior
Bedrooms & bathrooms
- Bedrooms: 5
- Bathrooms: 6
- Full bathrooms: 5
- Partial bathrooms: 1
Rooms
- Room types: Media Room, Office, Family Room, Living Room
Primary bedroom
- Features: Balcony
Primary bathroom
- Features: Shower Stall(s), Double Vanity, Tub, Walk-In Closet 2+
Dining room
- Features: Breakfast Nook, Formal Room
Kitchen
- Features: Kitchen Island, Tile Counters
Heating
- Central, Fireplace(s)
Cooling
- Ceiling Fan(s), Central Air, Whole House Fan
Appliances
- Included: Built-In Freezer, Built-In Refrigerator, Trash Compactor, Dishwasher, Disposal, Plumbed For Ice Maker
- Laundry: Cabinets, Sink, Inside Room
Features
- Flooring: Carpet, Wood
- Number of fireplaces: 3
- Fireplace features: Den, Family Room
Interior area
- Total structure area: 0
- Total interior livable area: 5,316 sqft
Video & virtual tour
Property
Parking
- Parking features: Attached, Boat, Garage Door Opener, Guest, Driveway
- Has attached garage: Yes
- Has uncovered spaces: Yes
Features
- Has private pool: Yes
- Pool features: In Ground, Gunite
- Fencing: Back Yard
- On waterfront: Yes
- Waterfront features: Lake Front
Lot
- Size: 1.6 Acres
- Features: Auto Sprinkler F&R
Details
- Additional structures: RV/Boat Storage
- Parcel number: 035311015
- Zoning: SFR
- Special conditions: Standard
Construction
Type & style
- Home type: SingleFamily
- Property subtype: Single Family Residence
Materials
- Brick, Stucco, Frame
- Foundation: Raised
- Roof: Cement
Condition
- Year built: 1982
Utilities & green energy
- Electric: 220 Volts
- Sewer: Public Sewer
- Water: Public
- Utilities for property: Cable Available, Electric, Sewer In & Connected, Internet Available, Natural Gas Connected
Community & HOA
Community
- Subdivision: Shelborne
HOA
- Has HOA: Yes
- Amenities included: Lake
- Services included: Common Areas, Management
- HOA fee: $228 monthly
Location
- Region: Granite Bay
Financial & listing details
- Price per square foot: $527/sqft
- Tax assessed value: $819,169
- Annual tax amount: $9,632
- Price range: $2.8M - $2.8M
- Date on market: 7/17/2026
Estimated market value
Not available
Estimated sales range
Not available
$7,817/mo
Price history
| Date | Event | Price |
|---|---|---|
| 7/17/2026 | Listed for sale | $2,799,999$527/sqft |
Source: MetroList Services of CA #226090108 Report a problem | ||
Public tax history
| Year | Property taxes | Tax assessment |
|---|---|---|
| 2017 | $9,632 +2.2% | $819,169 +2% |
| 2016 | $9,421 +2% | $803,108 +1.5% |
| 2015 | $9,239 +1.5% | $791,045 +2% |
| 2014 | $9,106 | $775,551 +0.5% |
| 2013 | -- | $772,047 +2% |
| 2012 | -- | $756,910 +2% |
| 2011 | -- | $742,070 +0.8% |
| 2010 | -- | $736,525 -0.2% |
| 2009 | -- | $738,276 +2% |
| 2008 | -- | $723,801 +2% |
| 2007 | -- | $709,610 +2% |
| 2006 | -- | $695,697 +2% |
| 2005 | -- | $682,057 +2% |
| 2004 | -- | $668,685 +1.9% |
| 2003 | -- | $656,431 +2% |
| 2002 | -- | $643,561 +2% |
| 2001 | -- | $630,943 +2% |
| 2000 | -- | $618,572 |
Find assessor info on the county website
Monthly payment
Est. payment
Payment breakdown
Explore the cost of this home by adjusting the details. Changes won't be saved.Climate risks
Neighborhood: 95746
Nearby schools
GreatSchools rating
- 9/10Greenhills Elementary SchoolGrades: K-3Distance: 2.6 mi
- 9/10Willma Cavitt Junior High SchoolGrades: 7-8Distance: 1.3 mi
- 10/10Granite Bay High SchoolGrades: 9-12Distance: 2.9 mi
- $2,457,1005 bd5 ba5.3k sqft7900 Shelborne Dr, Granite Bay, CA 95746Off Market
- $307,9991 bd1 ba871 sqft7850 Shelborne Dr, Granite Bay, CA 95746Off Market
- $1,801,2004 bd4 ba4.5k sqft7935 Shelborne Dr, Granite Bay, CA 95746Off Market
- $1,744,7003 bd3 ba4.2k sqft7960 Shelborne Dr, Granite Bay, CA 95746Off Market
- $1,445,9004 bd3 ba3.4k sqft7955 Shelborne Dr, Granite Bay, CA 95746Off Market
- $2,914,7005 bd6 ba7.5k sqft7915 Shelborne Dr, Granite Bay, CA 95746Off Market
- $2,729,5006 bd5 ba6.5k sqft7800 Shelborne Dr, Granite Bay, CA 95746Off Market
- $1,778,9005 bd4 ba4k sqft7006 Winterwood Ct, Granite Bay, CA 95746Off Market
A local agent can set up tours, give advice and negotiate with sellers.
Similar homes
- $2,450,0005 bd4 ba5.1k sqft7340 Shelborne Dr, Granite Bay, CA 95746For Sale
 MLS ID #226031126, Debbie Austin. MetroList Services of CA
 - $3,195,0005 bd7 ba5.6k sqft7370 Shelborne Dr, Granite Bay, CA 95746For Sale
 MLS ID #226033716, Zach McKiernan. MetroList Services of CA
 - $2,950,0005 bd6 ba7.5k sqft9680 Los Lagos Cir N, Granite Bay, CA 95746For Sale
 MLS ID #226093846, Danielle Nash. MetroList Services of CA
 - $3,200,0005 bd4 ba4.8k sqft6026 Princeton Reach Way, Granite Bay, CA 95746For Sale
 MLS ID #226085053, Kendra Bishop. MetroList Services of CA
 - $2,299,0005 bd4 ba4.2k sqft7500 Shelborne Dr, Granite Bay, CA 95746For SaleMLS ID #226030179, Erin Sorani. MetroList Services of CA
- $2,999,0004 bd4 ba6.1k sqft6275 Barcelona Ct, Granite Bay, CA 95746For SaleMLS ID #226086414, Kim Tucker-Knotts. MetroList Services of CA
- $1,900,0005 bd4 ba5.1k sqft6200 Calle Montalvo Cir, Granite Bay, CA 95746For SaleMLS ID #226060945, Nick Wallace. MetroList Services of CA
- $2,400,0004 bd5 ba4.1k sqft6207 Calle Montalvo Cir, Granite Bay, CA 95746For SaleMLS ID #226084927, Mimi Nassif. MetroList Services of CA
- $1,999,0005 bd4 ba4.4k sqft4602 Snowden Ct, Granite Bay, CA 95746For SaleMLS ID #226083739, David Workman. MetroList Services of CA
- $--3 bd3 ba4.7k sqft8008 Douglas Ranch Rd, Granite Bay, CA 95746AuctionAuction.com 2
- $2,395,0005 bd4 ba5.5k sqft6170 Via Madrid, Granite Bay, CA 95746For SaleMLS ID #226046492, Taylor Decker. MetroList Services of CA
- $3,098,0005 bd9 ba7.2k sqft5021 Waverly Ct, Granite Bay, CA 95746For SaleMLS ID #226072772, Randall Hom. MetroList Services of CA
- $--5 bd3 ba3.7k sqft8660 Woodgrove Way, Granite Bay, CA 95746AuctionAuction.com 2
- $2,300,0004 bd3 ba3.9k sqft8860 Los Lagos Cir S Unit S, Granite Bay, CA 95746For SaleMLS ID #226083187, Annette Gregg. MetroList Services of CA
- $3,100,0004 bd4 ba7k sqft5122 Ellington Ct, Granite Bay, CA 95746For SaleMLS ID #226060863, Tad Thompson. MetroList Services of CA
- $2,988,0004 bd7 ba7.5k sqft9624 Wexford Cir, Granite Bay, CA 95746For SaleMLS ID #226054529, Kendra Bishop. MetroList Services of CA
- $1,629,0004 bd4 ba4.2k sqft7625 Woodborough Dr, Granite Bay, CA 95746For SaleMLS ID #226086947, Justin Arnest. MetroList Services of CA
- $2,488,8886 bd7 ba7.4k sqft8625 Laurel Mist Ct, Granite Bay, CA 95746For SaleMLS ID #ML82046536, Jesse Gutierrez. MLSListings Inc
- $1,795,0005 bd6 ba4.7k sqft5050 Stirling St, Granite Bay, CA 95746For SaleMLS ID #226092395, Chisay Kato. MetroList Services of CA
- $3,000,0004 bd3 ba4.7k sqft175 Ravenna Way, El Dorado Hills, CA 95762For SaleMLS ID #226081286, Scott Bishop. MetroList Services of CA
Local buyer's agents are ready to help
