The Pearl plan by Richland Homes! 3 beds/ 2.5 baths/ 3 car garage. Large open living area on main floor. Includes quartz kitchen countertops, wood floors, and under cabinet lighting. Large master bedroom and bath with walk-in closet.
Pending
$485,705
7901 Maxine Dr, Lincoln, NE 68516
3beds
2,170sqft
Single Family Residence
Built in 2026
8,712 Square Feet Lot
$484,400 Zestimate®
$224/sqft
$4/mo HOA
What's special
Walk-in closetQuartz kitchen countertopsLarge master bedroomWood floorsUnder cabinet lighting
- 476 days
- 9
- 0
Zillow last checked:
Listing updated:
Listed by:
Judd Leuck 402-889-0069,
Better Homes and Gardens R.E.,
Jenn Haeg 402-885-3145,
Better Homes and Gardens R.E.
Source: GPRMLS,MLS#: 22517885
Facts & features
Interior
Bedrooms & bathrooms
- Bedrooms: 3
- Bathrooms: 3
- Full bathrooms: 1
- 3/4 bathrooms: 2
- 1/2 bathrooms: 1
- Main level bathrooms: 1
Primary bedroom
- Level: Second
- Area: 257.18
- Dimensions: 15.4 x 16.7
Bedroom 2
- Level: Second
- Area: 129.96
- Dimensions: 11.4 x 11.4
Bedroom 3
- Level: Second
- Area: 112.11
- Dimensions: 11.1 x 10.1
Primary bathroom
- Features: 3/4, Shower, Double Sinks
Dining room
- Features: 9'+ Ceiling
- Level: Main
- Area: 228.6
- Dimensions: 18 x 12.7
Family room
- Features: 9'+ Ceiling
- Level: Main
- Area: 208
- Dimensions: 16 x 13
Kitchen
- Features: 9'+ Ceiling
- Level: Main
- Area: 142.24
- Dimensions: 11.2 x 12.7
Basement
- Area: 1028
Office
- Features: 9'+ Ceiling
- Level: Main
- Area: 147.6
- Dimensions: 12 x 12.3
Heating
- Electric, Forced Air
Cooling
- Central Air
Appliances
- Included: Range, Dishwasher, Disposal
Features
- Basement: Egress
- Number of fireplaces: 1
- Fireplace features: Direct-Vent Gas Fire
Interior area
- Total structure area: 2,170
- Total interior livable area: 2,170 sqft
- Finished area above ground: 2,170
- Finished area below ground: 0
Property
Parking
- Total spaces: 3
- Parking features: Attached
- Attached garage spaces: 3
Features
- Levels: Two
- Patio & porch: Patio
- Fencing: None
Lot
- Size: 8,712 Square Feet
- Dimensions: 83 x 115 x 66 x 124
- Features: Up to 1/4 Acre., Subdivided
Details
- Parcel number: 16272210060000
Construction
Type & style
- Home type: SingleFamily
- Property subtype: Single Family Residence
Materials
- Foundation: Concrete Perimeter
- Roof: Composition
Condition
- Under Construction
- New construction: Yes
- Year built: 2026
Details
- Builder name: Richland Homes
Utilities & green energy
- Sewer: Public Sewer
- Water: Public
Community & HOA
Community
- Subdivision: The Woodlands at Yankee Hill
HOA
- Has HOA: Yes
- HOA fee: $45 annually
Location
- Region: Lincoln
Financial & listing details
- Price per square foot: $224/sqft
- Tax assessed value: $76,500
- Annual tax amount: $804
- Date on market: 6/28/2025
- Listing terms: VA Loan,Conventional,Cash
- Ownership: Fee Simple
Estimated market value
$484,400
$460,000 - $509,000
$2,988/mo
Price history
| Date | Event | Price |
|---|---|---|
| 4/29/2026 | Pending sale | $485,705$224/sqft |
Source:  GPRMLS #22517885 Report a problem GPRMLS #22517885 Report a problem | ||
| 6/28/2025 | Listed for sale | $485,705+452.3%$224/sqft |
Source: GPRMLS #22517885 Report a problem | ||
| 5/21/2025 | Listing removed | $87,950-79%$41/sqft |
Source: GPRMLS #22012042 Report a problem | ||
| 1/22/2024 | Price change | $418,000+31.4%$193/sqft |
Source: Richland Homes Report a problem | ||
| 12/16/2023 | Price change | $318,000+261.6%$147/sqft |
Source: Richland Homes Report a problem | ||
| 4/27/2022 | Price change | $87,950+16.1%$41/sqft |
Source: GPRMLS #22012042 Report a problem | ||
| 5/20/2020 | Listed for sale | $75,750$35/sqft |
Source: Nebraska Realty #22012042 Report a problem | ||
Public tax history
| Year | Property taxes | Tax assessment |
|---|---|---|
| 2025 | $983 +66% | $76,500 +70% |
| 2024 | $592 -37.3% | $45,000 -20.1% |
| 2023 | $944 -2.8% | $56,300 +15.4% |
| 2022 | $970 -0.2% | $48,800 |
| 2021 | $973 +4.3% | $48,800 |
| 2020 | $932 -5.2% | $48,800 |
| 2019 | $983 -24.6% | $48,800 -24.9% |
| 2018 | $1,304 +4.5% | $65,000 +490.9% |
| 2017 | $1,248 | $11,000 |
Find assessor info on the county website
Monthly payment
Est. payment
Payment breakdown
Explore the cost of this home by adjusting the details. Changes won't be saved.Climate risks
Neighborhood: 68516
Nearby schools
Schools provided by the listing agent
- Elementary: Wysong
- Middle: Moore
- High: Standing Bear
- District: Lincoln Public Schools
Source: GPRMLS. This data may not be complete. We recommend contacting the local school district to confirm school assignments for this home.
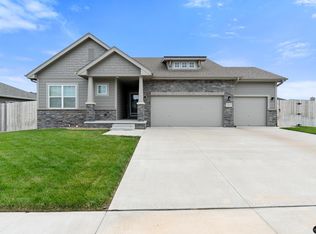
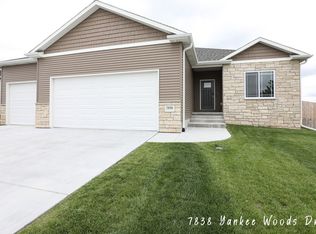

Similar homes
- $479,2154 bd3 ba3.1k sqft7520 Jimmie Ave, Lincoln, NE 68516New Construction
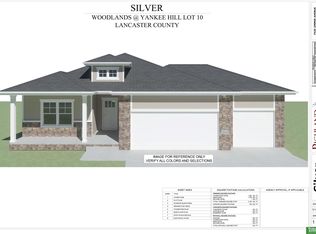
 MLS ID #22623005, Judd Leuck, Better Homes and Gardens R.E.. GPRMLS
 - $524,0805 bd3 ba2.6k sqft7900 Maxine Dr, Lincoln, NE 68516New Construction
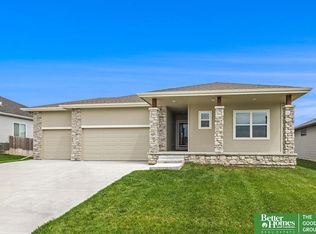 MLS ID #22517884, Judd Leuck, Better Homes and Gardens R.E.. GPRMLS
 - $485,9005 bd3 ba3.1k sqft7522 Vera Dr, Lincoln, NE 68516New ConstructionMLS ID #22617044, Judd Leuck, Better Homes and Gardens R.E.. GPRMLS
- $525,0005 bd3 ba2.9k sqft9435 Breashears St, Lincoln, NE 68516New Construction
 MLS ID #22628408, Amy Pfingsten, Red Door Realty. GPRMLS
 - $499,5003 bd2 ba1.5k sqft10500 75th St, Lincoln, NE 68516New ConstructionMLS ID #22618114, Brandon Fowler, Nebraska Realty. GPRMLS
- $529,9004 bd3 ba2.8k sqft6215 S 97th Cir, Lincoln, NE 68526For SaleMLS ID #22629149, Kiley Peterson, The 1867 Collective. GPRMLS
- $445,0003 bd3 ba2.2k sqft8701 Camrose Ln, Lincoln, NE 68526New ConstructionMLS ID #22629319, Jake Duren, Nebraska Realty. GPRMLS
- $374,9004 bd3 ba2.3k sqft3322 Canyon Rd, Lincoln, NE 68516For SaleMLS ID #22629247, Greg McCown, HOME Real Estate. GPRMLS
- $560,0006 bd3 ba2.8k sqft9515 S 81st St, Lincoln, NE 68516New ConstructionMLS ID #22616253, Keaton Kraft, Nebraska Realty. GPRMLS
- $598,5005 bd3 ba2.7k sqft9445 81st St, Lincoln, NE 68516New ConstructionMLS ID #22628599, Josh Popp, REMAX Concepts. GPRMLS
- $439,0004 bd3 ba2.2k sqft9508 86th St, Lincoln, NE 68526New ConstructionMLS ID #22629326, Jake Duren, Nebraska Realty. GPRMLS
- $429,5004 bd4 ba3k sqft4831 S 72nd St, Lincoln, NE 68516For SaleMLS ID #22620440, Emma Gonzales, Capitol Realty. GPRMLS
- $469,0003 bd3 ba2.1k sqft6910 Weigel Dr, Lincoln, NE 68516New ConstructionMLS ID #22614038, Rocio Cubas, Coldwell Banker NHS R E. GPRMLS
- $469,0003 bd3 ba2.1k sqft6900 Weigel Dr, Lincoln, NE 68516New ConstructionMLS ID #22614041, Rocio Cubas, Coldwell Banker NHS R E. GPRMLS
- $499,9905 bd4 ba3.1k sqft7751 S 94th Bay, Lincoln, NE 68526For SaleMLS ID #22626131, Benjamin Waxberg, Better Homes and Gardens R.E.. GPRMLS
- $559,9504 bd3 ba2.8k sqft10430 S 77th St, Lincoln, NE 68516New ConstructionMLS ID #22622414, Kim Hemmer, Nebraska Realty. GPRMLS
- $480,0004 bd3 ba2.7k sqft1206 Kantor Ln, Hickman, NE 68372For SaleMLS ID #22629659, Cassie Mahnken, Keller Williams Lincoln. GPRMLS
- $579,9504 bd3 ba2.8k sqft8023 Ephraem Ln, Lincoln, NE 68516New ConstructionMLS ID #22622413, Kim Hemmer, Nebraska Realty. GPRMLS
- $360,0003 bd3 ba2.1k sqft6220 S 48th St, Lincoln, NE 68516For SaleMLS ID #22626148, Lois Kohmetscher, Woods Bros Realty. GPRMLS
